Mirna Botros
613-600-2626300 Foliage Private - $749,900
300 Foliage Private - $749,900
300 Foliage Private
$749,900
6301 - Redwood Park
Ottawa, OntarioK2H0C5
3 beds
3 baths
4 parking
MLS#: X14028144Listed: about 2 hours agoUpdated:about 2 hours ago
Description
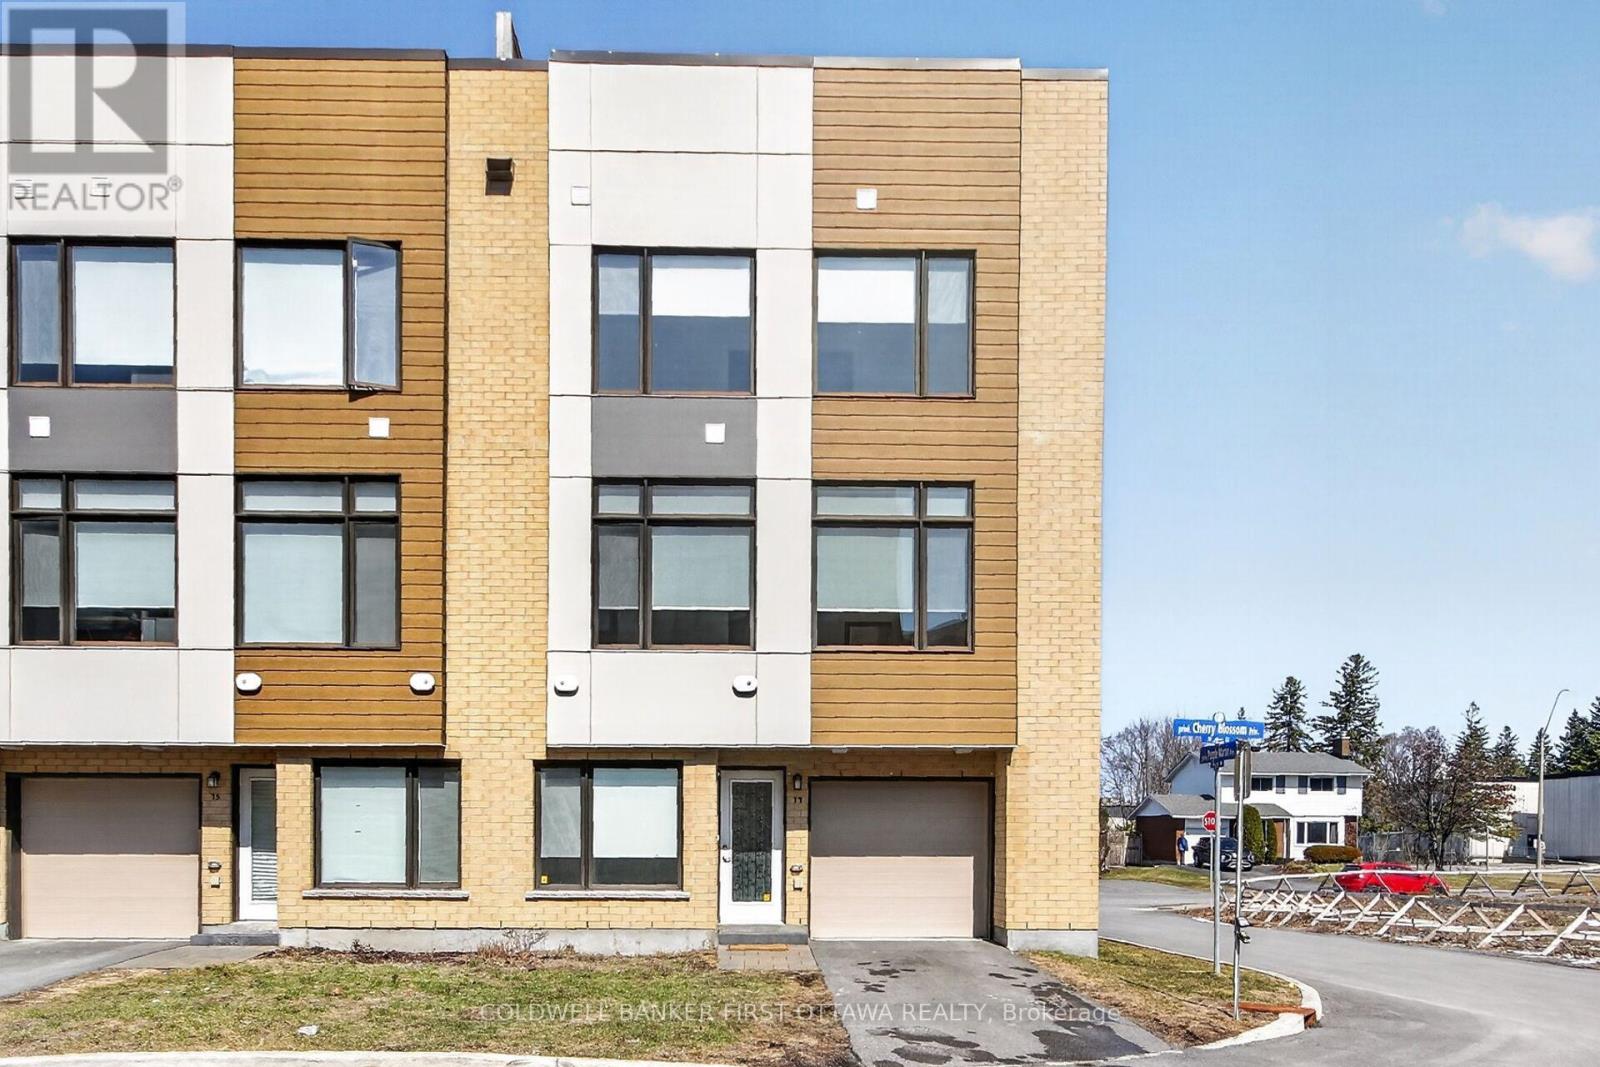
Enjoy the benefits of a newer home without the typical new-build townhome feel or high-density community. Built in 2023, this 3-bedroom, 2.5-bath end unit sits on an oversized corner lot in Redwood Park, on the edge of Qualicum, with huge frontage & side yard, no direct rear neighbour, a double garage and double driveway. The owners have invested substantially in the exterior, including grading, sod, vinyl fencing, interlock, decking and a pergola, creating multiple usable outdoor spaces with room to entertain, relax or let kids and pets play. Inside, the main living level features wide-plank hardwood, smooth 9' ceilings, pot lights, a bright open layout and a central kitchen with quartz counters, stainless appliances, gas range and 3-seat island. Windows on three sides bring in excellent natural light, while a separate main-floor den provides a proper home office. Upstairs are 3 bedrooms, 2 full baths and laundry, including a spacious primary with ensuite. With over $35,000 in builder upgrades (in addition to already higher quality finishes), modern construction and a mature west-end setting make this townhome a unique opportunity, that feels anything but typical. (id:58075)Details
Details for 300 Foliage Private, Ottawa, Ontario- Property Type
- Single Family
- Building Type
- Row Townhouse
- Storeys
- 3
- Neighborhood
- 6301 - Redwood Park
- Land Size
- 40.3 x 74.1 FT
- Year Built
- -
- Annual Property Taxes
- $5,724
- Parking Type
- Attached Garage, Garage
Inside
- Appliances
- Washer, Refrigerator, Gas stove(s), Dishwasher, Dryer, Microwave, Humidifier, Hood Fan, Blinds, Window Coverings, Garage door opener
- Rooms
- 10
- Bedrooms
- 3
- Bathrooms
- 3
- Fireplace
- -
- Fireplace Total
- -
- Basement
- Finished, Full, None, N/A
Building
- Architecture Style
- -
- Direction
- Cross Streets: Baseline Road & Morrison Dr. ** Directions: https://share.google/CPzotden3GaAbiFOx.
- Type of Dwelling
- row_townhouse
- Roof
- -
- Exterior
- Brick, Vinyl siding
- Foundation
- Poured Concrete
- Flooring
- -
Land
- Sewer
- Sanitary sewer
- Lot Size
- 40.3 x 74.1 FT
- Zoning
- -
- Zoning Description
- -
Parking
- Features
- Attached Garage, Garage
- Total Parking
- 4
Utilities
- Cooling
- Central air conditioning
- Heating
- Forced air, Natural gas
- Water
- Municipal water
Feature Highlights
- Community
- -
- Lot Features
- Carpet Free, Gazebo
- Security
- -
- Pool
- -
- Waterfront
- -
Rooms
Rooms for 300 Foliage Private, Ottawa, OntarioMap



Mirna Botros RealtorCopyright 2026