Mirna Botros
613-600-2626301 Drumlish Lane - $569,000
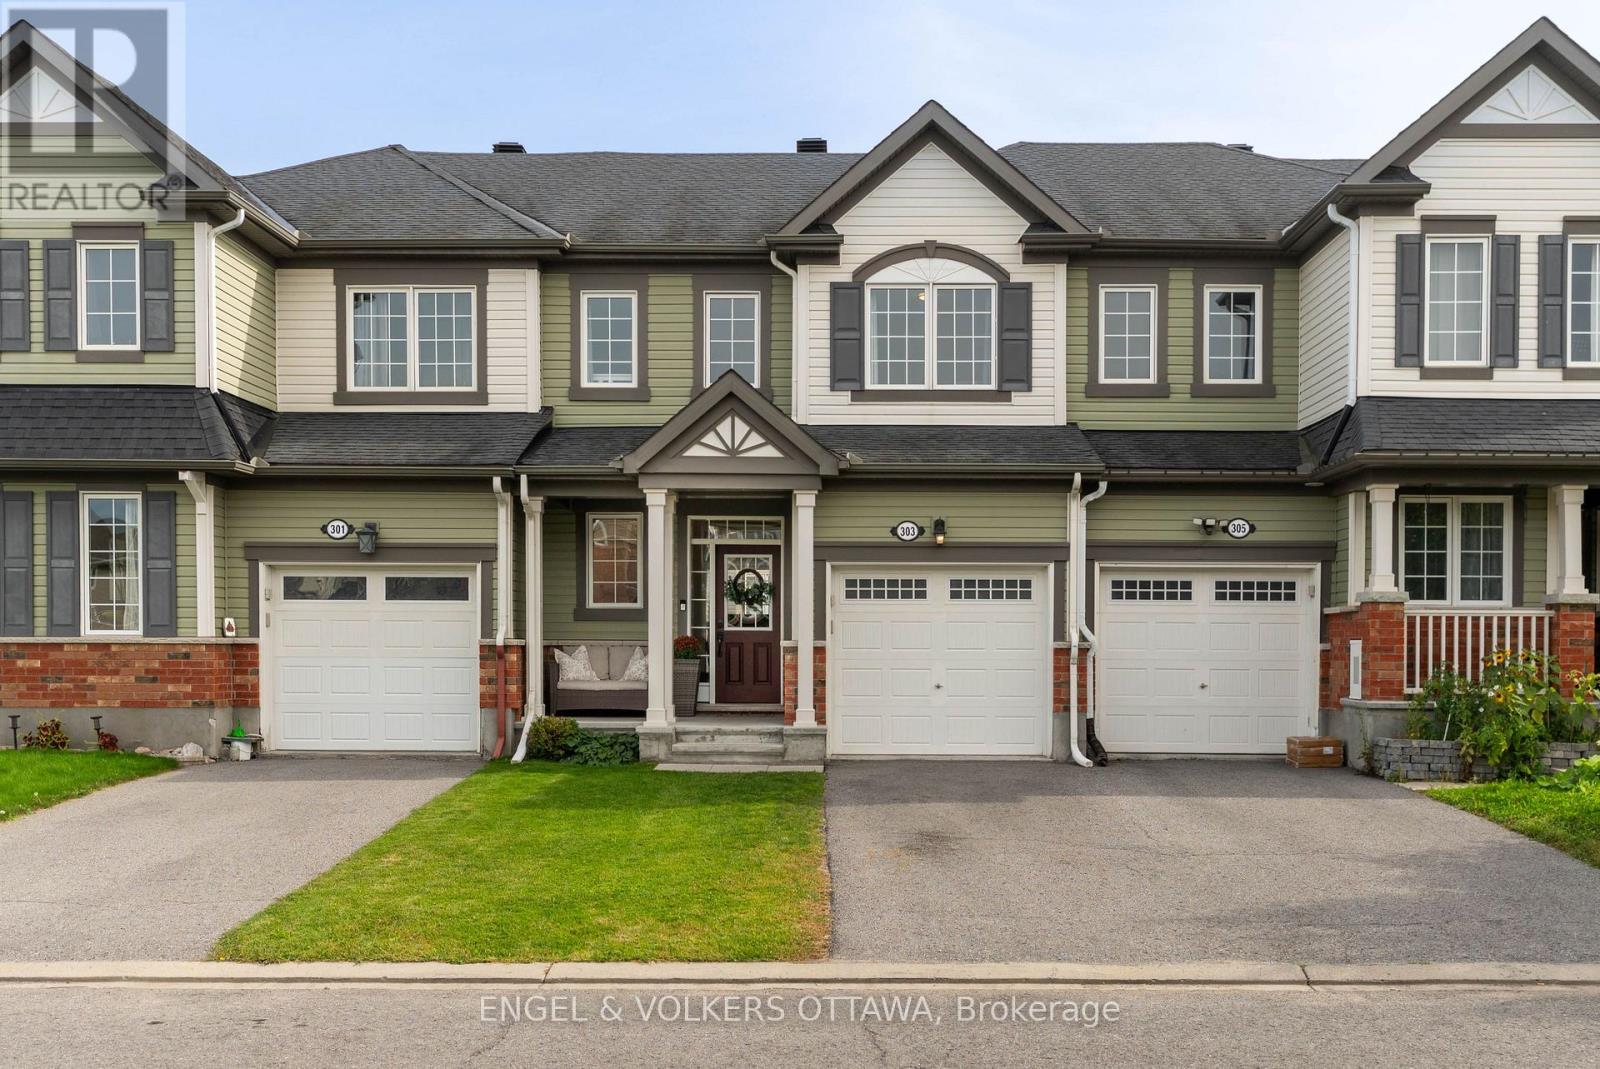
301 Drumlish Lane - $569,000
301 Drumlish Lane
$569,000
7711 - Barrhaven - Half Moon Bay
Ottawa, OntarioK2J6Y1
3 beds
3 baths
3 parking
MLS#: X13833500Listed: about 4 hours agoUpdated:about 4 hours ago
Description
BEAUTIFULLY MAINTAINED, 3-YEAR-NEW TOWNHOME WITH ACCESS TO EXCELLENT SCHOOLS in Barrhaven's sought-after Quinn's Pointe community! Set on a quiet, family-friendly street just steps from a park, this 3-bedroom, 3-bathroom home offers generous living space and GREAT VALUE.The bright, open-concept main floor features hardwood flooring, spacious living and dining areas, and a modern kitchen with stainless steel appliances and a generous quartz countertop. Upstairs, the primary suite offers a walk-in closet and private ensuite, alongside two additional bedrooms, a full bathroom and convenient second-floor laundry. The finished basement adds a large recreation room and ample storage, while the fully PVC-fenced backyard offers a private space to relax and entertain.Close to schools, parks, recreation facilities, shopping and Stonebridge Golf Club, this move-in-ready home has so much to offer. BOOK YOUR PRIVATE SHOWING TODAY! (id:58075)Details
Details for 301 Drumlish Lane, Ottawa, Ontario- Property Type
- Single Family
- Building Type
- Row Townhouse
- Storeys
- 2
- Neighborhood
- 7711 - Barrhaven - Half Moon Bay
- Land Size
- 20.3 x 91.9 FT
- Year Built
- -
- Annual Property Taxes
- $3,880
- Parking Type
- Attached Garage, Garage
Inside
- Appliances
- Washer, Refrigerator, Dishwasher, Stove, Dryer, Hood Fan, Garage door opener remote(s)
- Rooms
- 7
- Bedrooms
- 3
- Bathrooms
- 3
- Fireplace
- -
- Fireplace Total
- -
- Basement
- Finished, Full
Building
- Architecture Style
- -
- Direction
- Cross Streets: Ballyhale. ** Directions: From Greenbank Road, turn onto Cappamore Drive. Take a left onto Robin Essay Avenue, then a right onto Ballyhale Crescent. Turn left onto Drumlish Lane; the property will be on your right-hand side.
- Type of Dwelling
- row_townhouse
- Roof
- -
- Exterior
- Brick, Vinyl siding
- Foundation
- Poured Concrete
- Flooring
- -
Land
- Sewer
- Sanitary sewer
- Lot Size
- 20.3 x 91.9 FT
- Zoning
- -
- Zoning Description
- -
Parking
- Features
- Attached Garage, Garage
- Total Parking
- 3
Utilities
- Cooling
- Central air conditioning, Air exchanger
- Heating
- Forced air, Natural gas
- Water
- Municipal water
Feature Highlights
- Community
- -
- Lot Features
- -
- Security
- -
- Pool
- -
- Waterfront
- -
Rooms
Rooms for 301 Drumlish Lane, Ottawa, OntarioMap









Mirna Botros RealtorCopyright 2026