Mirna Botros
613-600-26263061 Showcase Crescent - $576,814
3061 Showcase Crescent - $576,814
3061 Showcase Crescent
$576,814
2602 - Riverside South/Gloucester Glen
Ottawa, OntarioK4M0S1
2 beds
3 baths
2 parking
MLS#: X13201142Listed: about 2 months agoUpdated:8 days ago
Description
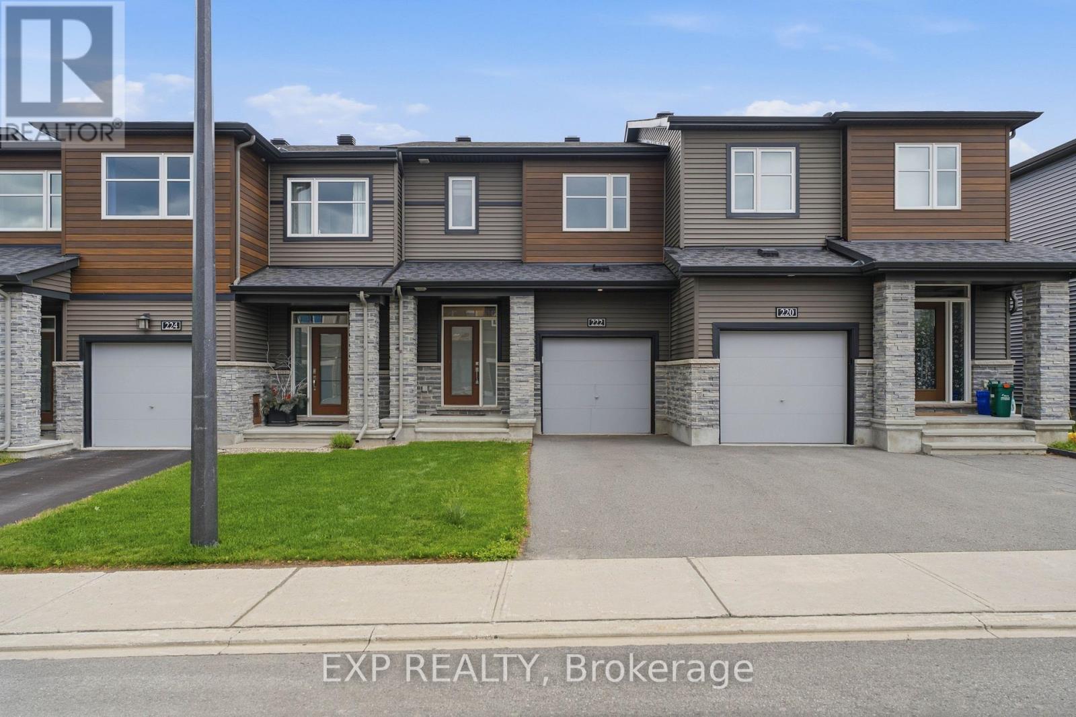
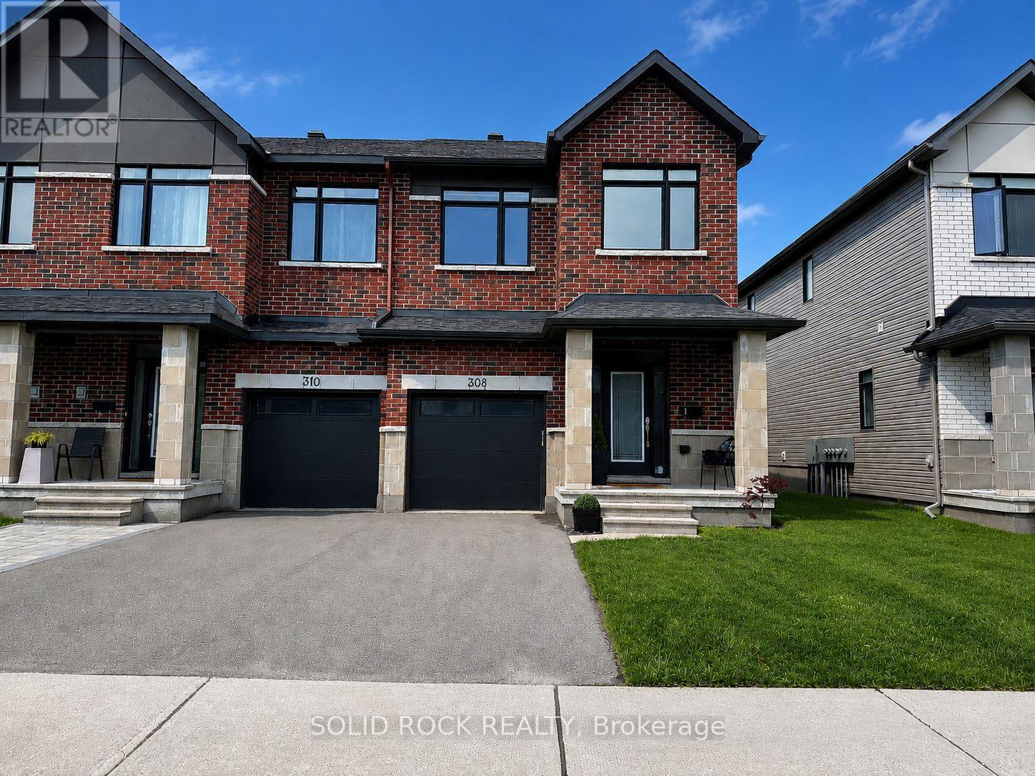
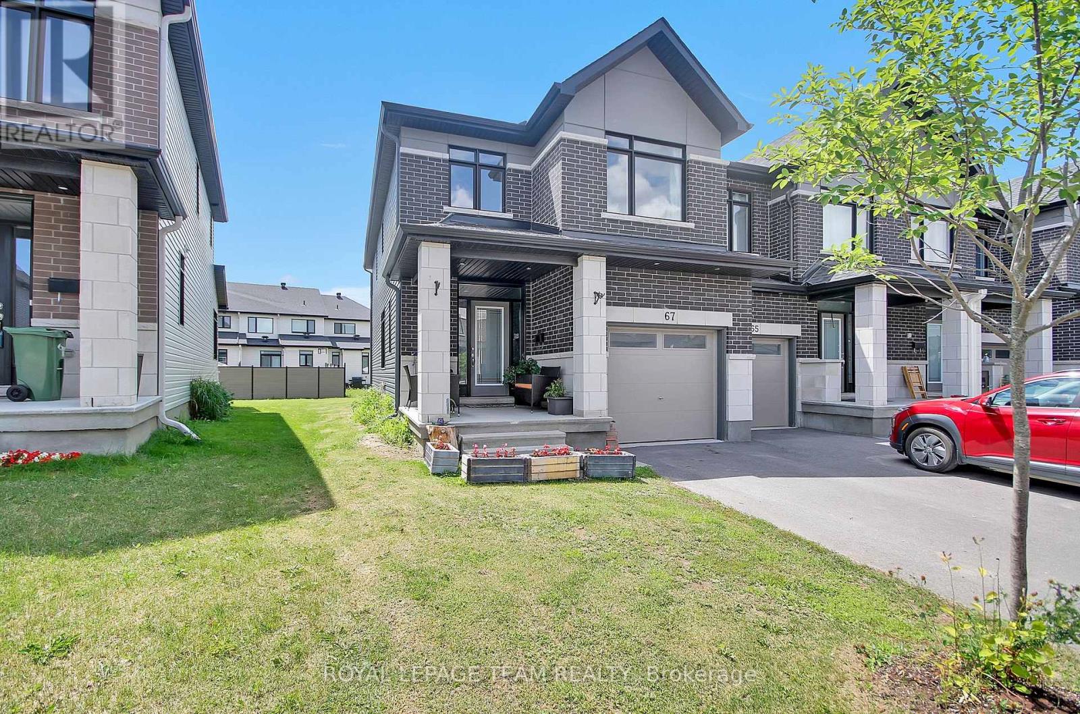
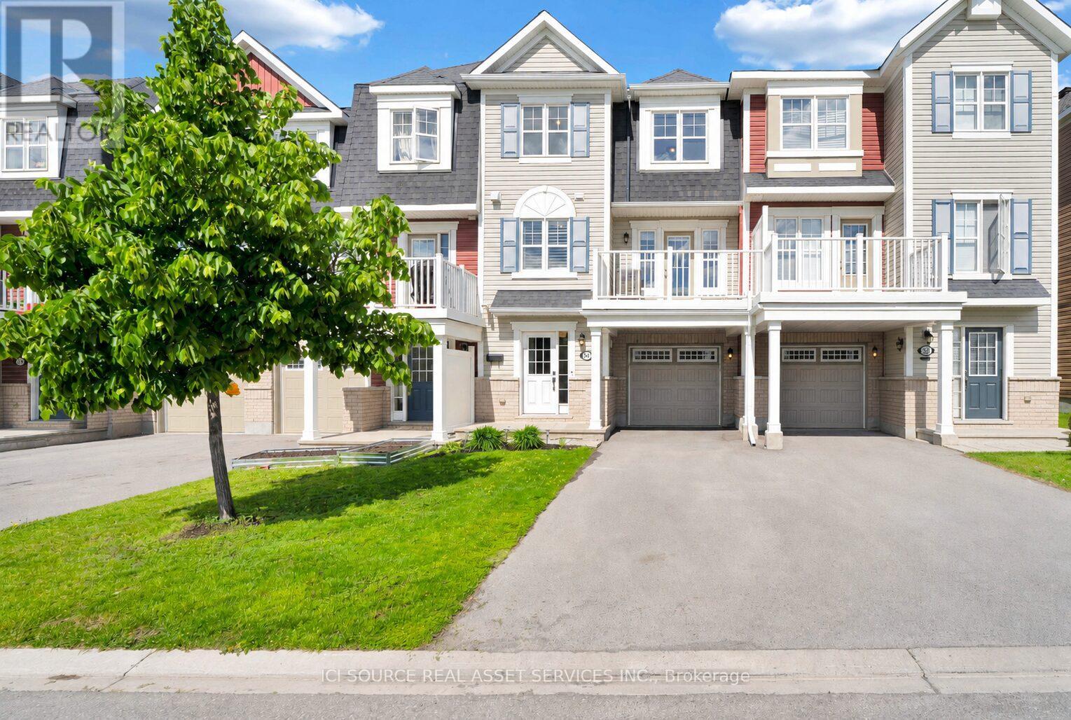
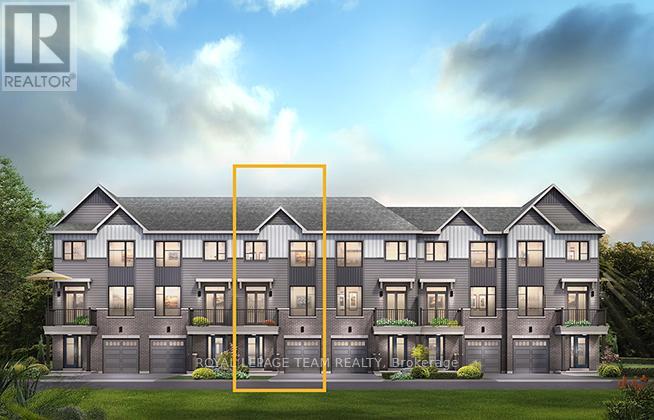
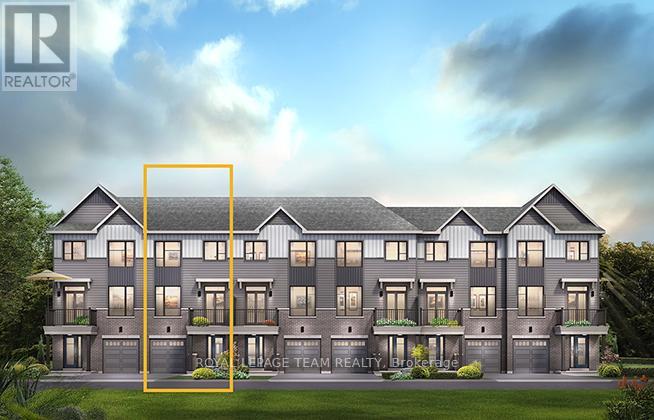
The price provided is after the HST Rebate has been applied for qualifying purchasers. The total purchase price for the property excluding the proposed HST New Housing Rebate is $627,800. This stunning HN Homes Urban townhome complete with 2 beds and 2.5 baths, finished in Designer Colour Palette "C" with premium upgrades throughout. The chef-inspired kitchen boasts " quartz countertops, designer kitchen door styles with soft-close hardware, spacious island, pot drawer, bank of drawers, pantry, under-counter microwave cabinet and energy efficient designer appliance package. The main bathroom and ensuite bathroom feature three-quarter-inch quartz countertops. The ensuite bathroom has a molded shower base with sliding tempered glass doors and tile wall. Two generously sized bedrooms. Additional highlights include a wireless access point (Wi-Fi hub), insulated garage door with Wi-Fi enabled belt drive opener, and striking curb appeal with architectural clay brick, premium Hardie siding and panels. A true turnkey home - nothing left to do but move in. (id:58075)Details
Details for 3061 Showcase Crescent, Ottawa, Ontario- Property Type
- Single Family
- Building Type
- Row Townhouse
- Storeys
- 3
- Neighborhood
- 2602 - Riverside South/Gloucester Glen
- Land Size
- 28.7 x 45.9 FT
- Year Built
- -
- Annual Property Taxes
- $0
- Parking Type
- Attached Garage, Garage
Inside
- Appliances
- Washer, Refrigerator, Dishwasher, Range, Dryer, Microwave, Hood Fan, Garage door opener remote(s)
- Rooms
- -
- Bedrooms
- 2
- Bathrooms
- 3
- Fireplace
- -
- Fireplace Total
- -
- Basement
- None
Building
- Architecture Style
- -
- Direction
- Cross Streets: Spratt Road & Solarium Avenue. ** Directions: Head South on Limebank Rd turn right onto Earl Armstrong Rd head West and the turn left onto Spratt Rd. Head North, turn right onto Solarium Ave., turn right onto Watz St., turn right onto Showcase Crescent.
- Type of Dwelling
- row_townhouse
- Roof
- -
- Exterior
- Brick
- Foundation
- Concrete
- Flooring
- -
Land
- Sewer
- Sanitary sewer
- Lot Size
- 28.7 x 45.9 FT
- Zoning
- -
- Zoning Description
- -
Parking
- Features
- Attached Garage, Garage
- Total Parking
- 2
Utilities
- Cooling
- Central air conditioning
- Heating
- Heat Pump, Other
- Water
- Municipal water
Feature Highlights
- Community
- -
- Lot Features
- -
- Security
- -
- Pool
- -
- Waterfront
- -
Rooms
Rooms for 3061 Showcase Crescent, Ottawa, OntarioMap


Mirna Botros RealtorCopyright 2026