Mirna Botros
613-600-2626307 Gilmour Street - $2,649,000
307 Gilmour Street - $2,649,000
307 Gilmour Street
$2,649,000
4103 - Ottawa Centre
Ottawa, OntarioK2P0P7
0 beds
0 baths
11 parking
MLS#: X13201164Listed: 5 months agoUpdated:5 months ago
Description
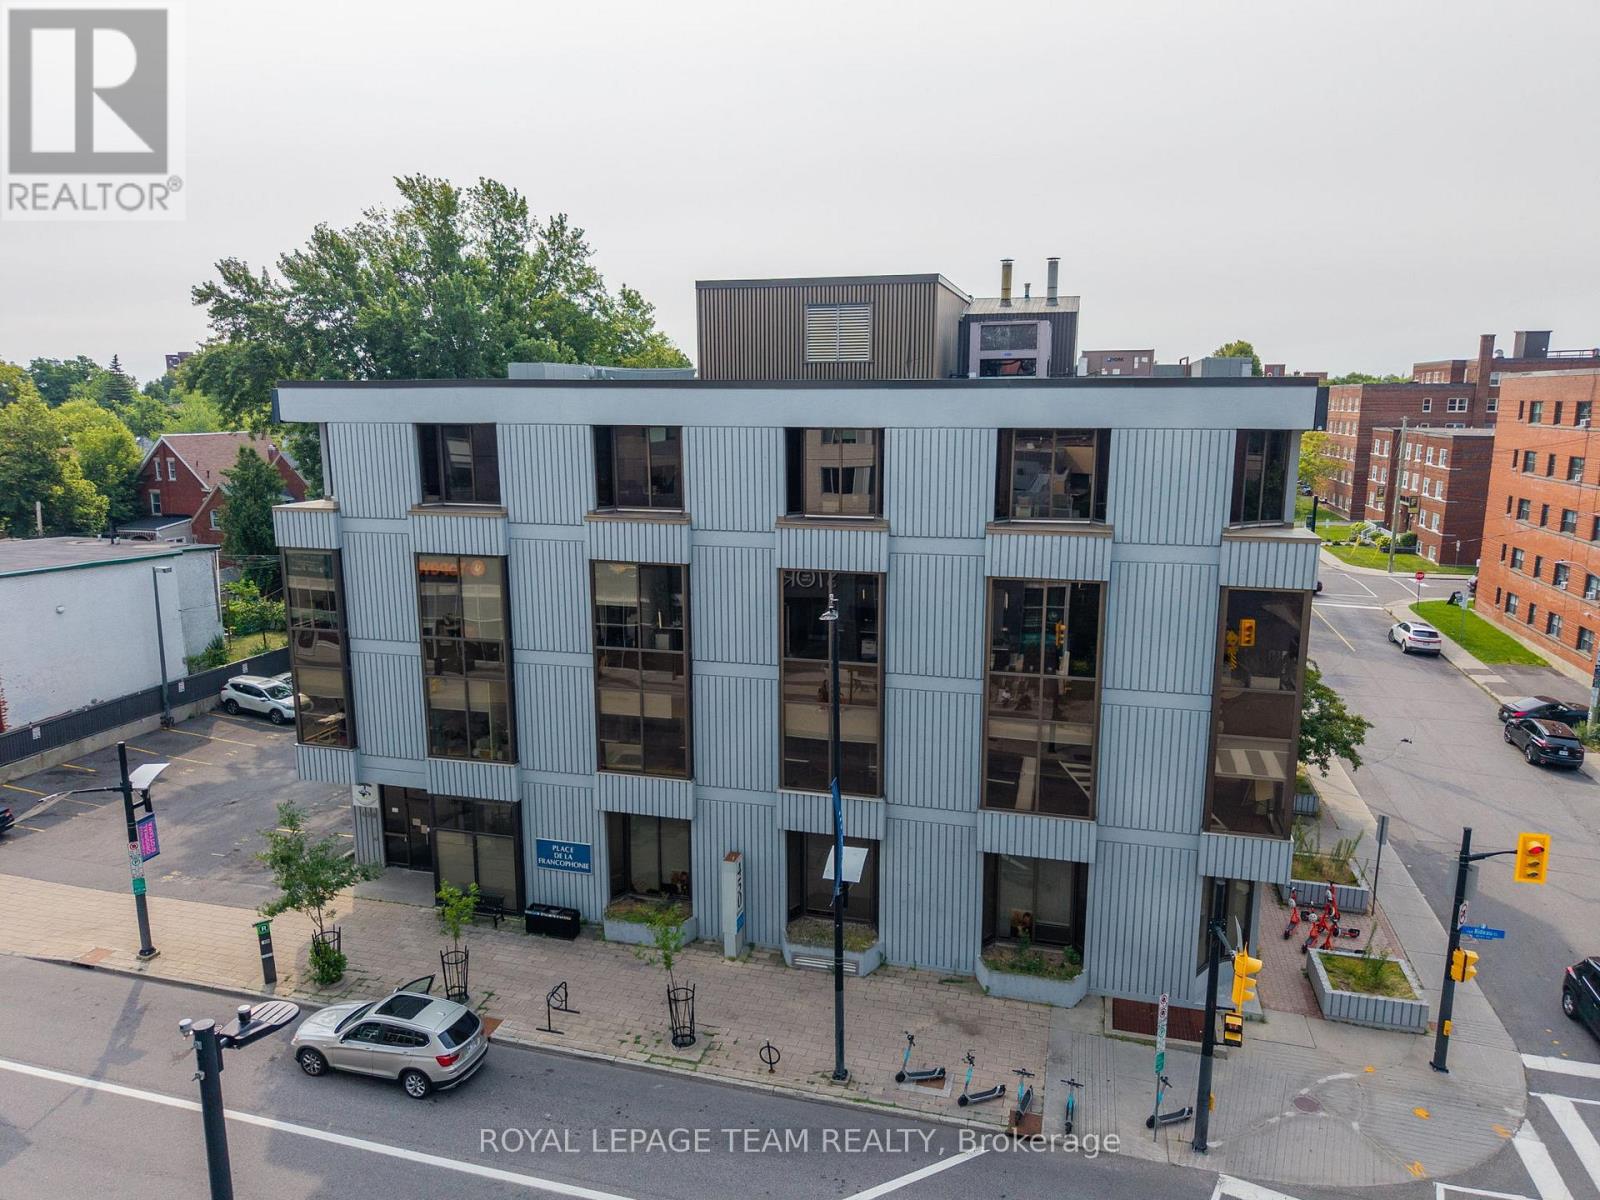
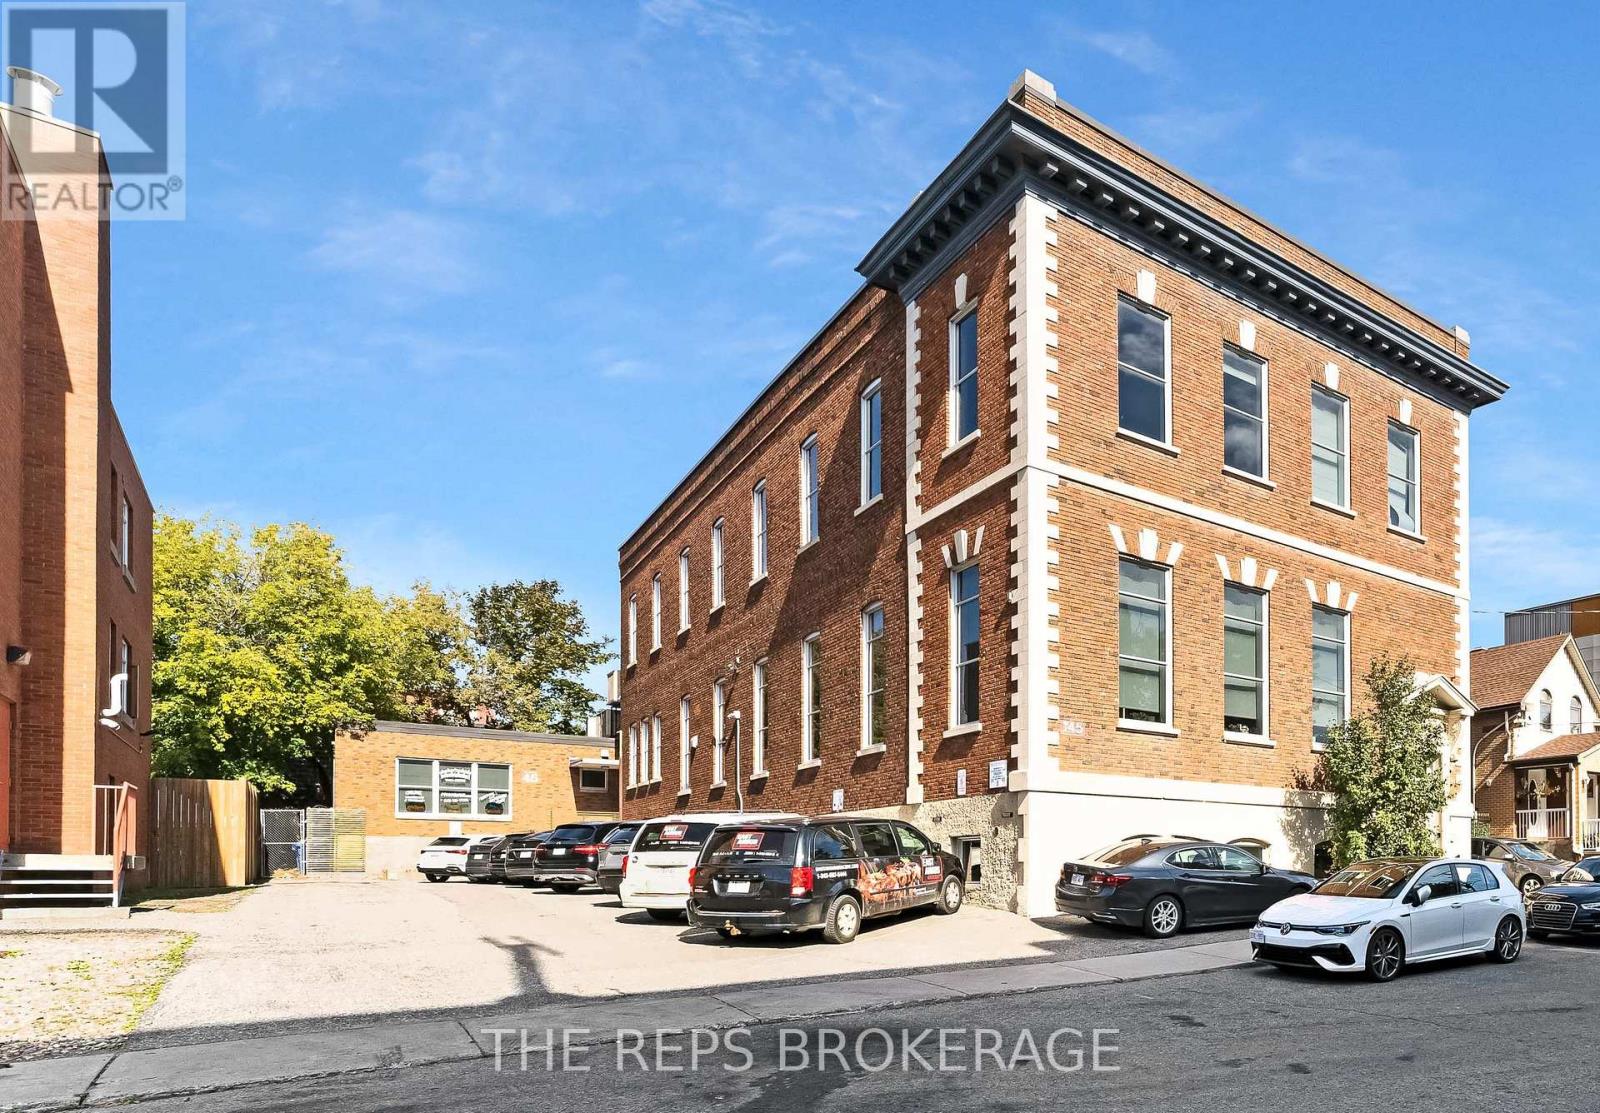
Prime Downtown Ottawa Office Building for Sale. An exceptional opportunity for an owner-user or investor in the heart of downtown Ottawa. This standalone office building will be delivered vacant on closing as the current owner-occupier is relocating. The property is zoned for a wide range of commercial uses including diplomatic missions and medical offices, and also presents an excellent urban redevelopment opportunity. Existing zoning permits a building height of up to 23 meters, allowing for a mixed-use residential mid-rise with ground-floor retail. The building is BOMA-certified with 6,863 sq. ft. of usable/rentable area on a generously sized lot featuring 11 parking spaces. The main floor offers 1,701 sq. ft. with a reception area, boardroom, six enclosed offices, and a washroom. The second floor measures 2,029 sq. ft. and includes eight enclosed offices, an open bullpen area, and a washroom. The third floor includes four offices, a kitchenette, and access to the flat roof.Ideally situated within walking distance of the Elgin Street Courthouse, City Hall, and Parliament Hill, the property offers unbeatable accessibility. With a Walk Score of 100, Transit Score of 87, and Bike Score of 99, it is one of Ottawa's most connected urban addresses. Whether you are seeking a turn- key office building or a prime redevelopment site, this property offers exceptional potential and flexibility. (id:58075)Details
Details for 307 Gilmour Street, Ottawa, Ontario- Property Type
- Office
- Building Type
- Offices
- Storeys
- -
- Neighborhood
- 4103 - Ottawa Centre
- Land Size
- 88.06 x 109.07 FT
- Year Built
- -
- Annual Property Taxes
- $20,112
- Parking Type
- -
Inside
- Appliances
- -
- Rooms
- -
- Bedrooms
- -
- Bathrooms
- 0
- Fireplace
- -
- Fireplace Total
- -
- Basement
- -
Building
- Architecture Style
- -
- Direction
- Cross Streets: Metcalfe St, O'Connor St. ** Directions: Gilmour Street is a one way street so you must enter from O'Connor Street.
- Type of Dwelling
- offices
- Roof
- -
- Exterior
- -
- Foundation
- -
- Flooring
- -
Land
- Sewer
- -
- Lot Size
- 88.06 x 109.07 FT
- Zoning
- -
- Zoning Description
- NB5[479] H(23)
Parking
- Features
- -
- Total Parking
- 11
Utilities
- Cooling
- None
- Heating
- Forced air, Natural gas
- Water
- Municipal water
Feature Highlights
- Community
- -
- Lot Features
- -
- Security
- -
- Pool
- -
- Waterfront
- -
Rooms
Rooms for 307 Gilmour Street, Ottawa, OntarioMap

Mirna Botros RealtorCopyright 2026