Mirna Botros
613-600-262631 Whitburn Crescent - $839,900
31 Whitburn Crescent - $839,900
31 Whitburn Crescent
$839,900
7002 - Crystal Beach
Ottawa, OntarioK2H5K5
5 beds
3 baths
4 parking
MLS#: X13780454Listed: about 2 hours agoUpdated:about 2 hours ago
Description
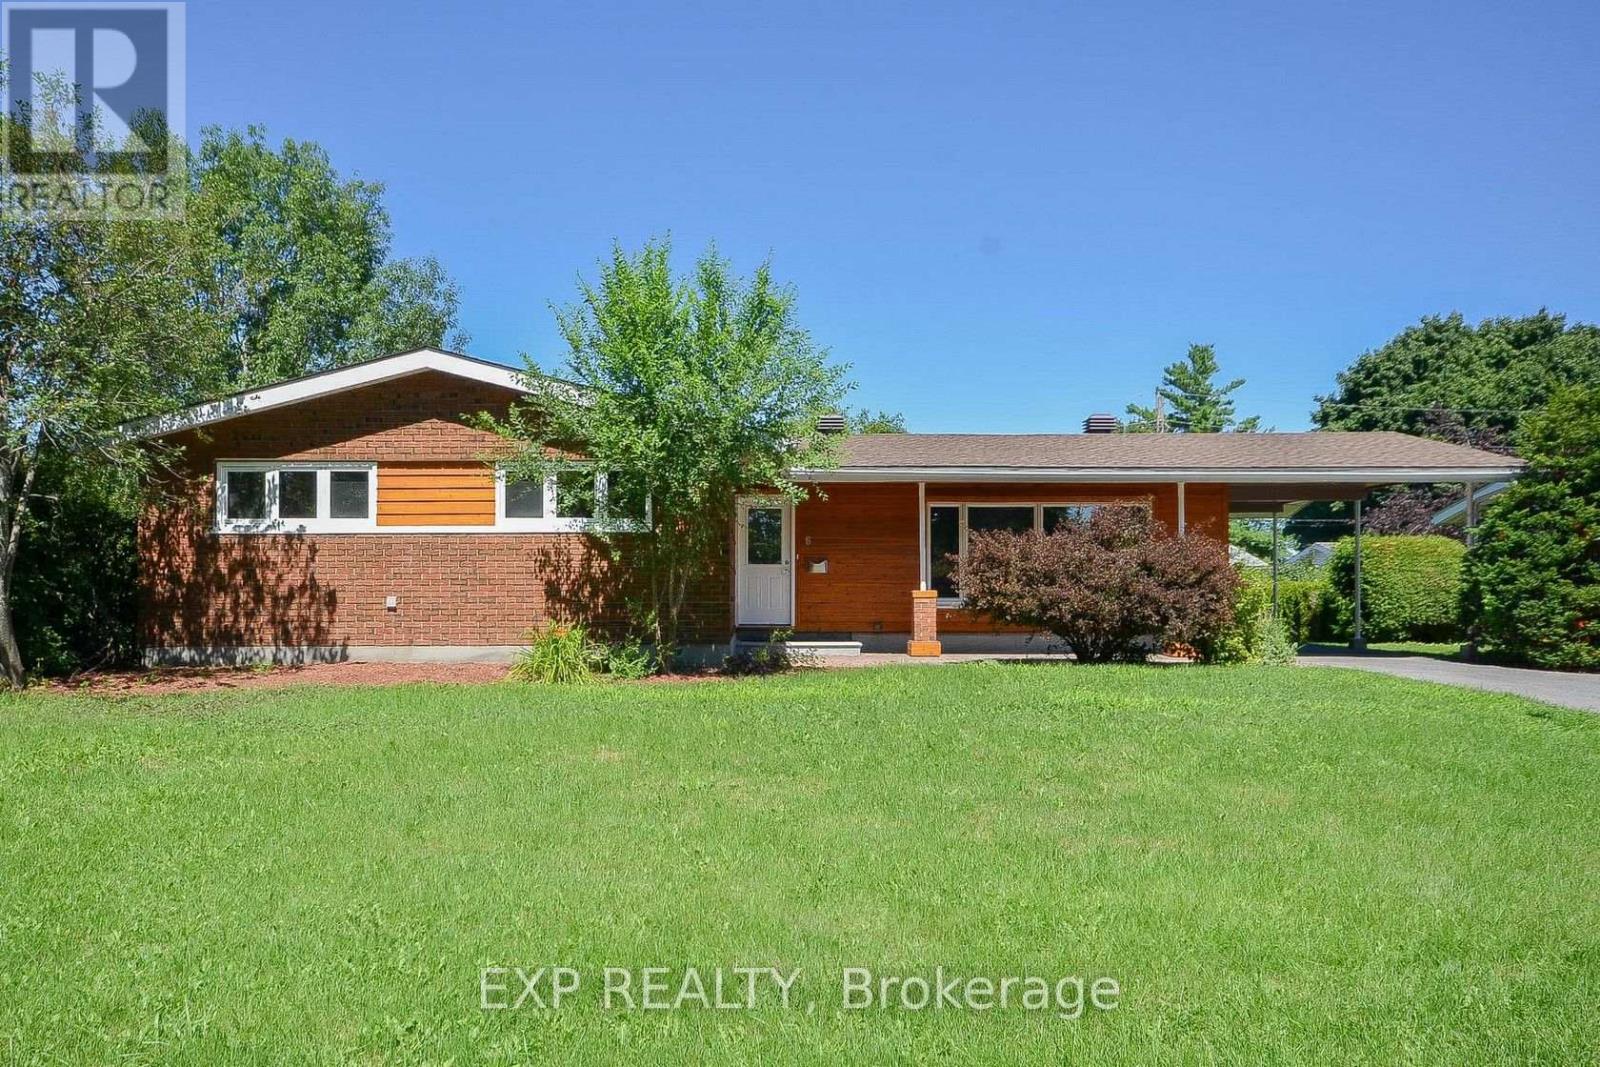
**OPEN HOUSES SEPT 19 & 20, 2-4 PM!*** Welcome to 31 Whitburn, Crystal Beach. This beautifully updated home offers a flexible layout, fantastic outdoor space, and a fully finished lower level set up as an in-law suite with direct outside access! Step into a practical enclosed front entry providing an extra barrier from the cold during Ottawa winters. The bright, fully renovated, open-concept main floor brings together the kitchen, living and dining areas, highlighted by a beautiful grey stone wood-burning fireplace. The updated kitchen features stone countertops, a gas stove, built-in microwave/hood fan and plenty of cabinetry. The main level offers 3 bedrooms, including a spacious primary with several windows and an updated 2-pc ensuite bath. There is an additional updated full bathroom with stone countertops on the main floor. Step outside to a beautiful, private backyard with a large covered deck-perfect for relaxing or entertaining. The fully finished basement is bright, spacious and open, offering 2 additional bedrooms, a full kitchen with new appliances, backsplash and generous cabinetry, plus a stunning full bathroom with stone counters and tub/shower combination. A lower level shared laundry room is conveniently accessible to both levels. The home also features lots of parking, and a carport with extra storage area. With 5 bedrooms in total, 3 bathrooms and a versatile lower-level setup, this home offers incredible flexibility for extended family, multi-generational living or buyers looking for additional space. (id:58075)Details
Details for 31 Whitburn Crescent, Ottawa, Ontario- Property Type
- Single Family
- Building Type
- House
- Storeys
- 1
- Neighborhood
- 7002 - Crystal Beach
- Land Size
- 65 x 100 FT
- Year Built
- -
- Annual Property Taxes
- $4,467
- Parking Type
- Carport, No Garage
Inside
- Appliances
- Washer, Dishwasher, Dryer, Microwave, Hood Fan, Two stoves, Window Coverings, Two Refrigerators
- Rooms
- -
- Bedrooms
- 5
- Bathrooms
- 3
- Fireplace
- -
- Fireplace Total
- 1
- Basement
- Finished, N/A
Building
- Architecture Style
- Bungalow
- Direction
- Cross Streets: Carling & Corkstown. ** Directions: Eastbound on Carling, turn right onto Bedale Dr. then left onto Stillwater Dr, right onto Hexham Rd the left onto Whitburn Cres.
- Type of Dwelling
- house
- Roof
- -
- Exterior
- Stone, Vinyl siding
- Foundation
- Concrete
- Flooring
- -
Land
- Sewer
- Sanitary sewer
- Lot Size
- 65 x 100 FT
- Zoning
- -
- Zoning Description
- R1
Parking
- Features
- Carport, No Garage
- Total Parking
- 4
Utilities
- Cooling
- Central air conditioning
- Heating
- Forced air, Natural gas
- Water
- Municipal water
Feature Highlights
- Community
- -
- Lot Features
- In-Law Suite
- Security
- -
- Pool
- -
- Waterfront
- -
Rooms
Rooms for 31 Whitburn Crescent, Ottawa, OntarioMap





Mirna Botros RealtorCopyright 2026