Mirna Botros
613-600-2626310 Central Park Drive Unit 5 S - $2,045
310 Central Park Drive Unit 5 S - $2,045
310 Central Park Drive Unit 5 S
$2,045
5304 - Central Park
Ottawa, OntarioK2C4G4
1 beds
1 baths
1 parking
MLS#: X13748252Listed: about 2 months agoUpdated:about 2 months ago
Description
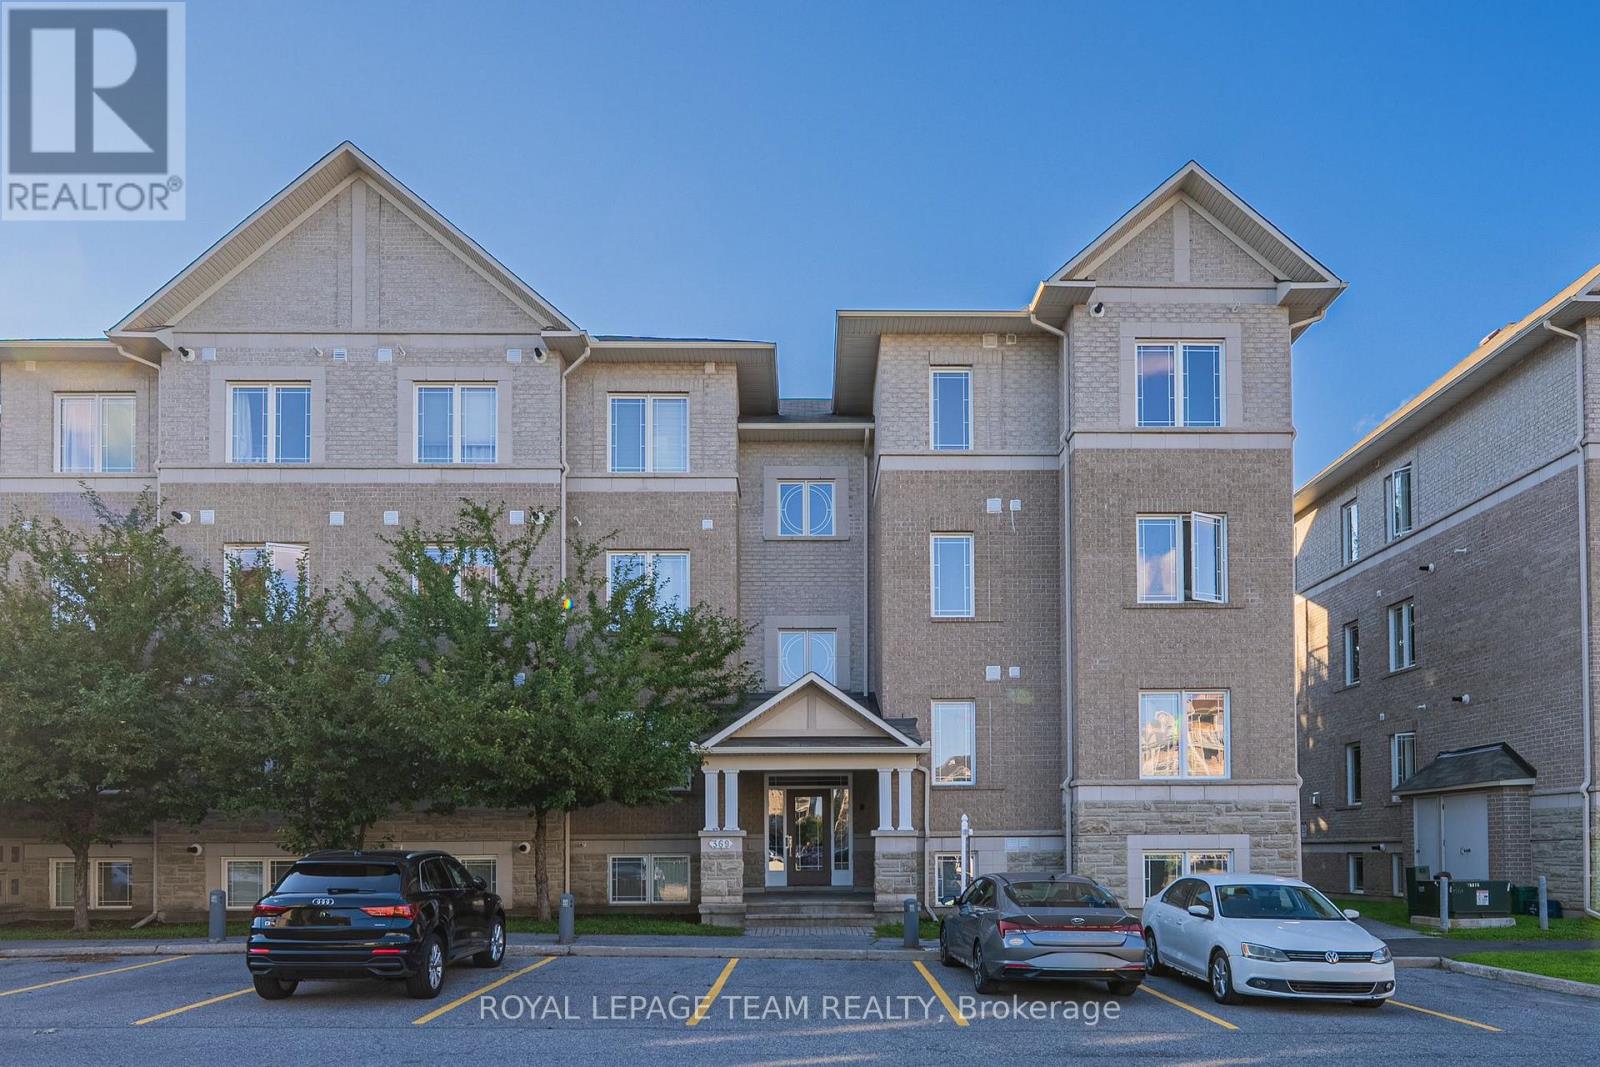
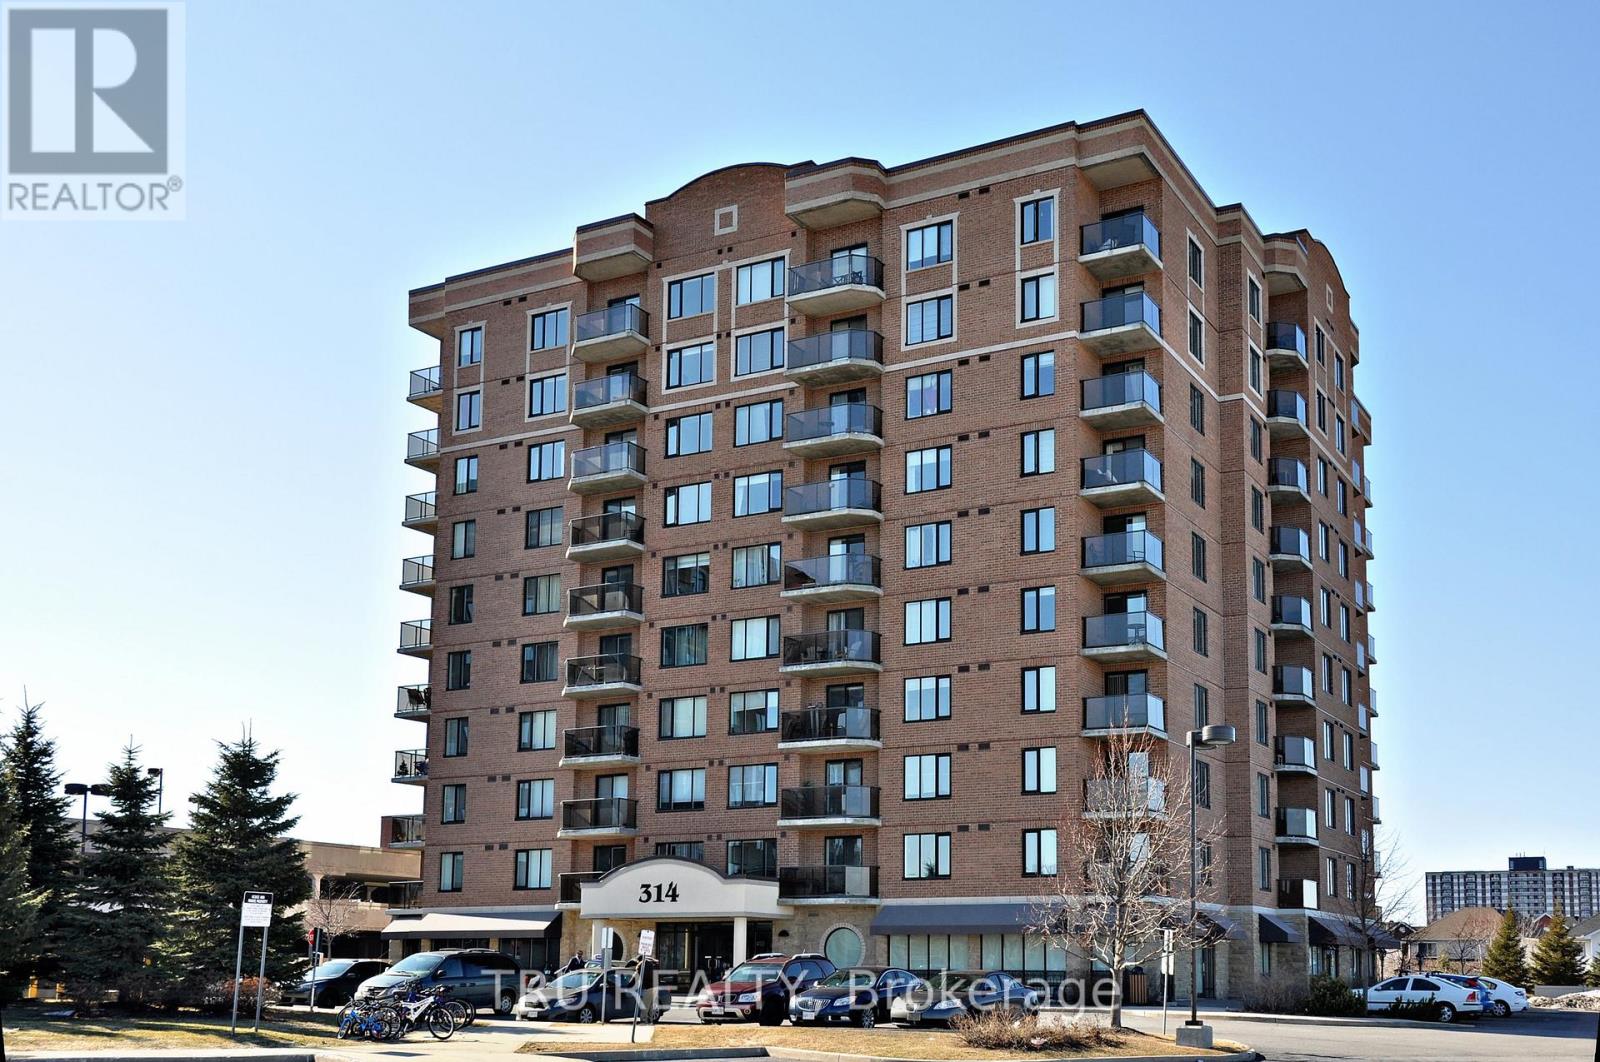
Sophisticated City Living in This Bright & Welcoming Open Concept 1-Bedroom PLUS Den Condo! Step Inside the Spacious Front Foyer w/Modern 12in x 24in Tile Floors & Closet Space. Spacious Living Room w/Access to Your Private Balcony Overlooking the Beautiful Park, An Ideal Spot for Your Morning Coffee or Unwinding After A Long Day w/Serene Green Views! Kitchen w/Modern 12in x 24in Tile Floors, Sleek White Cabinets w/Plenty of Cabinet & Counter Space & Breakfast Bar. Primary Bedroom w/Large Window Overlooking the Park. BONUS DEN Can Be Used as a 2nd Bedroom or Office Space! 4 PC Main Bath w/Plenty of Counter Space. CONVENIENT IN UNIT Laundry. Situated in a Prime Area, Just Steps Away from A Vibrant Array of Restaurants, Shops, And Convenient Public Transportation. Easy Access to Major Hospitals, The Peaceful Experimental Farm & Numerous Parks! Parking & Storage Locker Is Included! (id:58075)Details
Details for 310 Central Park Drive Unit 5 S, Ottawa, Ontario- Property Type
- Single Family
- Building Type
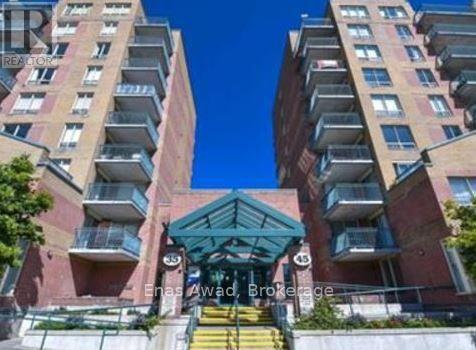
- Apartment
- Storeys
- -
- Neighborhood
- 5304 - Central Park
- Land Size
- -
- Year Built
- -
- Annual Property Taxes
- -
- Parking Type
- Detached Garage, Garage
Inside
- Appliances
- Washer, Refrigerator, Dishwasher, Stove, Dryer, Hood Fan
- Rooms
- 5
- Bedrooms
- 1
- Bathrooms
- 1
- Fireplace
- -
- Fireplace Total
- -
- Basement
- None
Building
- Architecture Style
- -
- Direction
- Off Merivale Rd, Between Carling Ave & Baseline
- Type of Dwelling
- apartment
- Roof
- -
- Exterior
- Brick
- Foundation
- -
- Flooring
- -
Land
- Sewer
- -
- Lot Size
- -
- Zoning
- -
- Zoning Description
- -
Parking
- Features
- Detached Garage, Garage
- Total Parking
- 1
Utilities
- Cooling
- Central air conditioning
- Heating
- Forced air, Natural gas
- Water
- -
Feature Highlights
- Community
- Pets Allowed With Restrictions
- Lot Features
- Elevator, Balcony, In suite Laundry
- Security
- -
- Pool
- -
- Waterfront
- -
Rooms
Rooms for 310 Central Park Drive Unit 5 S, Ottawa, OntarioMap



Mirna Botros RealtorCopyright 2026