Mirna Botros
613-600-2626310 Mona Avenue - $2,650
310 Mona Avenue - $2,650
310 Mona Avenue
$2,650
3404 - Vanier
Ottawa, OntarioK1L7A2
3 beds
3 baths
1 parking
MLS#: X13818842Listed: about 1 hour agoUpdated:about 1 hour ago
Description
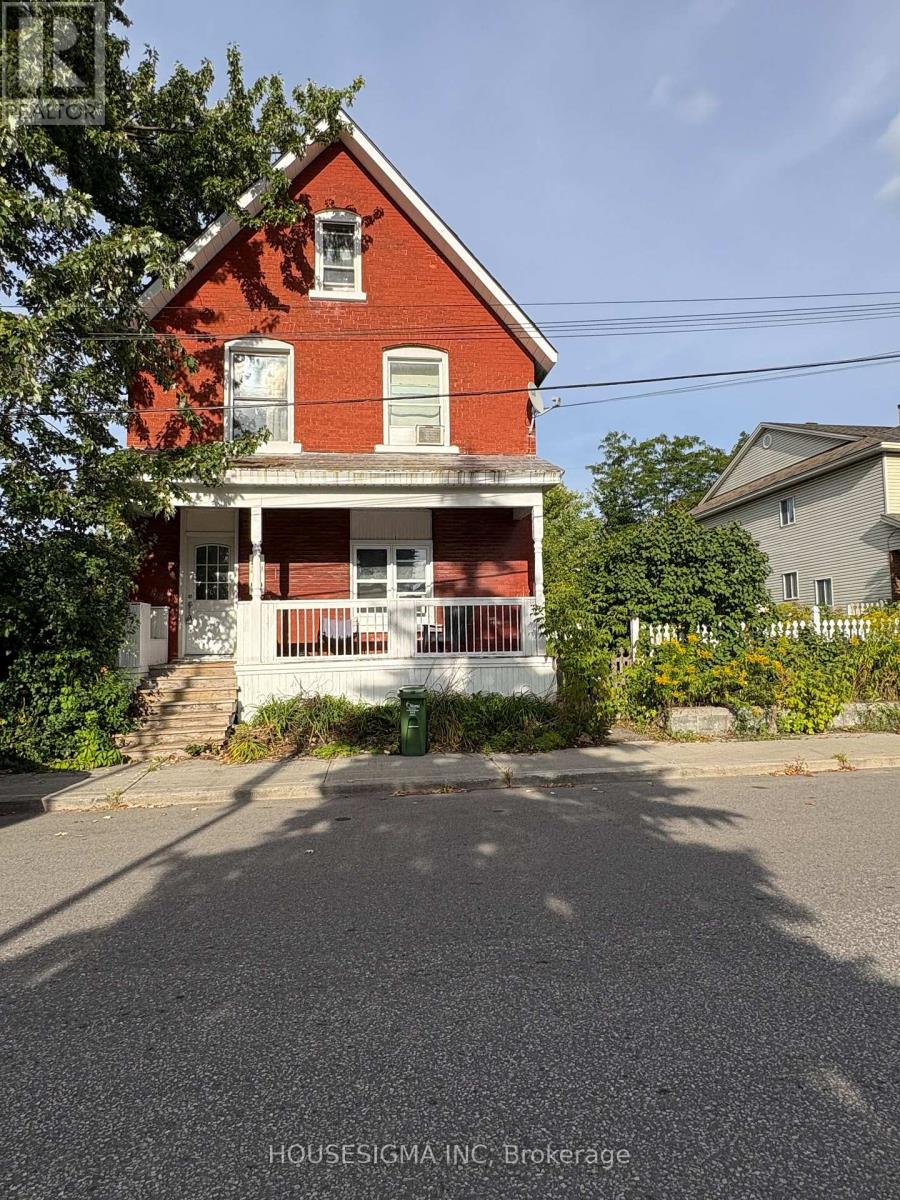
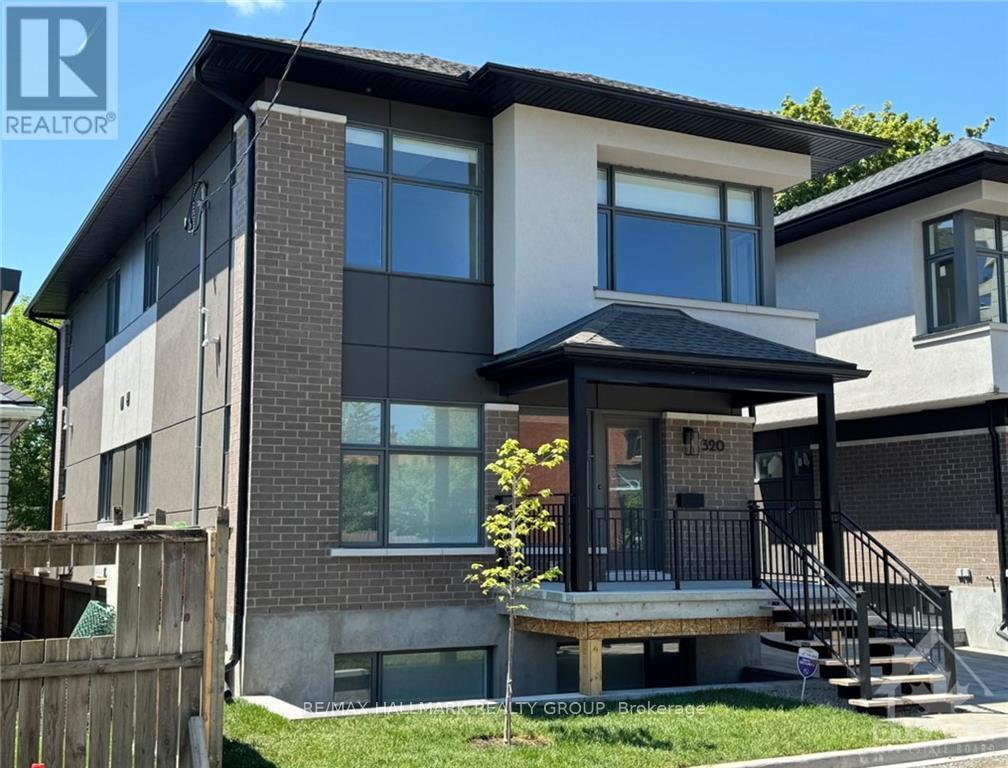
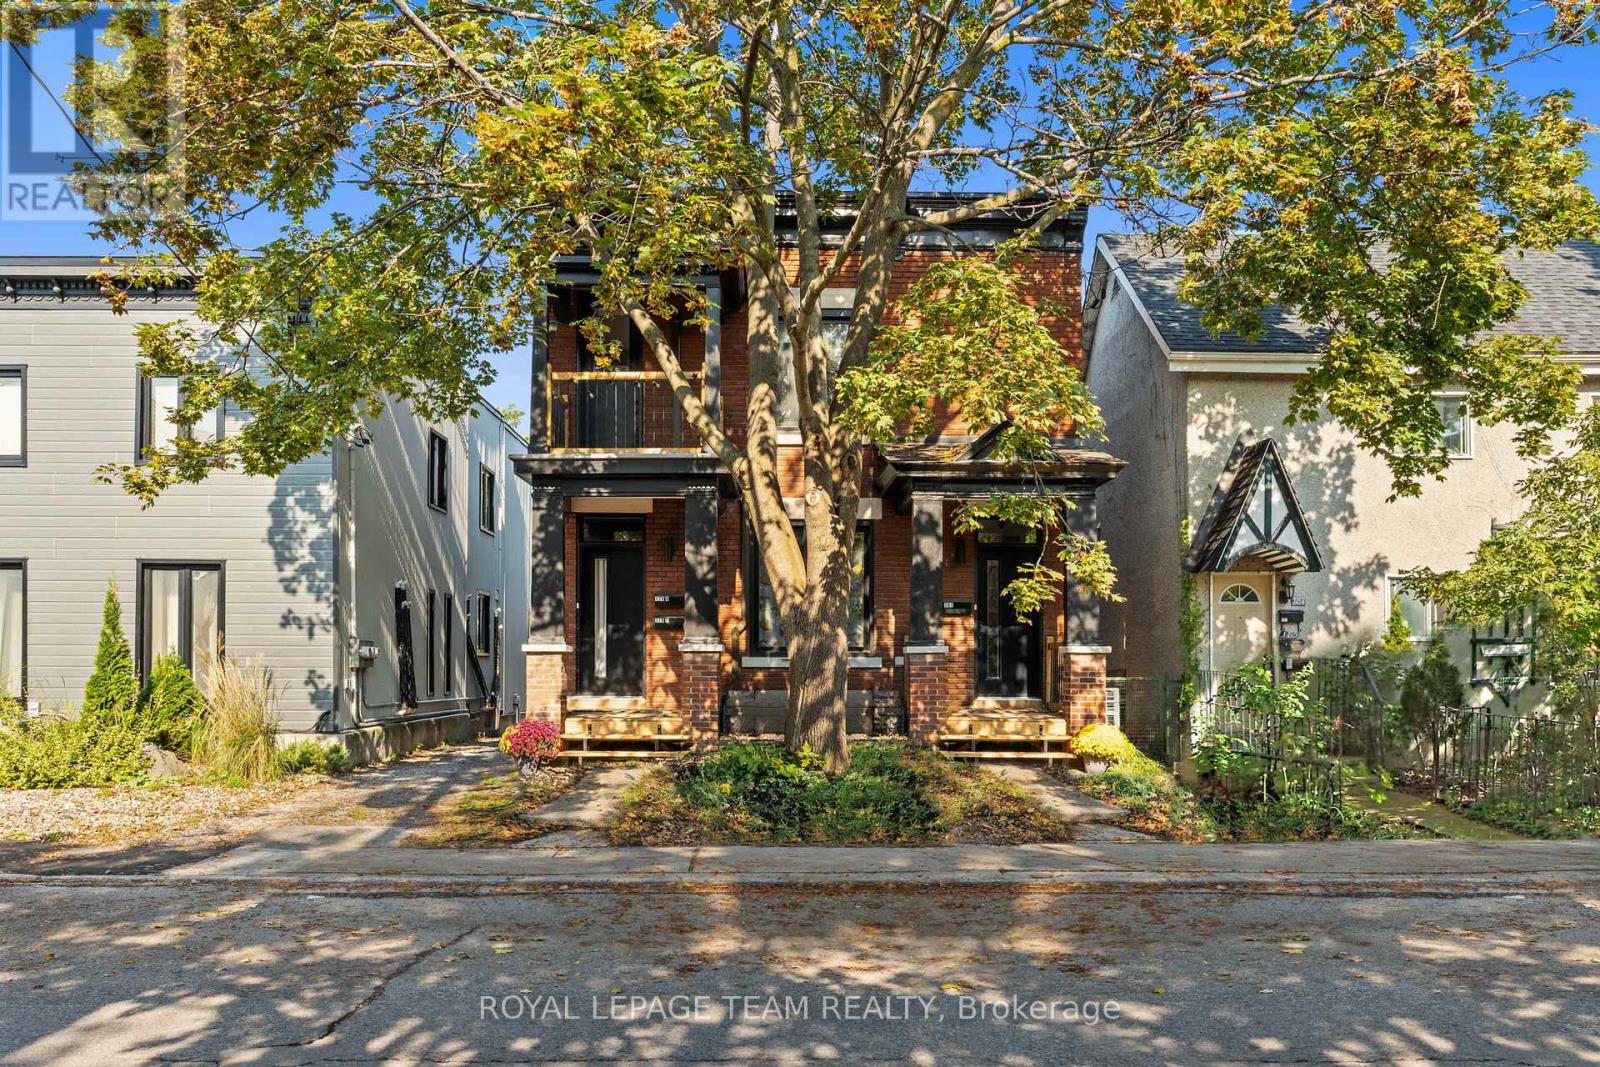
This bright 2-storey, 3 bedroom, 3 bathroom unit covers the main and second floors, with a separate rental apartment in the basement with it's own entrances (not on offer). Tenants pay for Hydro, Electricity and a pro-rated portion of Water/Sewer charges. One surface parking space at right side, or back of the property is included, along with main floor laundry. (id:58075)Details
Details for 310 Mona Avenue, Ottawa, Ontario- Property Type
- Multi Family
- Building Type
- Duplex
- Storeys
- 2
- Neighborhood
- 3404 - Vanier
- Land Size
- 78 x 100 FT
- Year Built
- -
- Annual Property Taxes
- -
- Parking Type
- Other, No Garage
Inside
- Appliances
- Washer, Refrigerator, Dishwasher, Stove, Dryer, Hood Fan
- Rooms
- 6
- Bedrooms
- 3
- Bathrooms
- 3
- Fireplace
- -
- Fireplace Total
- -
- Basement
- Finished, Full, Walk out, N/A
Building
- Architecture Style
- -
- Direction
- Cross Streets: Montreal Road and Mona Avenue. ** Directions: Montreal Road to Mona Avenue.
- Type of Dwelling
- duplex
- Roof
- -
- Exterior
- Stucco
- Foundation
- Concrete
- Flooring
- -
Land
- Sewer
- Sanitary sewer
- Lot Size
- 78 x 100 FT
- Zoning
- -
- Zoning Description
- -
Parking
- Features
- Other, No Garage
- Total Parking
- 1
Utilities
- Cooling
- None
- Heating
- Radiant heat, Natural gas
- Water
- Municipal water
Feature Highlights
- Community
- -
- Lot Features
- Wooded area
- Security
- -
- Pool
- -
- Waterfront
- -
Rooms
Rooms for 310 Mona Avenue, Ottawa, OntarioMap

Mirna Botros RealtorCopyright 2026