Mirna Botros
613-600-2626313 Savard Avenue - $2,200
313 Savard Avenue - $2,200
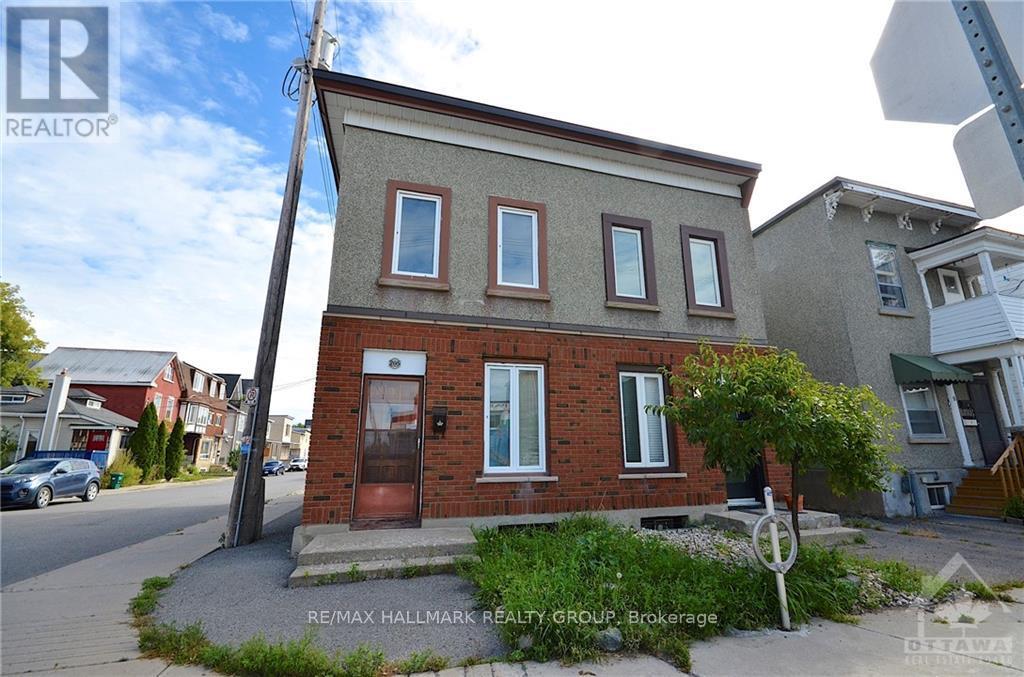
313 Savard Avenue
$2,200
3404 - Vanier
Ottawa, OntarioK1L7S1
5 beds
2 baths
3 parking
MLS#: X13857812Listed: about 3 hours agoUpdated:about 3 hours ago
Description
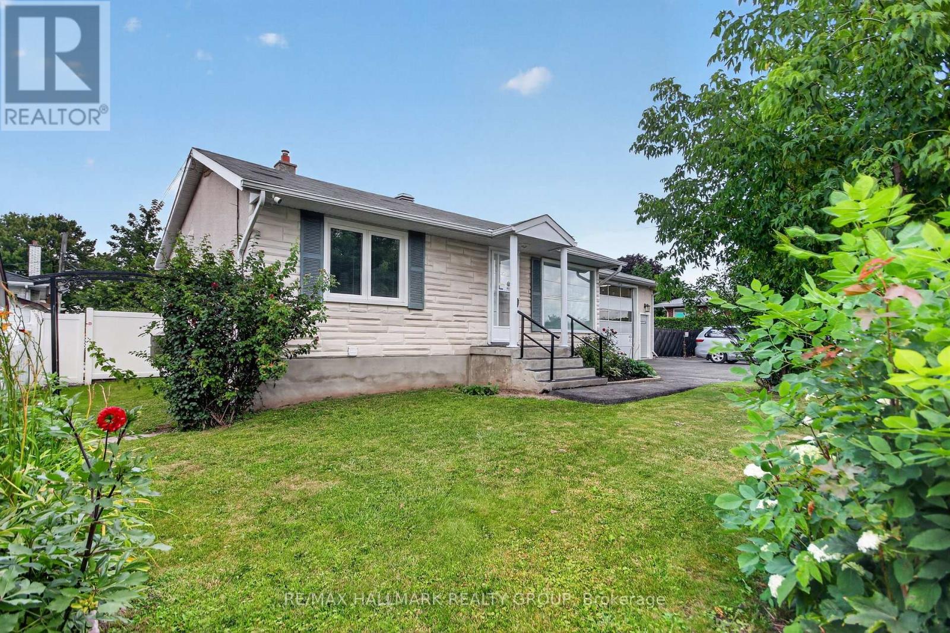
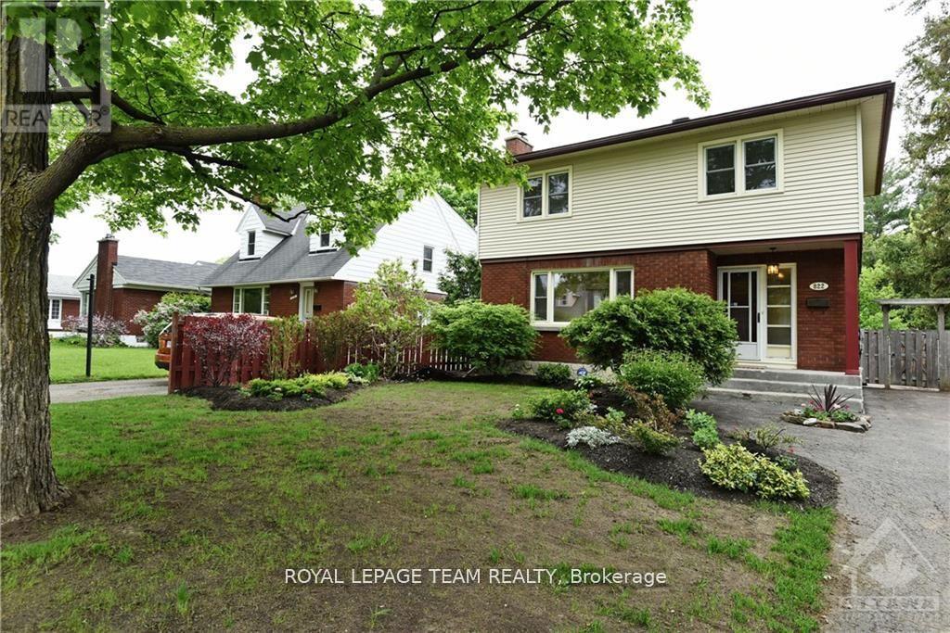
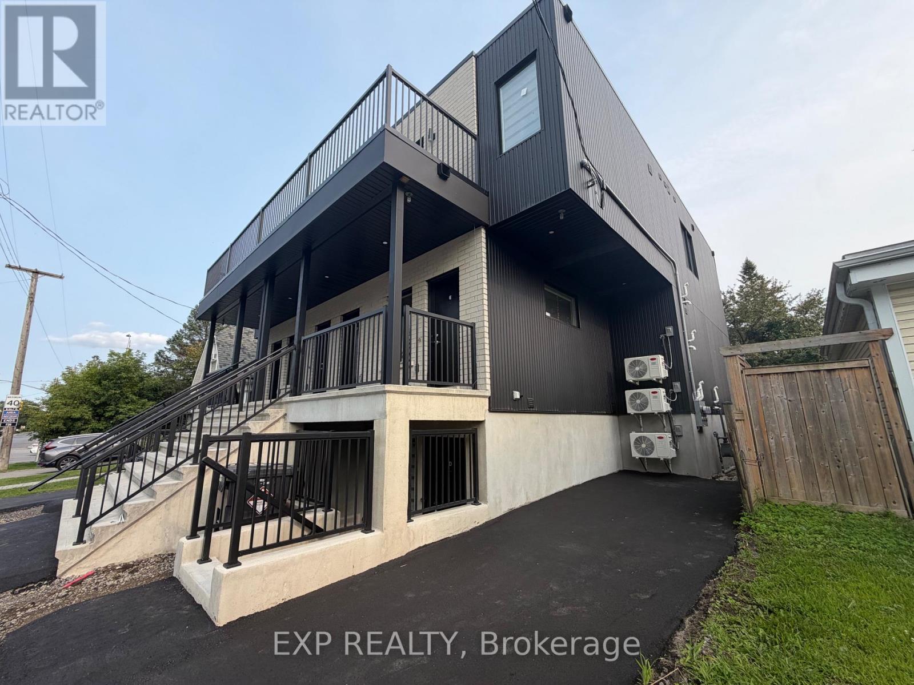
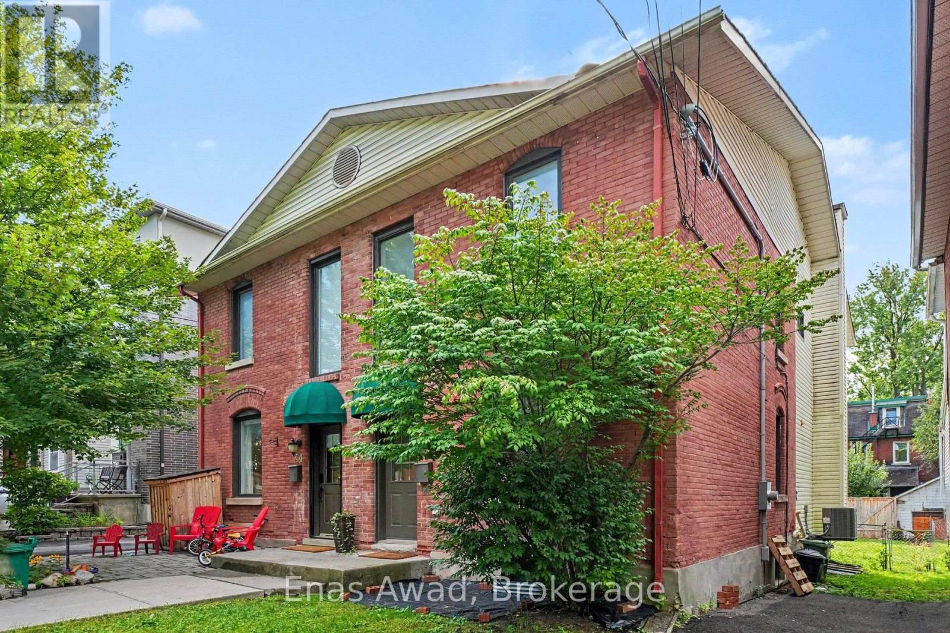
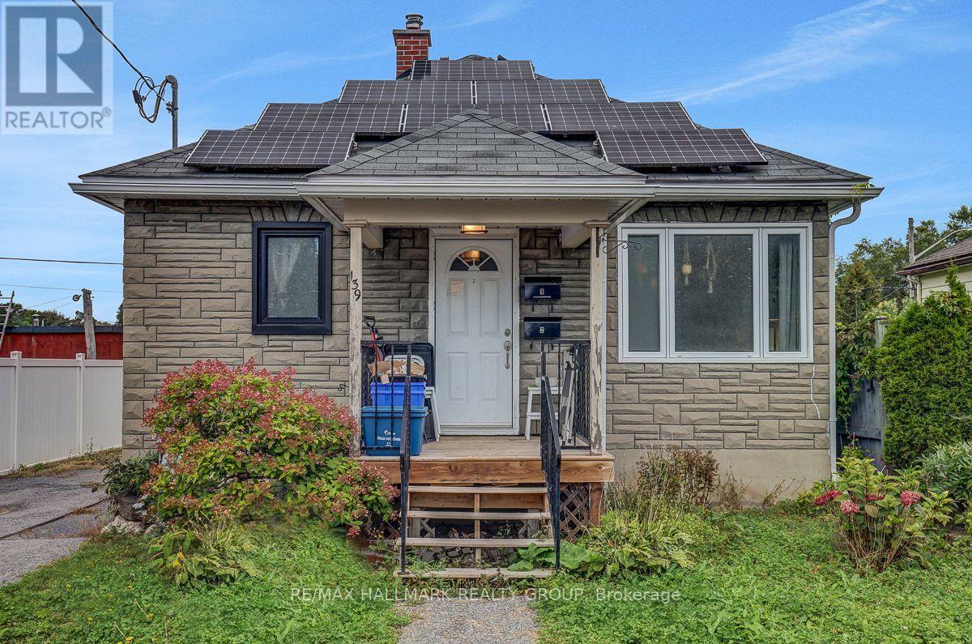
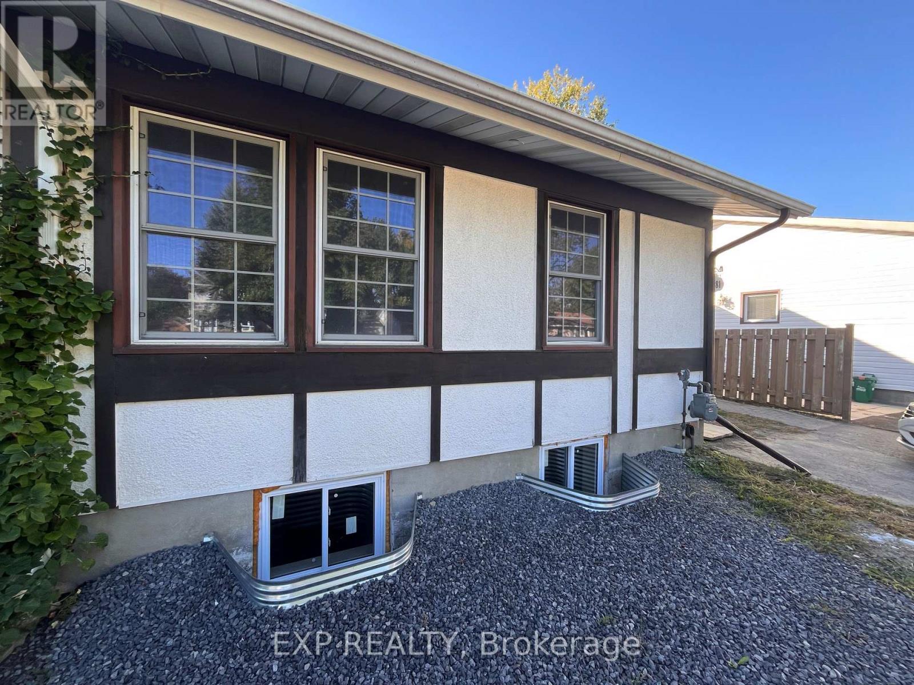
AVAILABLE NOW! UPPER-LEVEL ONLY WITH 3 BEDROOMS AND ONE PARKING SPACE INCLUDED. Enjoy bright, comfortable living in this thoughtfully maintained bungalow, ideally located just minutes from Downtown Ottawa. The spacious living room features large windows that fill the space with natural light, while carpet-free flooring throughout offers easy maintenance.WALKING DISTANCE TO BUS STOPS, GROCERY STORES AND RESTAURANTS, with parks, schools and everyday amenities nearby and quick access to Highway 417. An independent heat pump/air conditioning system provides added comfort, complemented by efficient hydronic heating.UPPER LEVEL ONLY; LOWER LEVEL IS SEPARATELY TENANTED. ONE PARKING SPACE INCLUDED. Internet Included, UTILITIES EXTRA. BOOK YOUR PRIVATE SHOWING TODAY! (id:58075)Details
Details for 313 Savard Avenue, Ottawa, Ontario- Property Type
- Single Family
- Building Type
- House
- Storeys
- 1
- Neighborhood
- 3404 - Vanier
- Land Size
- 31.8 x 95.8 FT
- Year Built
- -
- Annual Property Taxes
- -
- Parking Type
- No Garage
Inside
- Appliances
- Washer, Refrigerator, Dishwasher, Stove, Dryer, Hood Fan
- Rooms
- 10
- Bedrooms
- 5
- Bathrooms
- 2
- Fireplace
- -
- Fireplace Total
- -
- Basement
- Finished, Full, Separate entrance, N/A, N/A
Building
- Architecture Style
- Bungalow
- Direction
- Cross Streets: Montreal Road. ** Directions: MONTREAL ROAD and EAST OF VANIER PARKWAY, SOUTH ON SAVARD.
- Type of Dwelling
- house
- Roof
- -
- Exterior
- Vinyl siding, Brick Facing
- Foundation
- Poured Concrete
- Flooring
- -
Land
- Sewer
- Sanitary sewer
- Lot Size
- 31.8 x 95.8 FT
- Zoning
- -
- Zoning Description
- -
Parking
- Features
- No Garage
- Total Parking
- 3
Utilities
- Cooling
- Wall unit
- Heating
- Baseboard heaters, Electric, Natural gas
- Water
- Municipal water
Feature Highlights
- Community
- -
- Lot Features
- Carpet Free
- Security
- -
- Pool
- -
- Waterfront
- -
Rooms
Rooms for 313 Savard Avenue, Ottawa, OntarioMap




Mirna Botros RealtorCopyright 2026