Mirna Botros
613-600-2626314 Oconnor Street - $799,000
314 Oconnor Street - $799,000
314 Oconnor Street
$799,000
4103 - Ottawa Centre
Ottawa, OntarioK2P1V8
2 beds
2 baths
3 parking
MLS#: X13661180Listed: about 2 months agoUpdated:15 days ago
Description
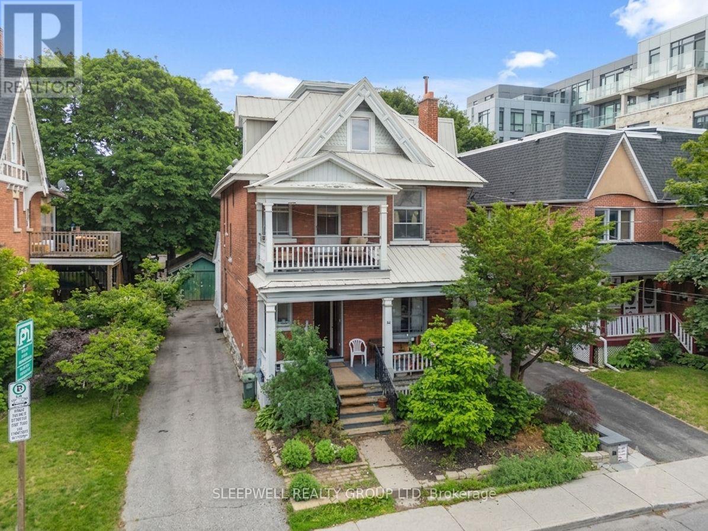
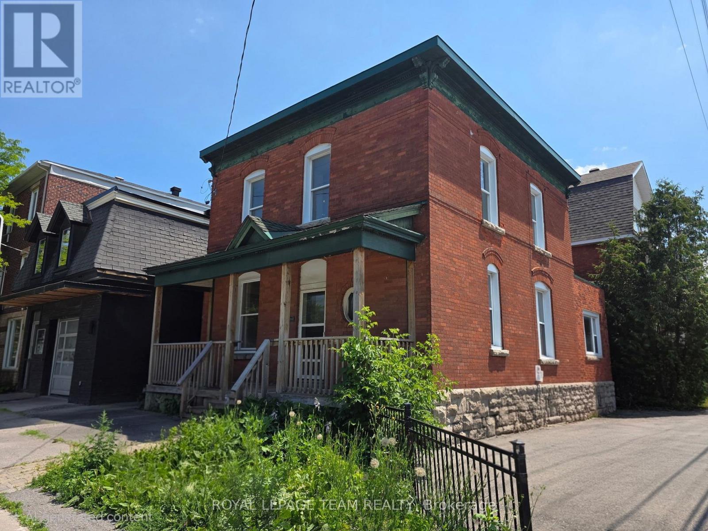
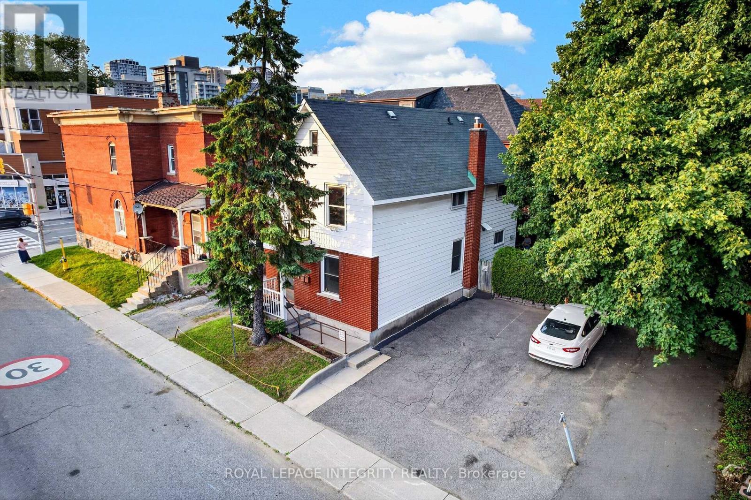
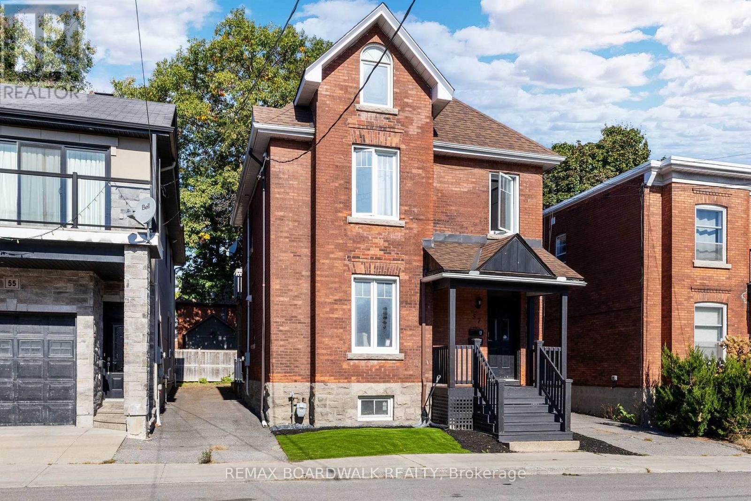
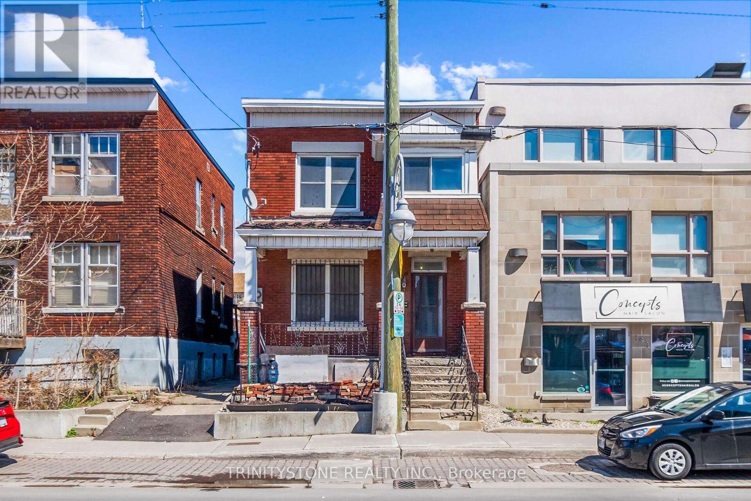
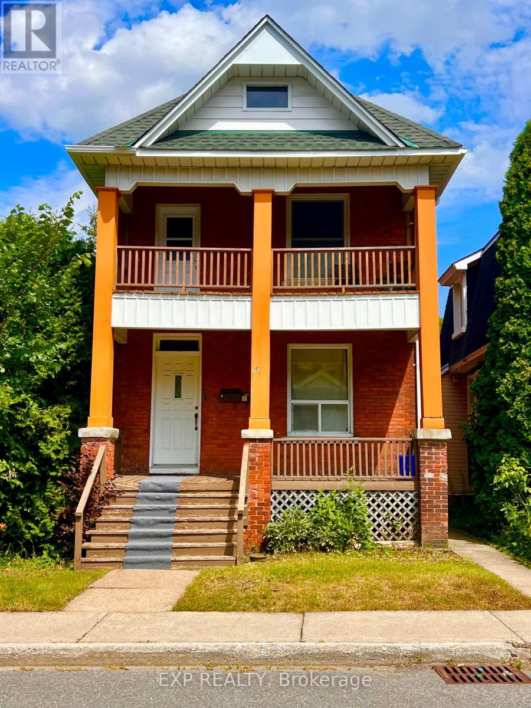
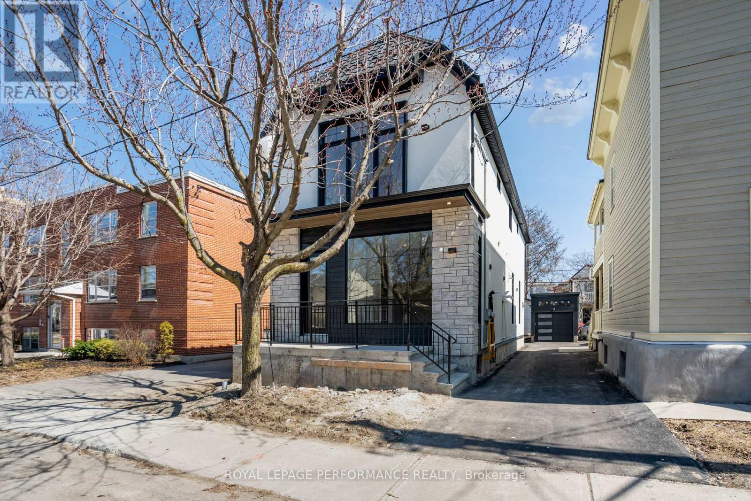
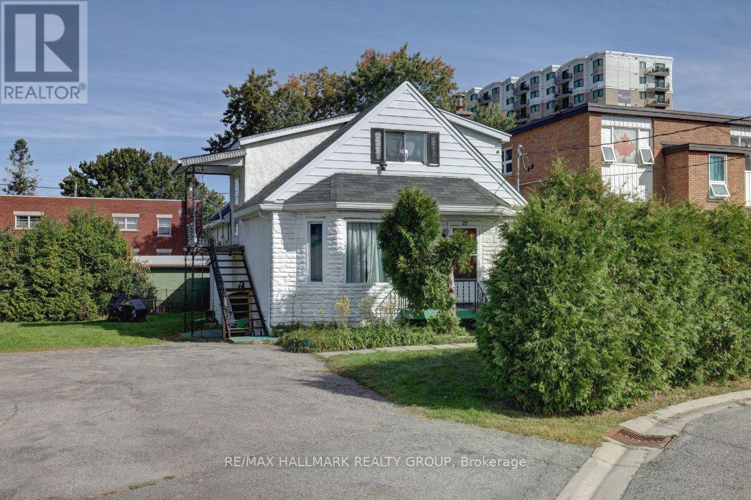
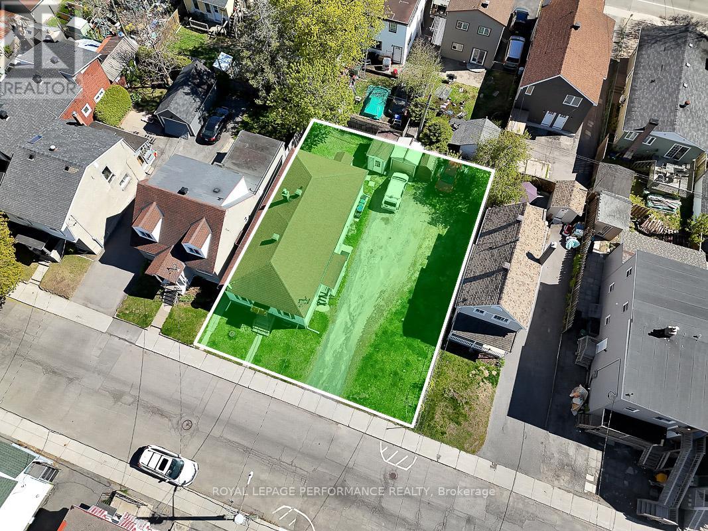
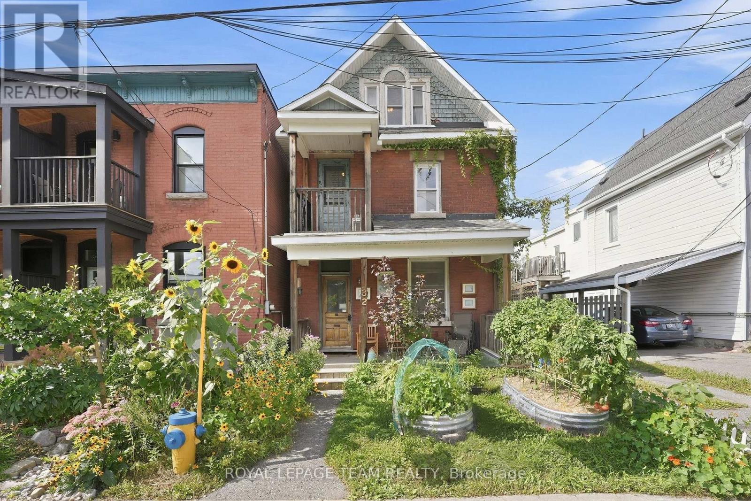
Welcome to this absolutely stunning duplex in the heart of downtown. 314 O'Connor St offers two tastefully updated 1-bedroom units in an unbeatable location. Newly updated open-concept kitchens with quartz countertops. Spacious & bright living spaces. Hardwood floors, new windows, new paint. Cost-efficient radiant heating, new heat pump/AC units, new in-suite laundry machines. Rebuilt back patio/balcony, perfect for relaxing. 3 open parking spaces. 2 storage units. This is downtown living at it's best; walk to Elgin St, Sparks, Bank, Ottawa University, Parliament Hill, Rideau Centre. The perfect investment property or owner-occupied home! (id:58075)Details
Details for 314 Oconnor Street, Ottawa, Ontario- Property Type
- Multi Family
- Building Type
- Duplex
- Storeys
- 3
- Neighborhood
- 4103 - Ottawa Centre
- Land Size
- 33 x 59.7 FT
- Year Built
- -
- Annual Property Taxes
- $5,890
- Parking Type
- No Garage
Inside
- Appliances
- -
- Rooms
- -
- Bedrooms
- 2
- Bathrooms
- 2
- Fireplace
- -
- Fireplace Total
- -
- Basement
- Finished, N/A
Building
- Architecture Style
- -
- Direction
- Cross Streets: O'Connor and Frank. ** Directions: On O'Connor St by Frank.
- Type of Dwelling
- duplex
- Roof
- -
- Exterior
- Brick
- Foundation
- Poured Concrete
- Flooring
- -
Land
- Sewer
- Sanitary sewer
- Lot Size
- 33 x 59.7 FT
- Zoning
- -
- Zoning Description
- -
Parking
- Features
- No Garage
- Total Parking
- 3
Utilities
- Cooling
- Wall unit
- Heating
- Radiant heat, Natural gas
- Water
- Municipal water
Feature Highlights
- Community
- -
- Lot Features
- -
- Security
- -
- Pool
- -
- Waterfront
- -
Rooms
Rooms for 314 Oconnor Street, Ottawa, OntarioMap

Mirna Botros RealtorCopyright 2026