Mirna Botros
613-600-2626314 Royal Fern Way Unit 8 - $419,000
314 Royal Fern Way Unit 8 - $419,000
314 Royal Fern Way Unit 8
$419,000
2602 - Riverside South/Gloucester Glen
Ottawa, OntarioK1V2K6
2 beds
2 baths
2 parking
MLS#: X13674370Listed: about 9 hours agoUpdated:about 9 hours ago
Description
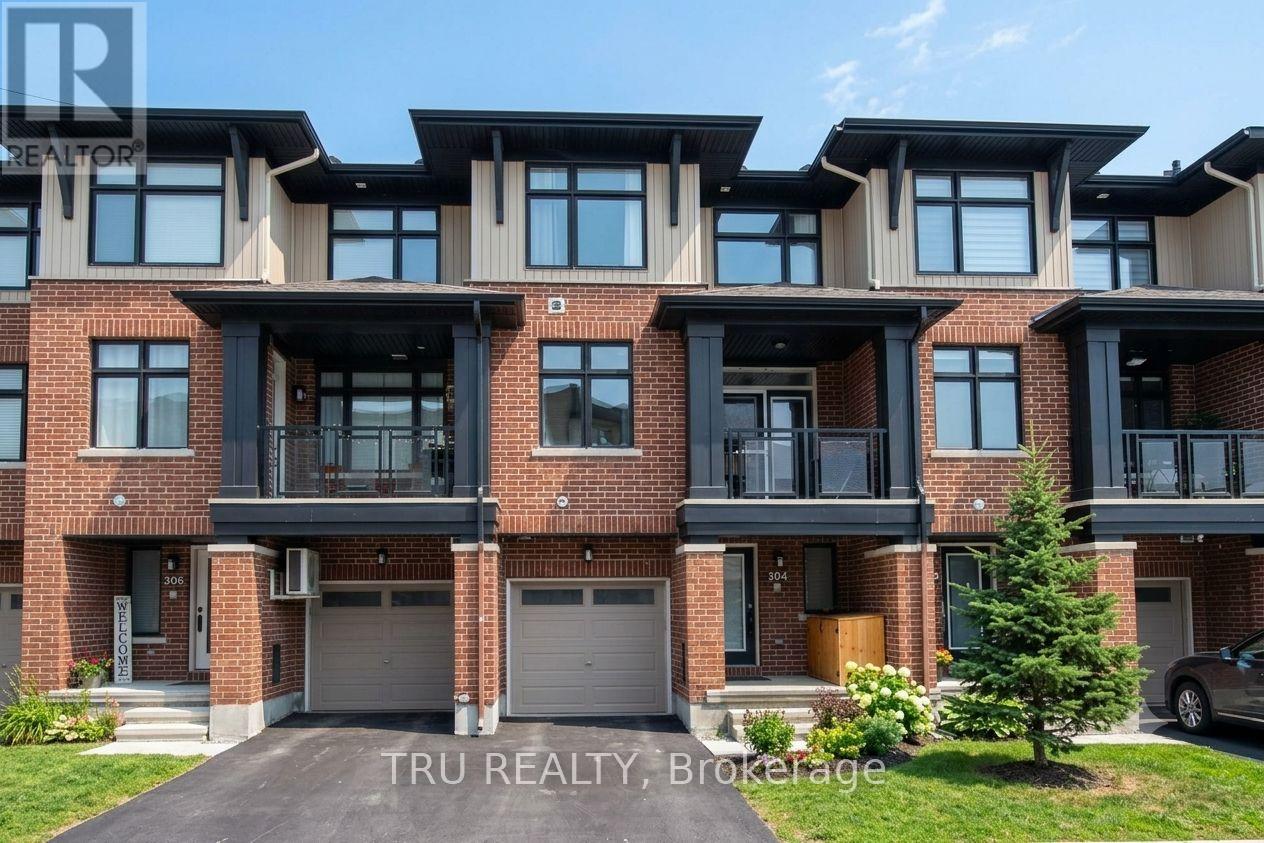
CONDO LIVING WITHOUT COMPROMISE IN RIVERSIDE SOUTH! Beautifully maintained and recently updated Urbandale-built 2-bedroom, 2-FULL-bath condo is an excellent opportunity for First-Time Buyers, Young Professionals, Small Families, Downsizers & Investors. Best of all, enjoy features many condos simply don't offer & rarely found at this price point, 2 PARKING SPACES, including your OWN ATTACHED GARAGE with inside entry + DRIVEWAY PARKING!Step inside to a bright, functional OPEN-CONCEPT living and dining area with abundant natural light and access to a LARGE PRIVATE BALCONY-perfect for morning coffee, relaxing or entertaining. The updated kitchen features CABINETS & COUNTERTOP (2025) with additional storage. SEPARATE FRONT & REAR ENTRANCES create a convenient, freehold-style flow and added flexibility. A spacious bedroom and full bathroom on the main level, plus a SECOND BEDROOM & SECOND FULL BATHROOM on the lower level, provide excellent flexibility for family, guests, a roommate or home office. Thoughtful updates include Primary Bedroom Flooring(2025); A/C & Microwave Hood Fan (2024); Gas Stove & Completely Refreshed Rear Patio (2023); and Fresh Modern Lighting Throughout (2022).The RIVERSIDE SOUTH LOCATION is hard to beat, Limebank LRT is just 10-minute walk away, while a brand-new shopping plaza with restaurants and everyday conveniences is about 5 minutes away. Parks, schools, grocery stores and amenities are nearby.2 PARKING SPACES (ATTACHED GARAGE & Driveway) + 2 FULL BATHS + LARGE BALCONY + RECENT UPDATES + LRT ACCESS = EXCEPTIONAL VALUE! (id:58075)Details
Details for 314 Royal Fern Way Unit 8, Ottawa, Ontario- Property Type
- Single Family
- Building Type
- Row Townhouse
- Storeys
- -
- Neighborhood
- 2602 - Riverside South/Gloucester Glen
- Land Size
- -
- Year Built
- -
- Annual Property Taxes
- $3,384
- Parking Type
- Attached Garage, Garage
Inside
- Appliances
- Washer, Refrigerator, Gas stove(s), Dishwasher, Dryer, Microwave, Hood Fan, Blinds
- Rooms
- -
- Bedrooms
- 2
- Bathrooms
- 2
- Fireplace
- -
- Fireplace Total
- -
- Basement
- Finished, N/A
Building
- Architecture Style
- -
- Direction
- Turn on Canyon Walk, Turn on N Bluff Dr and Turn Right on Royal Fern Way
- Type of Dwelling
- row_townhouse
- Roof
- -
- Exterior
- Brick, Vinyl siding
- Foundation
- -
- Flooring
- -
Land
- Sewer
- -
- Lot Size
- -
- Zoning
- -
- Zoning Description
- -
Parking
- Features
- Attached Garage, Garage
- Total Parking
- 2
Utilities
- Cooling
- Central air conditioning
- Heating
- Forced air, Natural gas
- Water
- -
Feature Highlights
- Community
- Pets Allowed With Restrictions
- Lot Features
- Balcony, In suite Laundry
- Security
- -
- Pool
- -
- Waterfront
- -
Rooms
Rooms for 314 Royal Fern Way Unit 8, Ottawa, OntarioMap

Mirna Botros RealtorCopyright 2026