Mirna Botros
613-600-2626318 Catsfoot Walk - $2,600
318 Catsfoot Walk - $2,600
318 Catsfoot Walk
$2,600
7711 - Barrhaven - Half Moon Bay
Ottawa, OntarioK2J7G9
3 beds
3 baths
2 parking
MLS#: X13211880Listed: 1 day agoUpdated:about 4 hours ago
Description
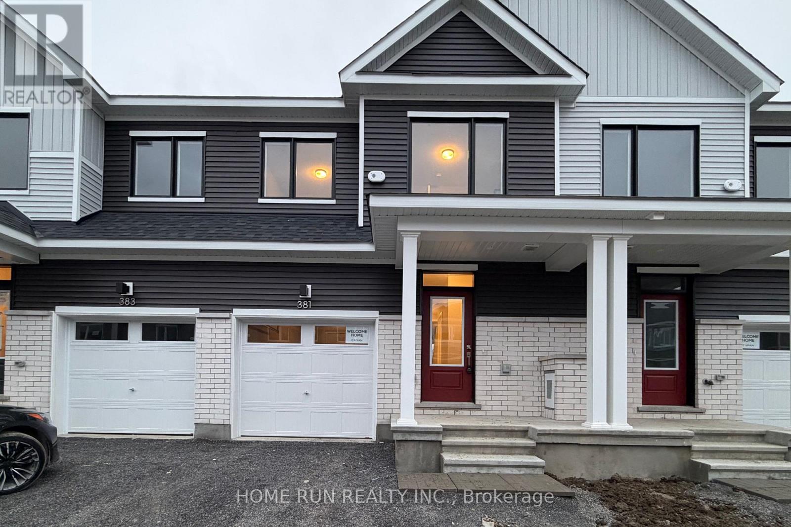
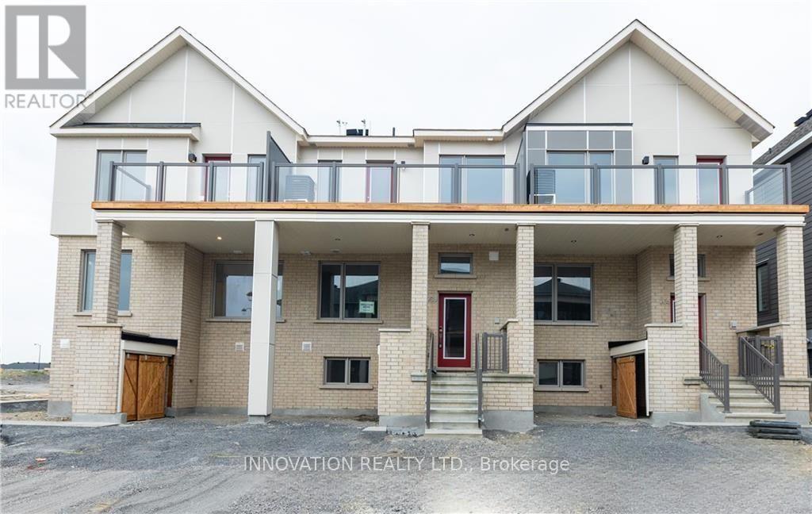
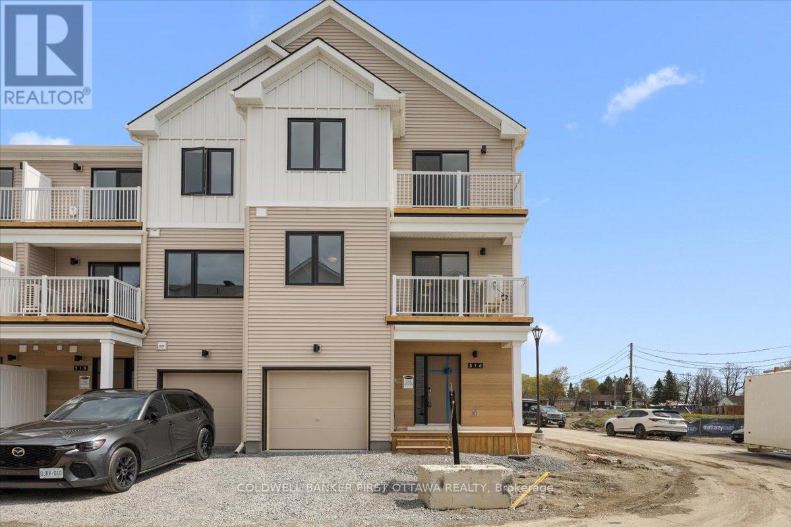
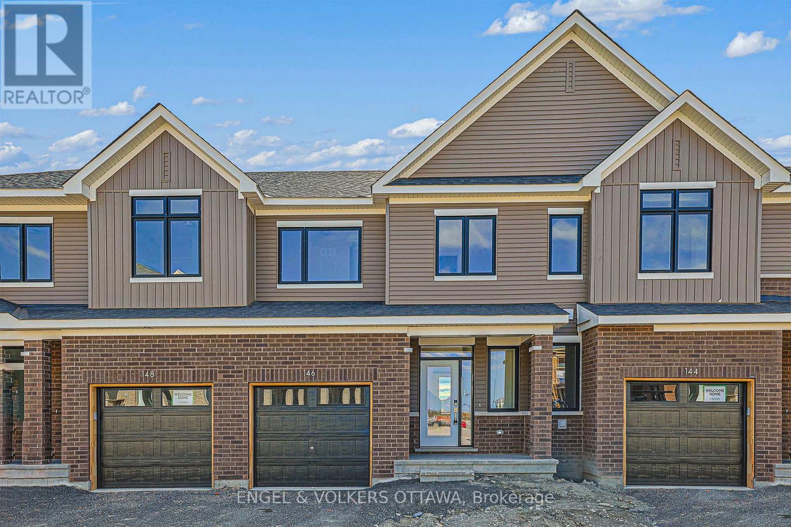
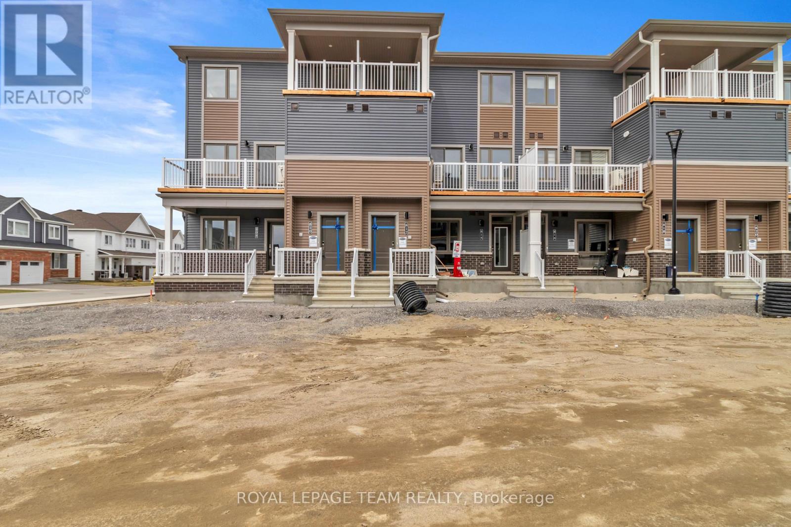
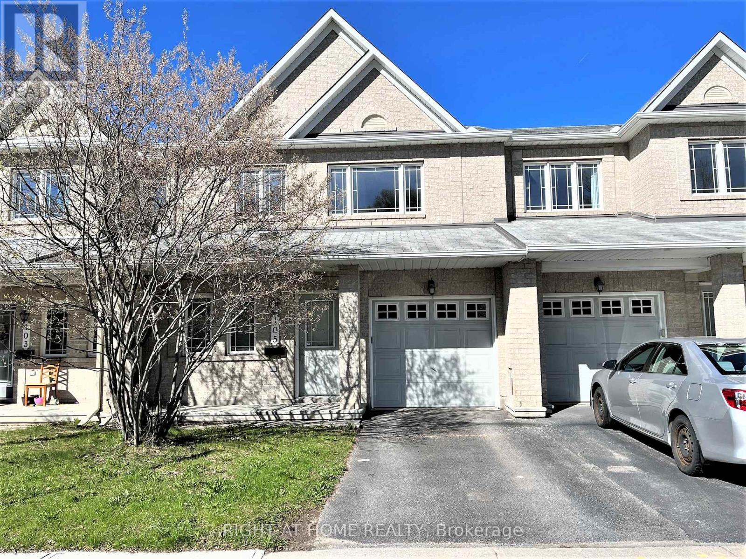
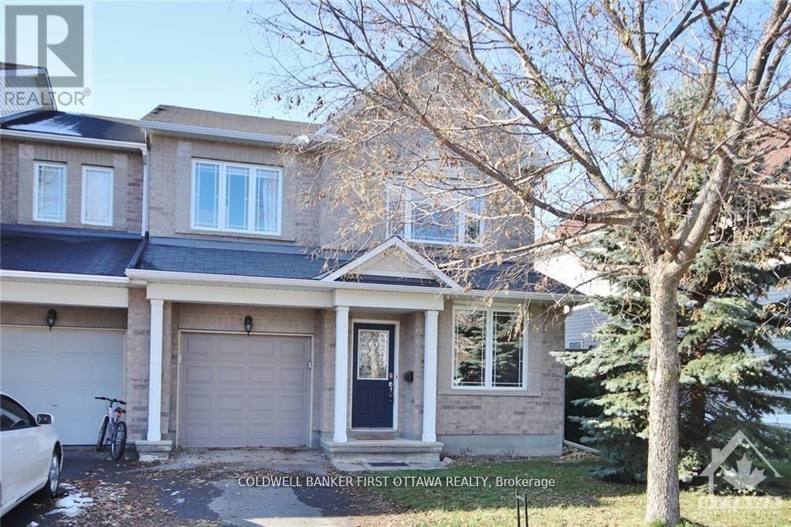
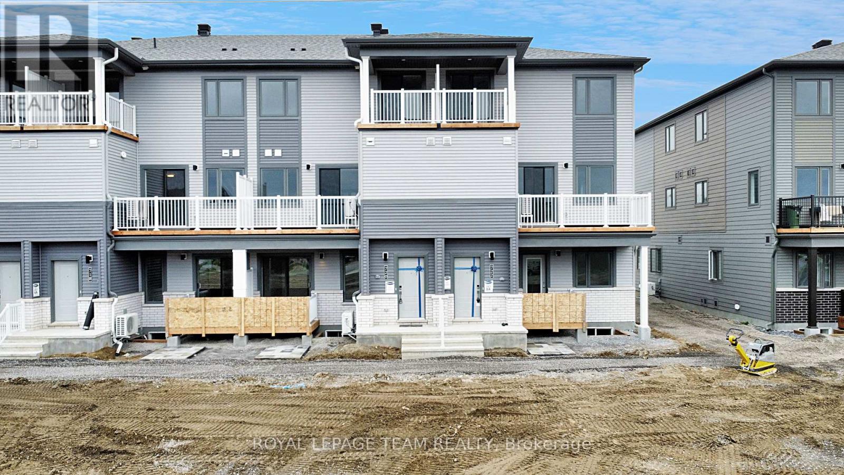
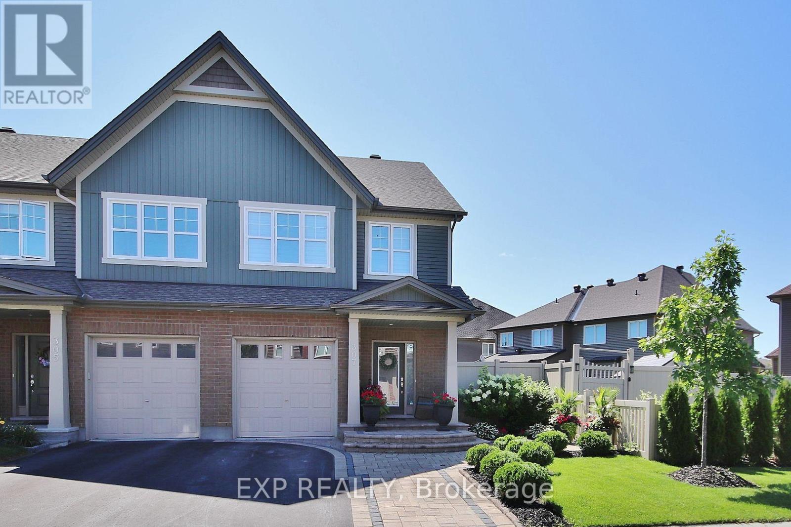
Looking for excellent A+ tenants. No pets, none smokers This beautiful 2 story End Unit townhouse. Stunning 3 Bedrooms, 3 bathrooms, an open concept kitchen, a huge great room. It features an open plan living room, dining area and kitchen with an island at it centre. The main floor consists of high grade flooring, a beautiful kitchen, back splash, pendant lighting, soft close cabinets, slide in convection stove, counter depth stainless steel fridge, built in dishwasher, & vent hood . The large surface breakfast bar seats 3-4 comfortably. There is a 2 piece powder room off the kitchen. The bright 2nd story includes 3 bedrooms complete with ample sized closets and 2 full bathrooms; a 4 piece en-suite bathroom and a 3 piece bathroom with a large walk in glass shower. . (id:58075)Details
Details for 318 Catsfoot Walk, Ottawa, Ontario- Property Type
- Single Family
- Building Type
- Row Townhouse
- Storeys
- 2
- Neighborhood
- 7711 - Barrhaven - Half Moon Bay
- Land Size
- 26 x 46 FT ; none
- Year Built
- -
- Annual Property Taxes
- -
- Parking Type
- No Garage
Inside
- Appliances
- Washer, Refrigerator, Dishwasher, Stove, Dryer, Blinds
- Rooms
- 5
- Bedrooms
- 3
- Bathrooms
- 3
- Fireplace
- -
- Fireplace Total
- -
- Basement
- Full
Building
- Architecture Style
- -
- Direction
- Cross Streets: Elevation & Cambrian. ** Directions: Canbrian & Elevation & Catsfoot.
- Type of Dwelling
- row_townhouse
- Roof
- -
- Exterior
- Brick
- Foundation
- Poured Concrete
- Flooring
- -
Land
- Sewer
- Sanitary sewer
- Lot Size
- 26 x 46 FT ; none
- Zoning
- -
- Zoning Description
- -
Parking
- Features
- No Garage
- Total Parking
- 2
Utilities
- Cooling
- Central air conditioning, Air exchanger
- Heating
- Forced air, Natural gas
- Water
- Municipal water
Feature Highlights
- Community
- -
- Lot Features
- Cul-de-sac, Flat site
- Security
- -
- Pool
- -
- Waterfront
- -
Rooms
Rooms for 318 Catsfoot Walk, Ottawa, OntarioMap


Mirna Botros RealtorCopyright 2026