Mirna Botros
613-600-262632 Arundel Avenue - $830,000
32 Arundel Avenue - $830,000
32 Arundel Avenue
$830,000
3101 - Manor Park
Ottawa, OntarioK1K0B6
3 beds
3 baths
4 parking
MLS#: X13202428Listed: about 2 months agoUpdated:8 days ago
Description
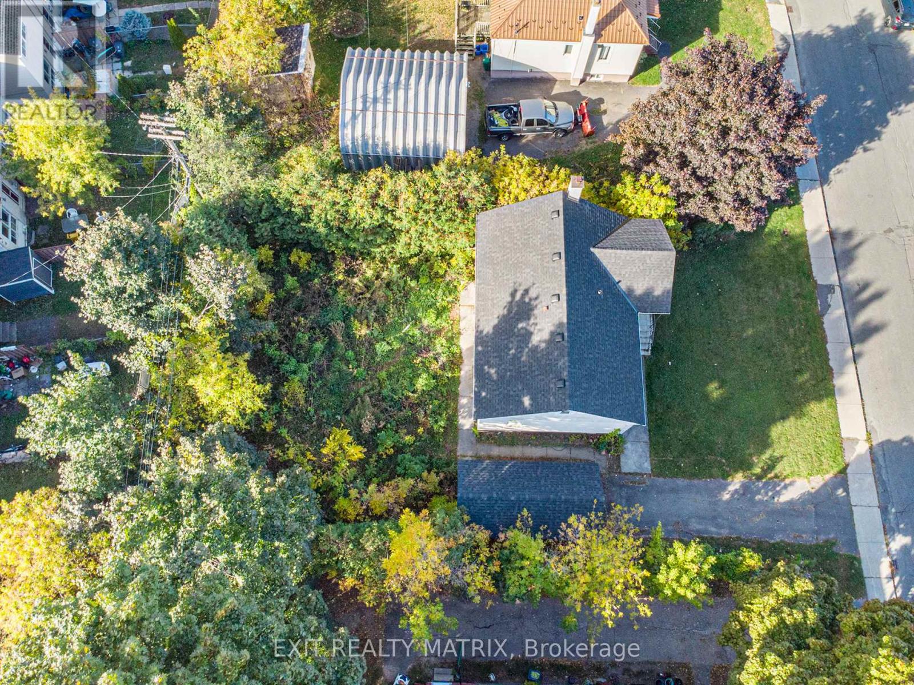
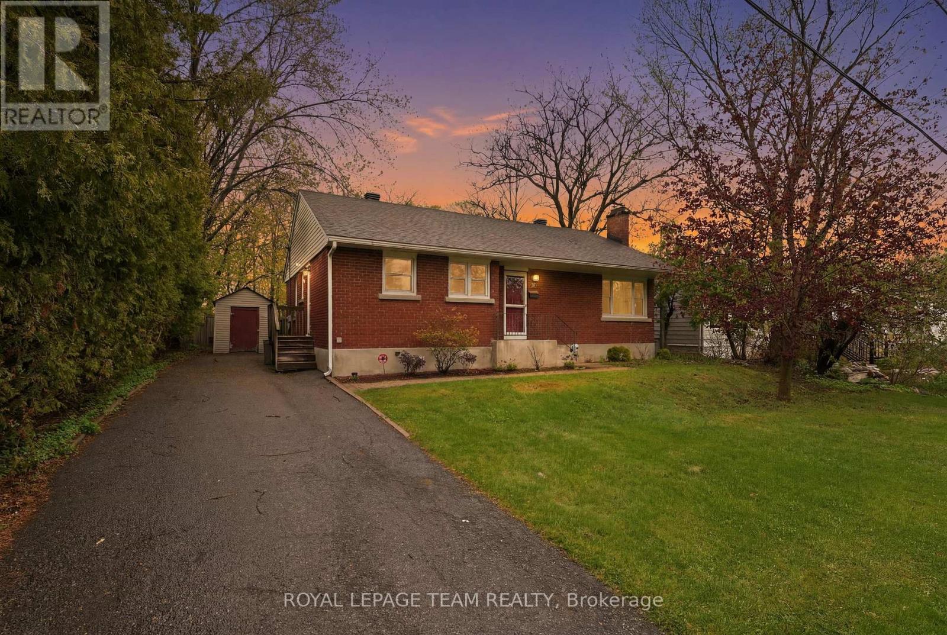
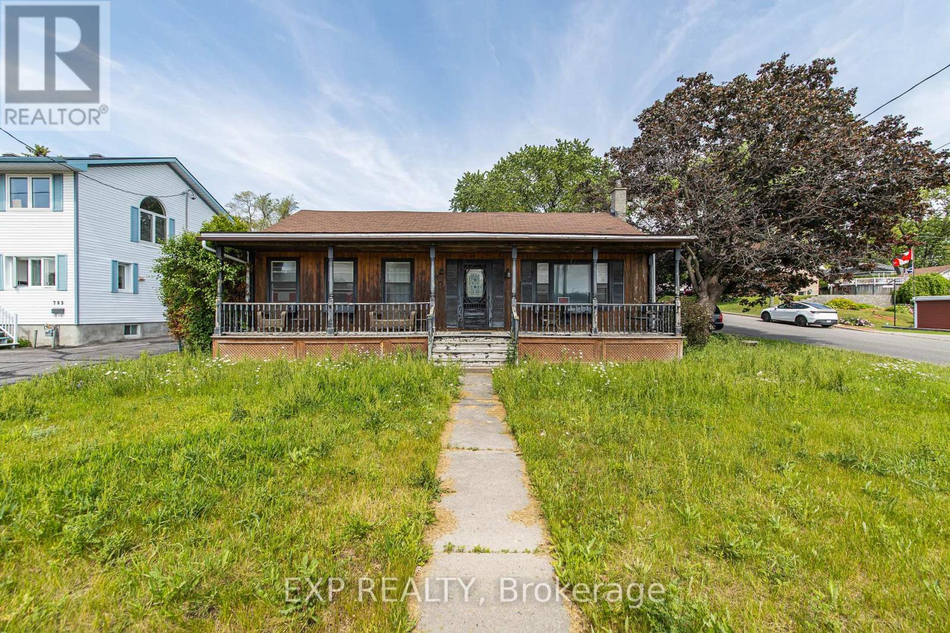
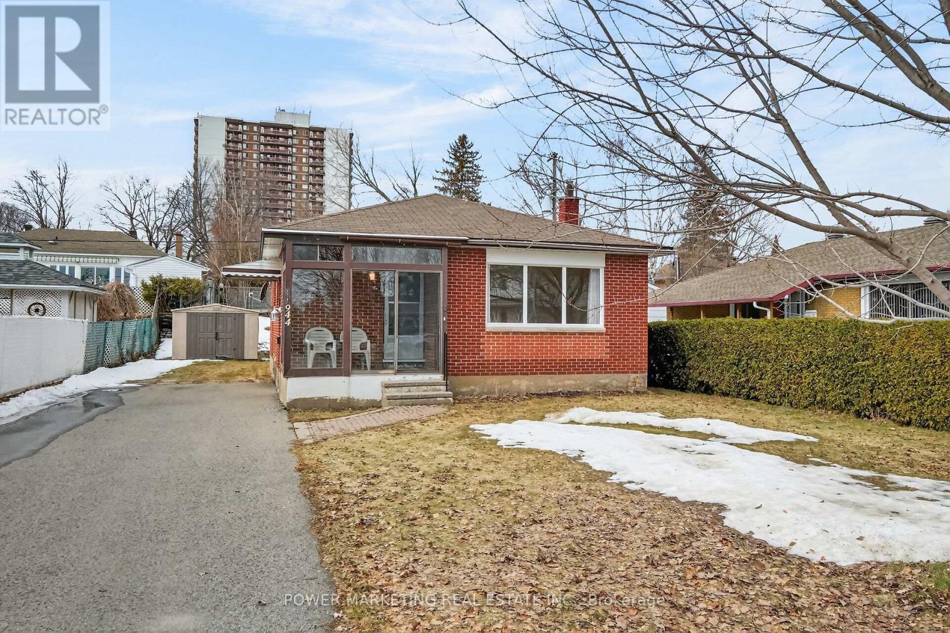
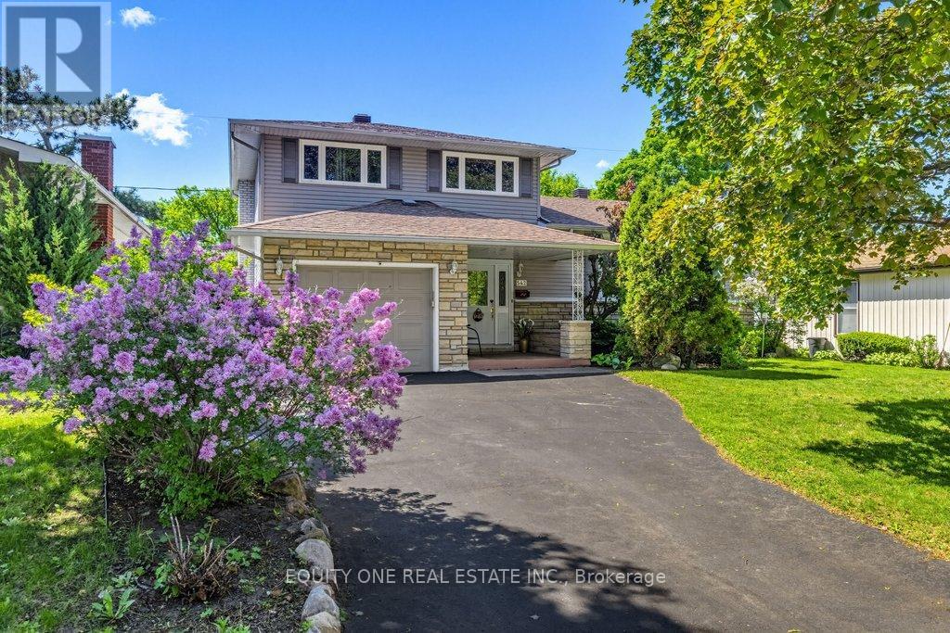
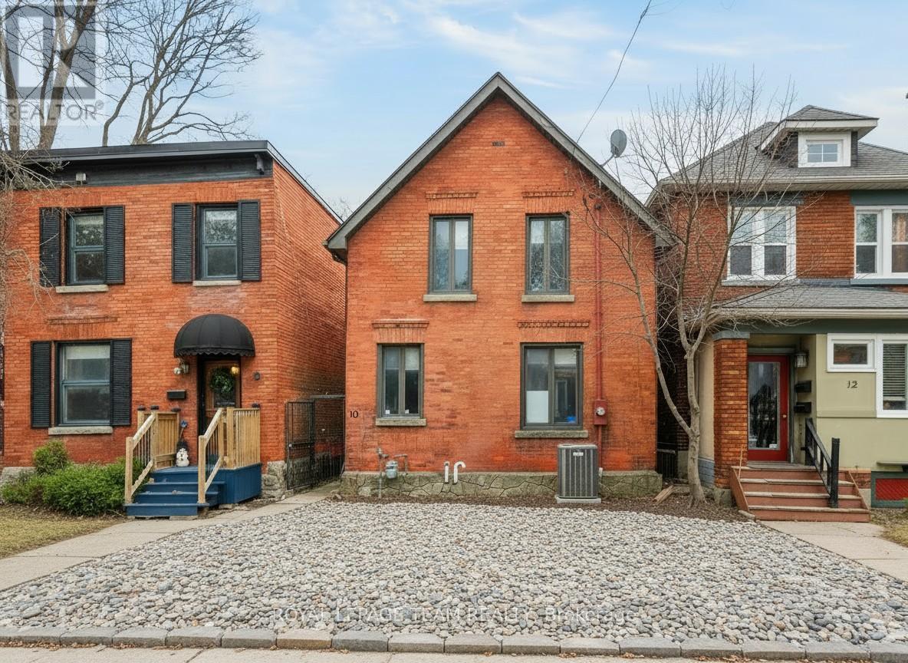
Charming Manor Park home in the heart of the community, beside the walking path giving you even more elbow room on this generous property. South facing rear yard. The classic 2 story box with a rear addition providing a great swing space as a home office, family room or a place for someone with mobility issue to have a ground floor bedroom with its own powder room. There are three bedrooms on the second floor and a four piece bathroom. The basement has a finished rec-room space as well as lots of storage and the laundry area. This home presents a great opportunity to add some "spit and polish" and live in this amazing community at a reasonable cost OR, to come and renovate/rebuild your dream home. The bones a good but years of renting has tired it out a little. Come discover this fabulous community: close to downtown by bike, bus or car but with the feel of living in a little patch of country as you are surrounded here by greenery and access to bike paths, ski trails, swimming at the Riverhouse or at the pond.... Although not as walkable as some more urban neighbourhoods, St Laurent is changing and now boast a local brew pub, a patisserie and coffee shop called Quelque Chose as well as several restaurants and services. Beechwood Ave shopping is still accessible by foot in 25 or so minutes. Photos are from a previous listing when owner occupied. Recent building inspection is on file. Tenants are paying $2544/mth. They have been there 10 years and would welcome staying if someone wanted to plan a reno. Restricted showing times to acocmodate tenants. (id:58075)Details
Details for 32 Arundel Avenue, Ottawa, Ontario- Property Type
- Single Family
- Building Type
- House
- Storeys
- 2
- Neighborhood
- 3101 - Manor Park
- Land Size
- 60 x 90 FT
- Year Built
- -
- Annual Property Taxes
- $7,436
- Parking Type
- Attached Garage, Garage
Inside
- Appliances
- Washer, Refrigerator, Water meter, Dishwasher, Stove, Dryer, Hood Fan
- Rooms
- -
- Bedrooms
- 3
- Bathrooms
- 3
- Fireplace
- -
- Fireplace Total
- -
- Basement
- Finished, N/A
Building
- Architecture Style
- -
- Direction
- Cross Streets: Sandridge. ** Directions: Birch to Sandridge to Merriman to Arundel.
- Type of Dwelling
- house
- Roof
- -
- Exterior
- Vinyl siding
- Foundation
- Poured Concrete
- Flooring
- -
Land
- Sewer
- Sanitary sewer
- Lot Size
- 60 x 90 FT
- Zoning
- -
- Zoning Description
- -
Parking
- Features
- Attached Garage, Garage
- Total Parking
- 4
Utilities
- Cooling
- Central air conditioning
- Heating
- Forced air, Natural gas
- Water
- Municipal water
Feature Highlights
- Community
- -
- Lot Features
- -
- Security
- -
- Pool
- -
- Waterfront
- -
Rooms
Rooms for 32 Arundel Avenue, Ottawa, OntarioMap


Mirna Botros RealtorCopyright 2026