Mirna Botros
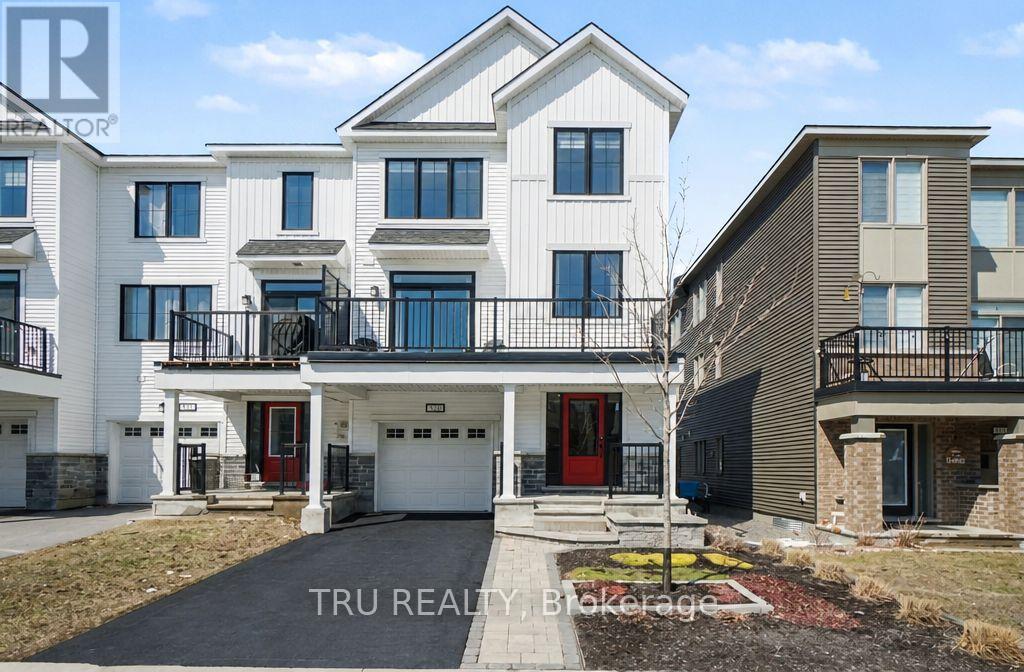
613-600-2626322 Foxridge Way - $629,900
322 Foxridge Way - $629,900
322 Foxridge Way
$629,900
7709 - Barrhaven - Strandherd
Ottawa, OntarioK2J0V7
3 beds
4 baths
3 parking
MLS#: X13013796Listed: 5 months agoUpdated:about 2 months ago
Description
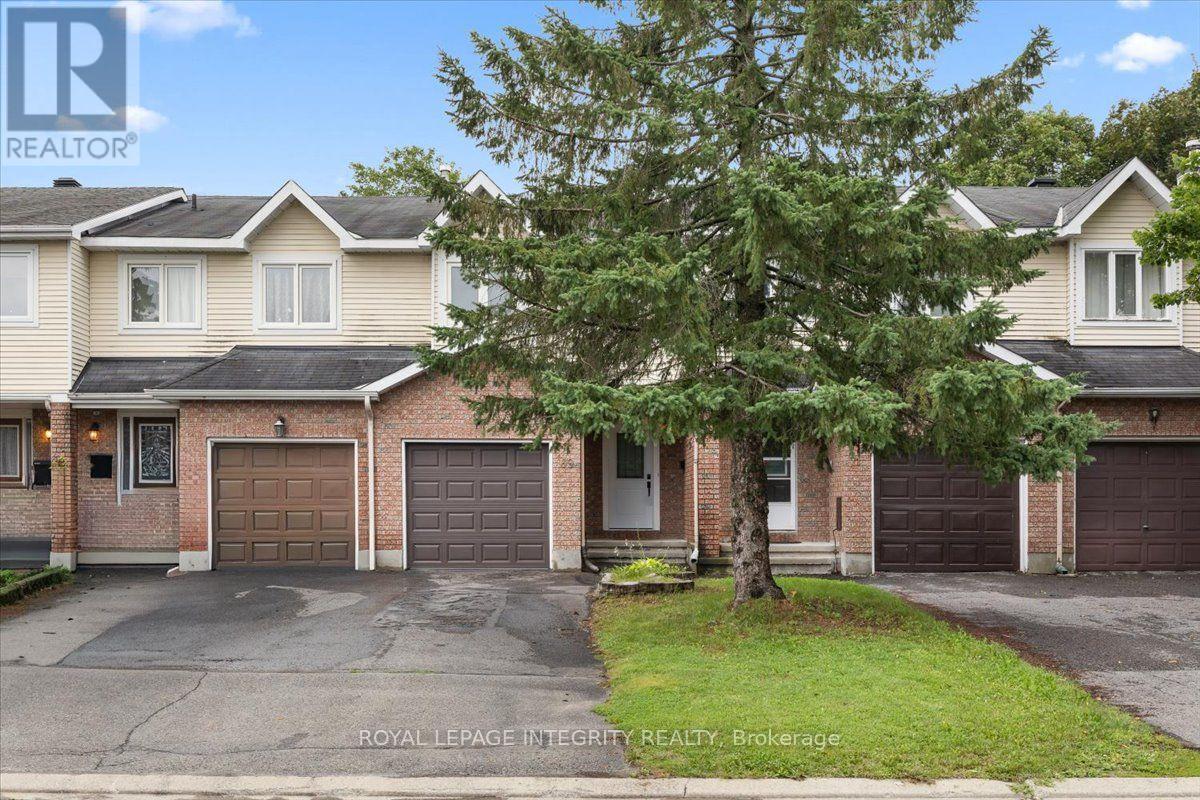
Welcome to this bright, move-in-ready Minto Helmsley home in the heart of Barrhaven. Freshly painted and professionally cleaned, this well-maintained home offers 3 bedrooms, 3 bathrooms, a custom cedar sauna, plenty of storage, and a functional layout perfect for families, first-time buyers, or anyone looking for a comfortable home in a convenient location.The main floor features hardwood flooring, a cozy gas fireplace, and a bright open-concept living, dining, and kitchen area. The kitchen includes major appliances, a built-in dishwasher, and extra cabinetry in the breakfast area. The front entrance features custom shoe storage and an upgraded closet to help keep everyday life organized.Upstairs you'll find three comfortable bedrooms, including a spacious primary bedroom with a private ensuite. All bedrooms feature upgraded closet organizers with shelving, drawers, and hanging space. Basement level offers a large recreation area, additional bathroom, shower area, custom wooden electric sauna, laundry area, workspace, and substantial storage space. Outside, enjoy an extended interlock driveway, an interlock backyard patio, a storage shed, and an attached garage with a quiet Wi-Fi/app-enabled garage door opener.Additional features include central air conditioning, central vacuum, upgraded light fixtures, window coverings, an owned hot water tank, and a furnace replaced about 4 years ago.Located close to schools, parks, shopping, restaurants, recreation, public transit, and major commuter routes, this welcoming Barrhaven home offers comfort, convenience, and room to grow. (id:58075)Details
Details for 322 Foxridge Way, Ottawa, Ontario- Property Type
- Single Family
- Building Type
- Row Townhouse
- Storeys
- 2
- Neighborhood
- 7709 - Barrhaven - Strandherd
- Land Size
- 24.6 x 86.5 FT
- Year Built
- -
- Annual Property Taxes
- $4,074
- Parking Type
- Attached Garage, Garage
Inside
- Appliances
- Washer, Refrigerator, Dishwasher, Stove, Oven, Dryer, Microwave, Freezer
- Rooms
- 8
- Bedrooms
- 3
- Bathrooms
- 4
- Fireplace
- -
- Fireplace Total
- -
- Basement
- Finished, Full
Building
- Architecture Style
- -
- Direction
- Cross Streets: Longfields / Chapman Mills. ** Directions: Head east on Strandherd Drive, Right onto Longfields Drive, Left onto Chapman Mills Drive, Right onto Temagami Drive, Right onto Foxridge Way.
- Type of Dwelling
- row_townhouse
- Roof
- -
- Exterior
- Vinyl siding, Brick Facing
- Foundation
- Concrete
- Flooring
- -
Land
- Sewer
- Sanitary sewer
- Lot Size
- 24.6 x 86.5 FT
- Zoning
- -
- Zoning Description
- -
Parking
- Features
- Attached Garage, Garage
- Total Parking
- 3
Utilities
- Cooling
- Central air conditioning
- Heating
- Forced air, Natural gas
- Water
- Municipal water
Feature Highlights
- Community
- -
- Lot Features
- -
- Security
- -
- Pool
- -
- Waterfront
- -
Rooms
Rooms for 322 Foxridge Way, Ottawa, OntarioMap






Mirna Botros RealtorCopyright 2026