Mirna Botros
613-600-2626322 Galston Private - $399,000
322 Galston Private - $399,000
322 Galston Private
$399,000
2013 - Mer Bleue/Bradley Estates/Anderson Park
Ottawa, OntarioK1W0G3
2 beds
2 baths
1 parking
MLS#: X13628690Listed: about 3 hours agoUpdated:about 3 hours ago
Description
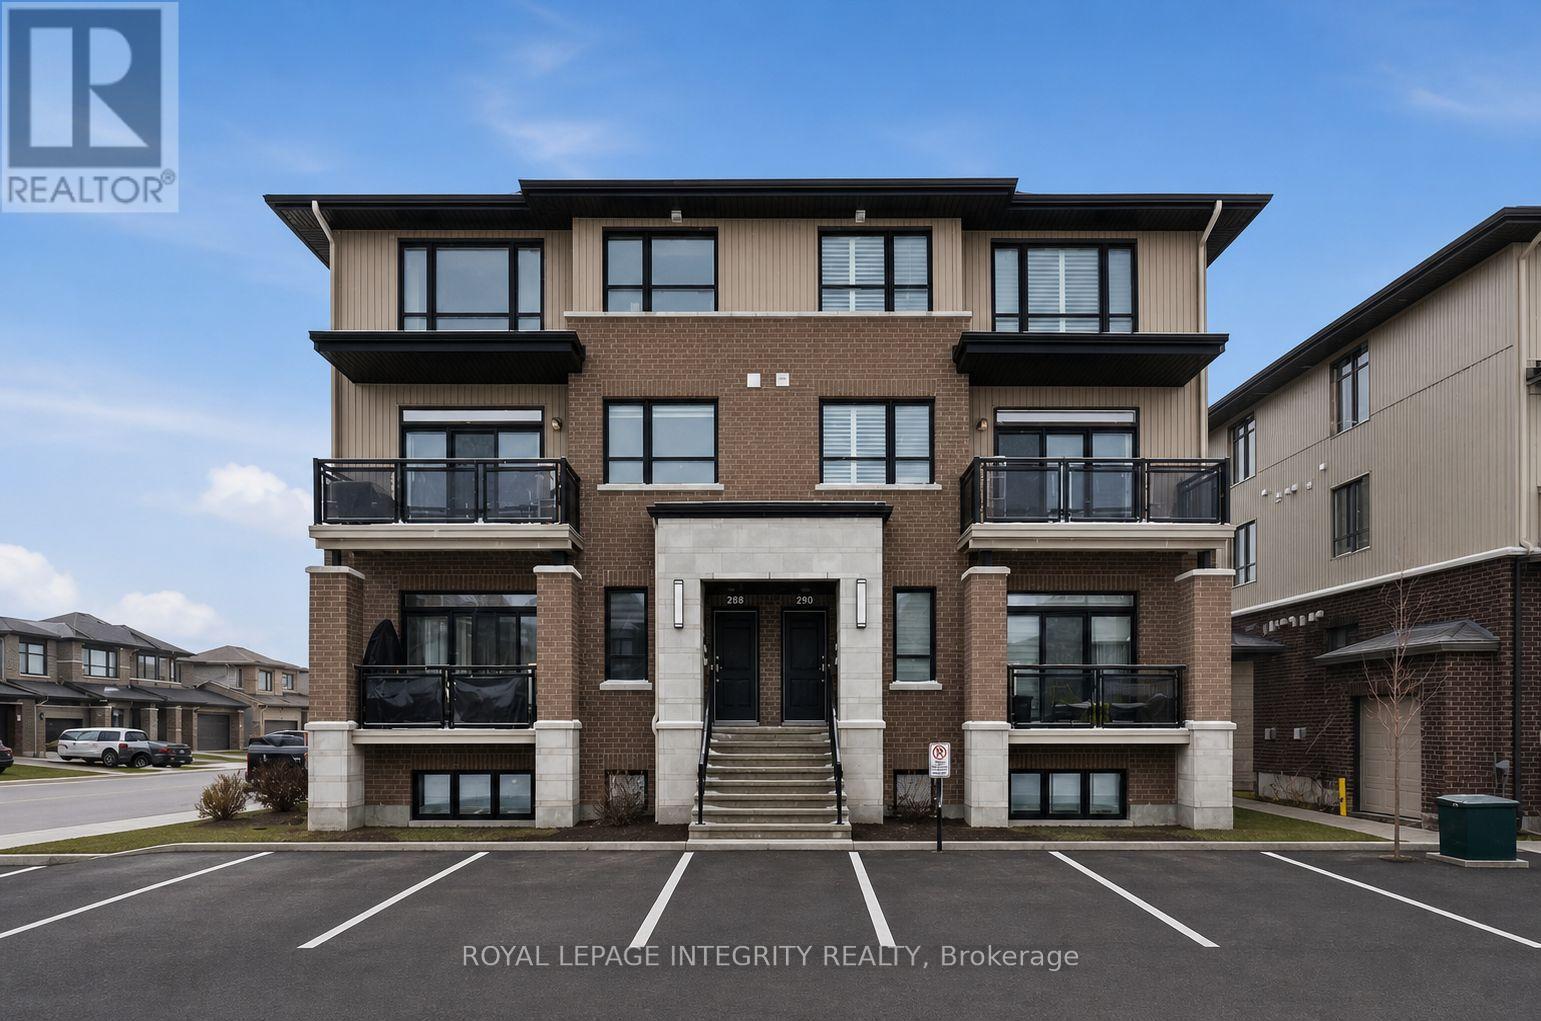
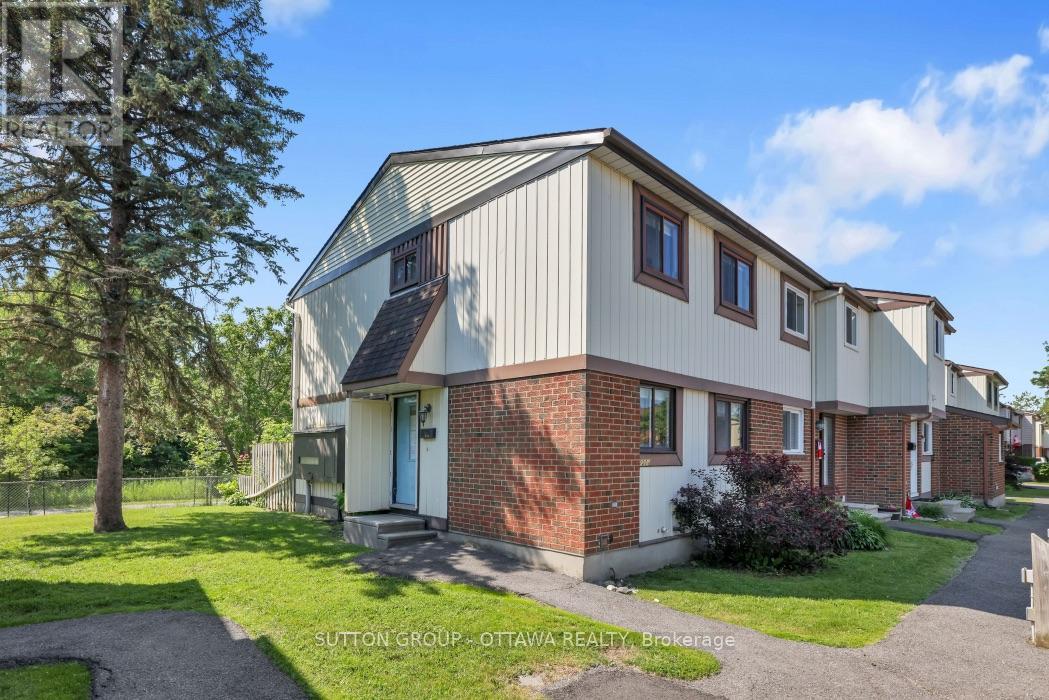
Updated lower-level unit in the prestigious Chapel Hill South community! Tucked away in a quiet section of the development, this nicely maintained 2-bedroom, 2-bathroom condo offers approximately 1,500 sq. ft. of thoughtfully designed living space filled with natural light from an abundance of windows. Freshly painted throughout, the home features new carpet on the stairs and new luxury vinyl flooring throughout the rest of the home, with the exception of the main bathroom.The main level showcases a spacious open-concept dining and living room that's perfect for everyday living and entertaining. The kitchen offers ample cabinet and counter space, stainless steel appliances, and a generous breakfast nook with access to a sun-filled balcony. A convenient powder room and laundry area complete this level. Downstairs, the spacious primary bedroom features a walk-in closet and cheater access to the main bathroom. A second well-sized bedroom, a welcoming family room with soaring open-to-above ceilings and a cozy gas fireplace, along with a mechanical/storage room, complete the lower level. Ideally located close to public transit, scenic walking trails, and nearby parks, this condo is perfect. Some pictures and virtually staged. (id:58075)Details
Details for 322 Galston Private, Ottawa, Ontario- Property Type
- Single Family
- Building Type
- Row Townhouse
- Storeys
- -
- Neighborhood
- 2013 - Mer Bleue/Bradley Estates/Anderson Park
- Land Size
- -
- Year Built
- -
- Annual Property Taxes
- $3,015
- Parking Type
- No Garage
Inside
- Appliances
- Washer, Refrigerator, Stove, Dryer, Microwave
- Rooms
- -
- Bedrooms
- 2
- Bathrooms
- 2
- Fireplace
- -
- Fireplace Total
- -
- Basement
- Finished, Full
Building
- Architecture Style
- -
- Direction
- Cross Streets: Glenlivet Avenue. ** Directions: Renaud Road to Glenlivet Avenue to Galston Private.
- Type of Dwelling
- row_townhouse
- Roof
- -
- Exterior
- Brick, Vinyl siding
- Foundation
- Poured Concrete
- Flooring
- -
Land
- Sewer
- -
- Lot Size
- -
- Zoning
- -
- Zoning Description
- -
Parking
- Features
- No Garage
- Total Parking
- 1
Utilities
- Cooling
- Central air conditioning
- Heating
- Forced air, Natural gas
- Water
- -
Feature Highlights
- Community
- Pets Allowed With Restrictions
- Lot Features
- Balcony, In suite Laundry
- Security
- -
- Pool
- -
- Waterfront
- -
Rooms
Rooms for 322 Galston Private, Ottawa, OntarioMap


Mirna Botros RealtorCopyright 2026