Mirna Botros
613-600-2626323 Catsfoot Walk - $2,500
323 Catsfoot Walk - $2,500
323 Catsfoot Walk
$2,500
7711 - Barrhaven - Half Moon Bay
Ottawa, OntarioK2J7G9
3 beds
4 baths
1 parking
MLS#: X13581050Listed: about 8 hours agoUpdated:about 7 hours ago
Description
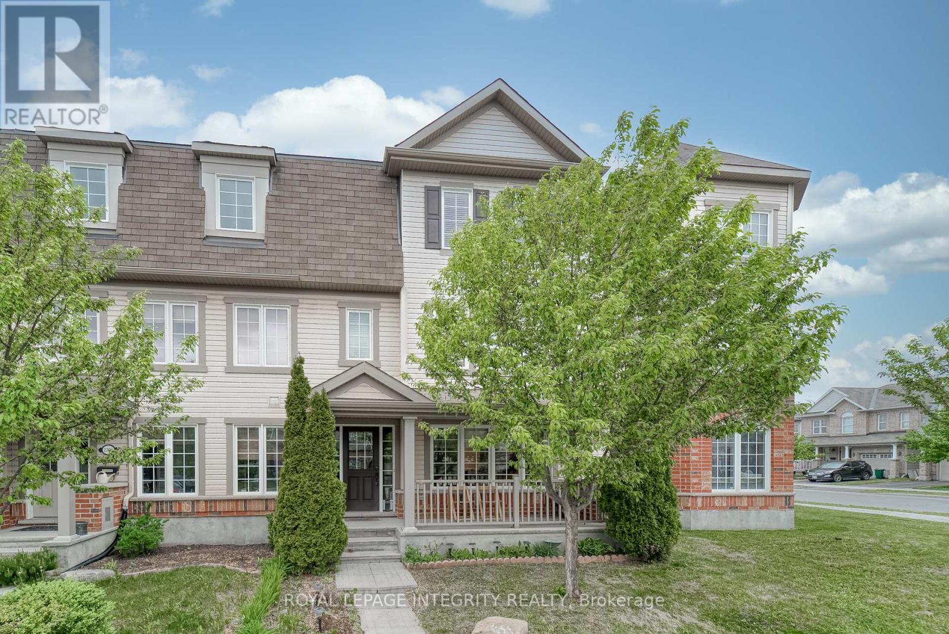
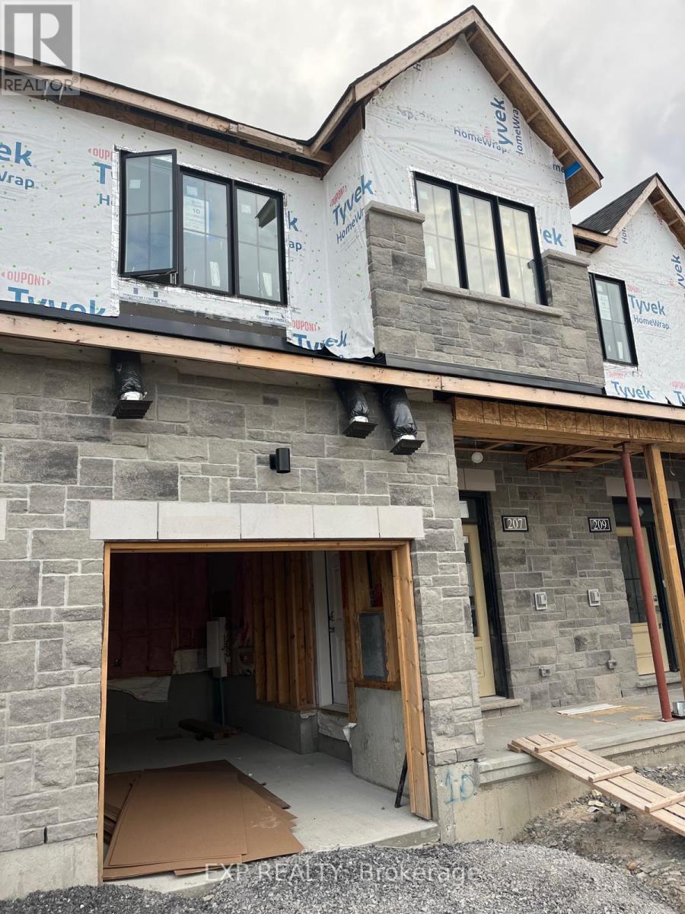
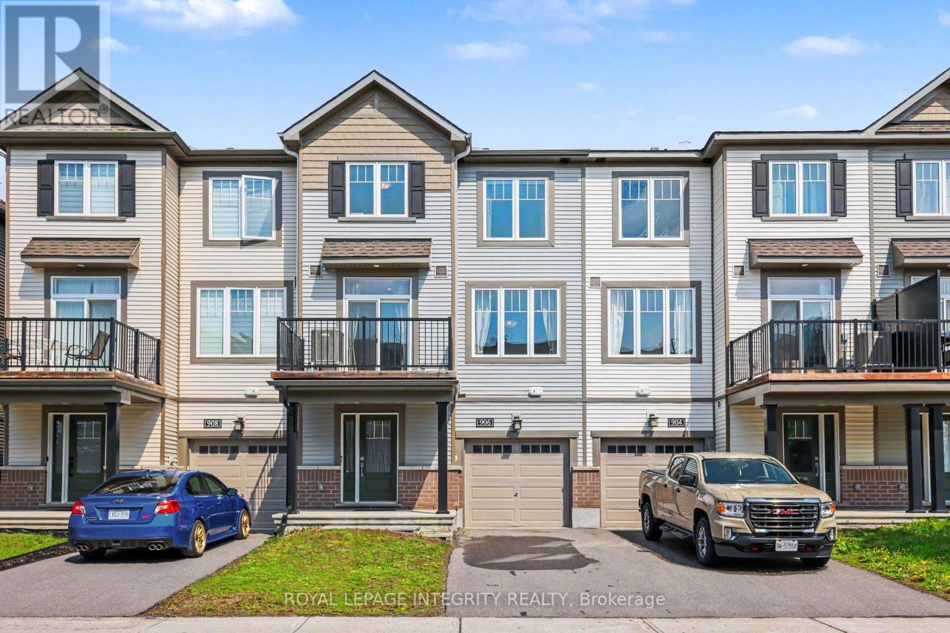
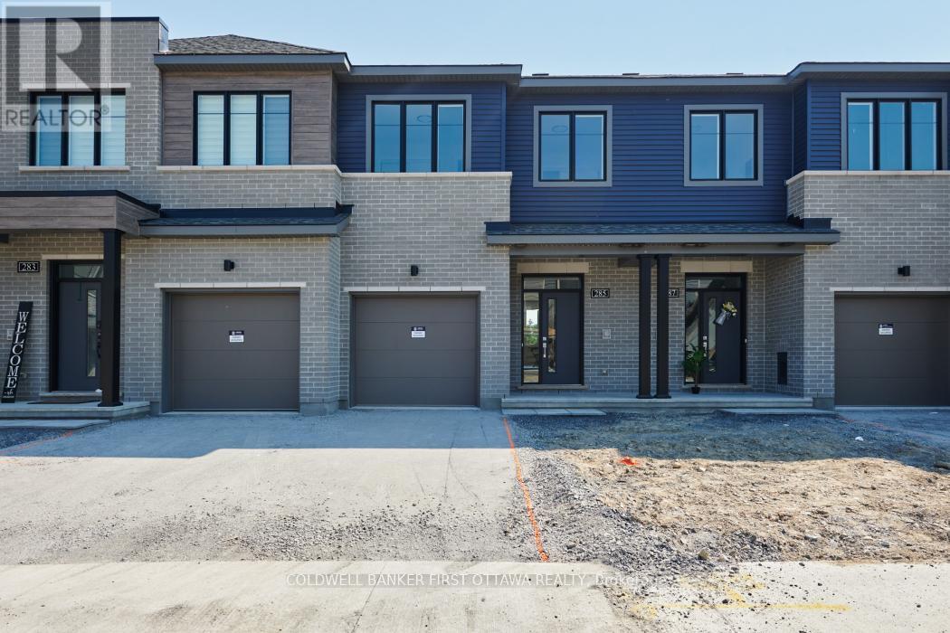
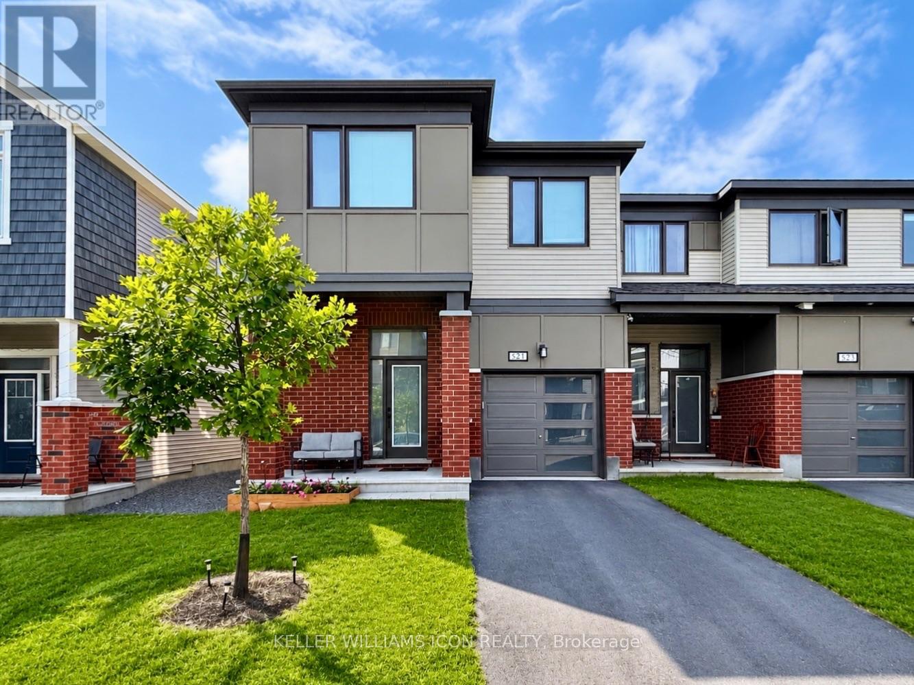
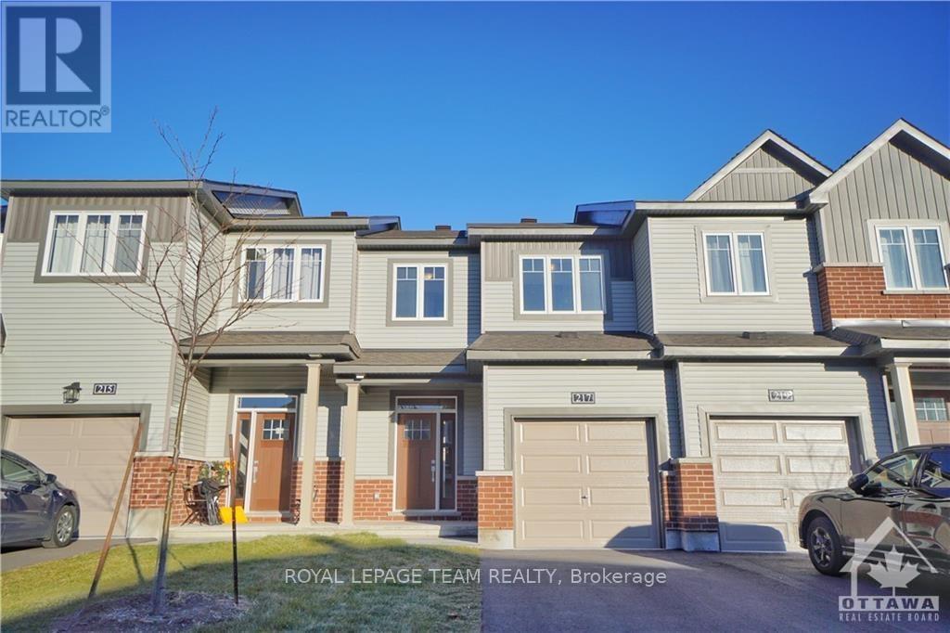
Bright and functional end-unit townhouse in highly desirable Half Moon Bay, Barrhaven. Thanks to the extra end-unit windows, this home gets ample natural light throughout the day. The main floor features a straightforward, easy-to-maintain layout with hardwood flooring, a great room, a dining area, and the kitchen. As you walk in, you will find a handy coat closet on your right. The half bath is also located on the right just as you take the steps down to the basement. Upstairs, the second level hosts two bedrooms, a full common washroom, and a primary bedroom featuring its own private walk-in closet and a full ensuite. The finished basement adds a third bedroom, another full washroom, and enough space for a recreation area, making it the ideal setup for a guest suite or private retreat. It comes complete with a fridge, stove, dishwasher, and convenient in-suite laundry. This modern, newly built home features a sleek architectural canopy over the driveway, providing partial, stylish overhead shelter for your parking space. An ideal, low-maintenance home close to local parks, schools, transit, and shopping. Book your showing today! (id:58075)Details
Details for 323 Catsfoot Walk, Ottawa, Ontario- Property Type
- Single Family
- Building Type
- Row Townhouse
- Storeys
- 2
- Neighborhood
- 7711 - Barrhaven - Half Moon Bay
- Land Size
- 25.9 x 45 FT
- Year Built
- -
- Annual Property Taxes
- -
- Parking Type
- No Garage
Inside
- Appliances
- Washer, Refrigerator, Dishwasher, Stove, Dryer
- Rooms
- 6
- Bedrooms
- 3
- Bathrooms
- 4
- Fireplace
- -
- Fireplace Total
- -
- Basement
- Finished, Full
Building
- Architecture Style
- -
- Direction
- Cambiran Rd & Borrisokane Rd
- Type of Dwelling
- row_townhouse
- Roof
- -
- Exterior
- Brick, Vinyl siding
- Foundation
- Poured Concrete
- Flooring
- -
Land
- Sewer
- Sanitary sewer
- Lot Size
- 25.9 x 45 FT
- Zoning
- -
- Zoning Description
- -
Parking
- Features
- No Garage
- Total Parking
- 1
Utilities
- Cooling
- Central air conditioning
- Heating
- Forced air, Natural gas
- Water
- Municipal water
Feature Highlights
- Community
- -
- Lot Features
- In suite Laundry
- Security
- -
- Pool
- -
- Waterfront
- -
Rooms
Rooms for 323 Catsfoot Walk, Ottawa, OntarioMap




Mirna Botros RealtorCopyright 2026