Mirna Botros
613-600-26263275 St Joseph Boulevard Unit 205 - $360,000
3275 St Joseph Boulevard Unit 205 - $360,000
3275 St Joseph Boulevard Unit 205
$360,000
1102 - Bilberry Creek/Queenswood Heights
Ottawa, OntarioK1E3Y3
0+2 beds
3 baths
1 parking
1,200–1,399 sq ft
MLS#: X14159916Listed: about 2 hours agoUpdated:about 2 hours ago
Description
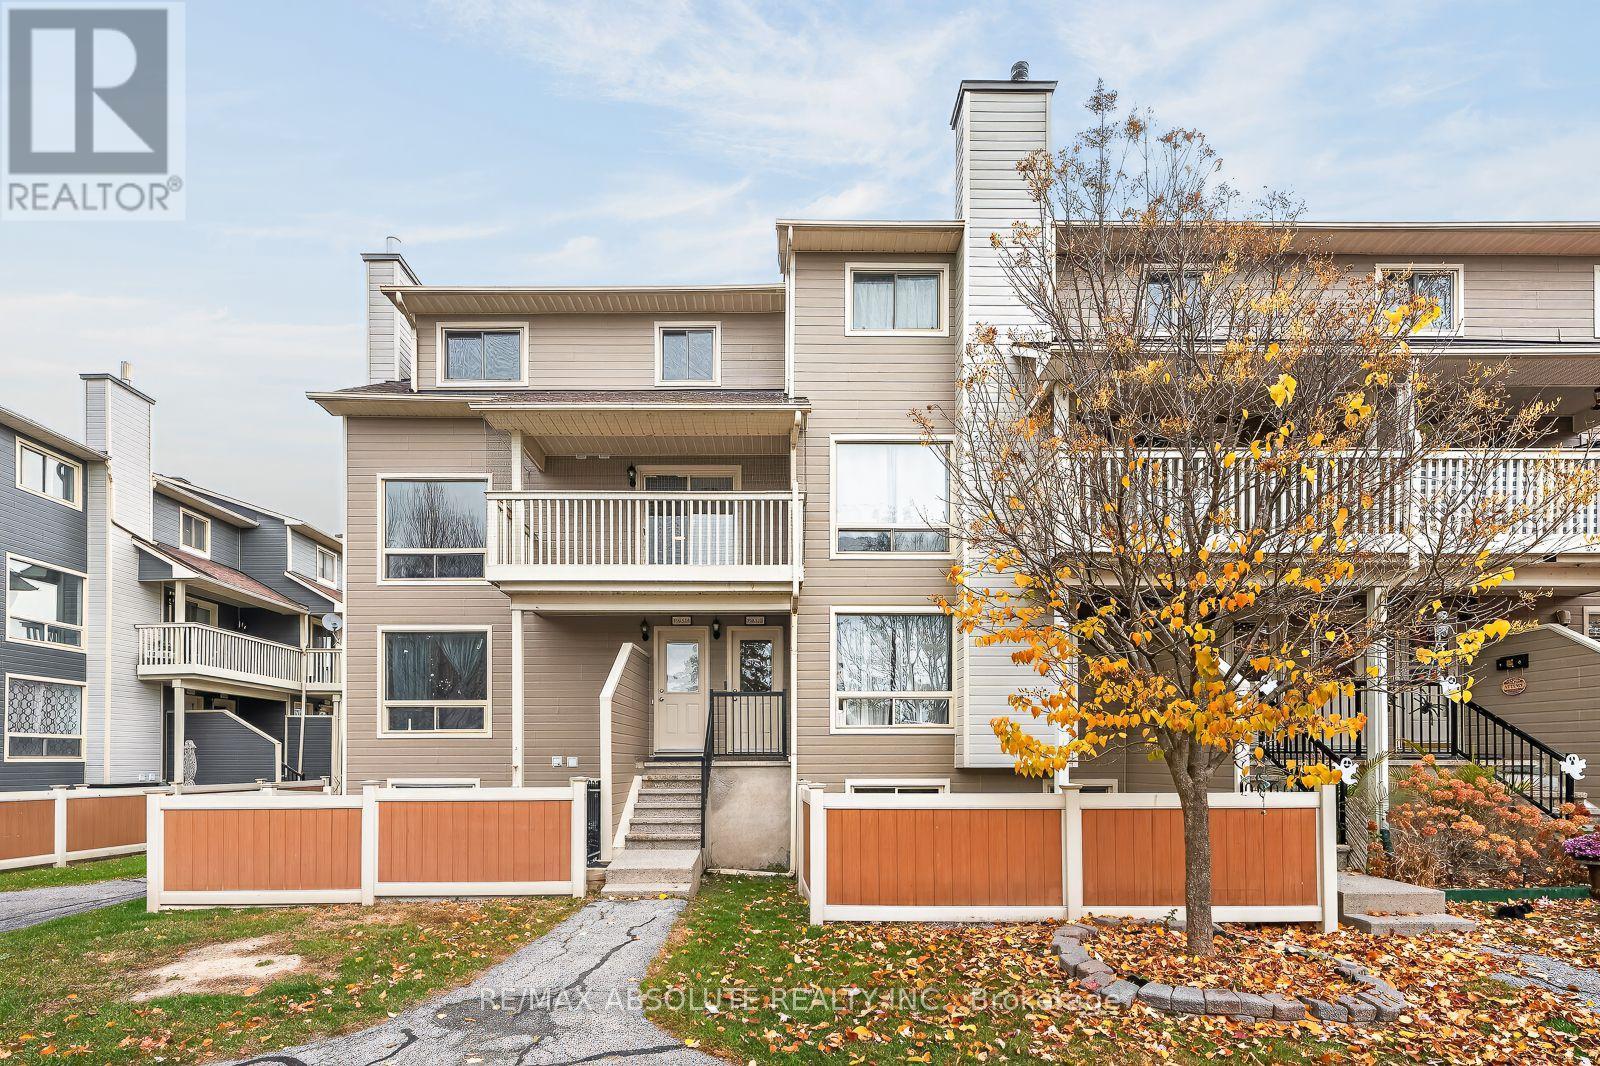
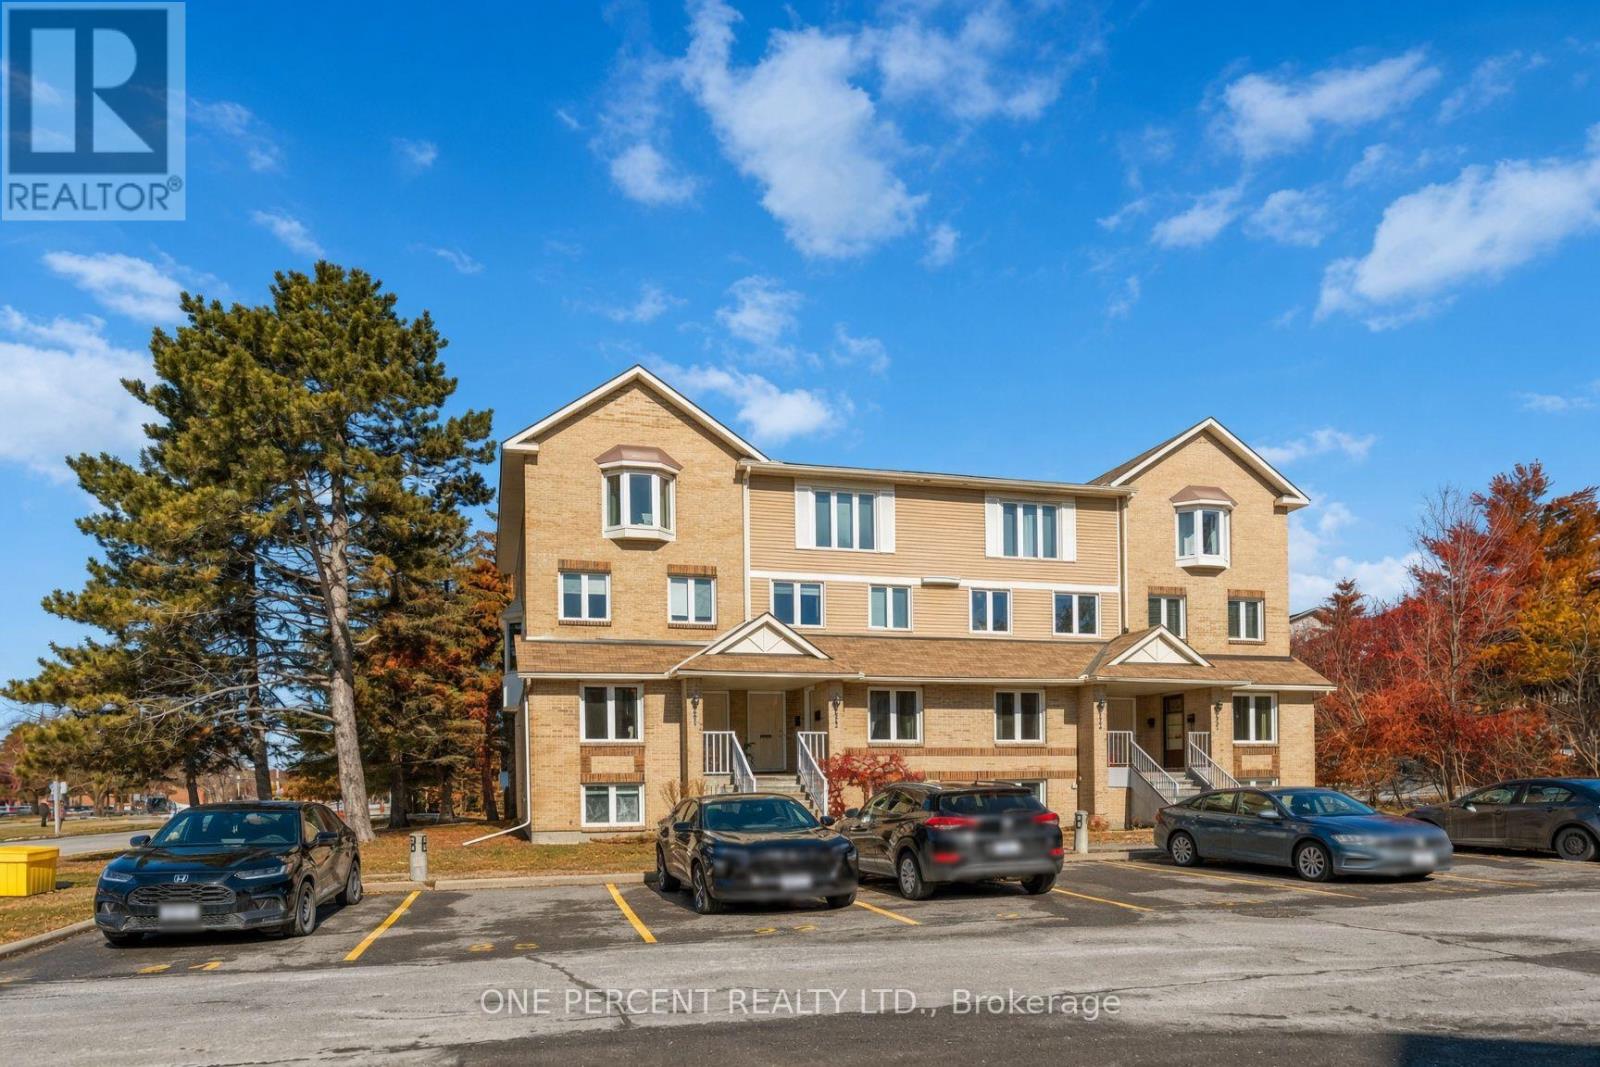
Sunset Views, Zero Maintenance, and Room to Breathe! Say hello to 3275 St. Joseph Boulevard #205 - a bright, sprawling 2-bedroom plus den, 3-bathroom stacked condo townhouse in the heart of Orleans that's ready to check every single box on your wish list. The open-concept main level serves up an open kitchen, dining area, cozy living room, handy powder room, and a private balcony boasting gorgeous sunset views over the Gatineau Hills. Coffee anyone? Head downstairs to find two generous bedrooms including a primary bedroom complete with a walk-in closet and ensuite-plus a wildly versatile den that can play whatever role you need: home office, workout studio or family room. Peace of mind comes built-in with major upgrades already handled, including a new furnace and A/C (2024) and a new washer/dryer (2025), plus a massive crawl space to stash all your gear. Tucked into an unbeatable location just steps from Place d'Orléans, great schools, parks, transit (including the new LRT stop), and quick highway access, this home brings the ultimate combo of comfort, convenience, and killer views. Ready to make it yours? Come take a look! (id:58075)Details
Details for 3275 St Joseph Boulevard Unit 205, Ottawa, Ontario- Property Type
- Single Family
- Building Type
- Row Townhouse
- Square Footage
- 1,200–1,399 sq ft
- Storeys
- -
- Neighborhood
- 1102 - Bilberry Creek/Queenswood Heights
- Land Size
- -
- Year Built
- -
- Annual Property Taxes
- $2,805
- Parking Type
- Garage, Carport, Covered
Inside
- Appliances
- Washer, Refrigerator, Dishwasher, Stove, Dryer, Microwave, Hood Fan, Window Coverings
- Rooms
- -
- Bedrooms
- 0+2
- Bathrooms
- 3
- Fireplace
- -
- Fireplace Total
- -
- Basement
- Unfinished, Crawl space
Building
- Architecture Style
- -
- Direction
- Cross Streets: Tenth Line Rd. ** Directions: Take the 417 to the Tenth Line Rd exit. Turn right on St Joseph Blvd. The Hillside Terrace complex is on your right hand side. Turn into the parking lot to find visitor parking. Follow the signs to unit 205.
- Type of Dwelling
- row_townhouse
- Roof
- -
- Exterior
- Brick, Vinyl siding
- Foundation
- -
- Flooring
- -
Land
- Sewer
- -
- Lot Size
- -
- Zoning
- -
- Zoning Description
- -
Parking
- Features
- Garage, Carport, Covered
- Total Parking
- 1
Utilities
- Cooling
- Central air conditioning
- Heating
- Forced air, Natural gas
- Water
- -
Feature Highlights
- Community
- Pets Allowed With Restrictions
- Lot Features
- Balcony, In suite Laundry
- Security
- -
- Pool
- -
- Waterfront
- -
Rooms
Rooms for 3275 St Joseph Boulevard Unit 205, Ottawa, Ontario

Mirna Botros RealtorCopyright 2026