Mirna Botros
613-600-262633 Argyle Avenue - $1,479,900
33 Argyle Avenue - $1,479,900
33 Argyle Avenue
$1,479,900
4104 - Ottawa Centre/Golden Triangle
Ottawa, OntarioK2P1B3
4 beds
4 baths
2 parking
MLS#: X13865042Listed: about 2 hours agoUpdated:about 2 hours ago
Description
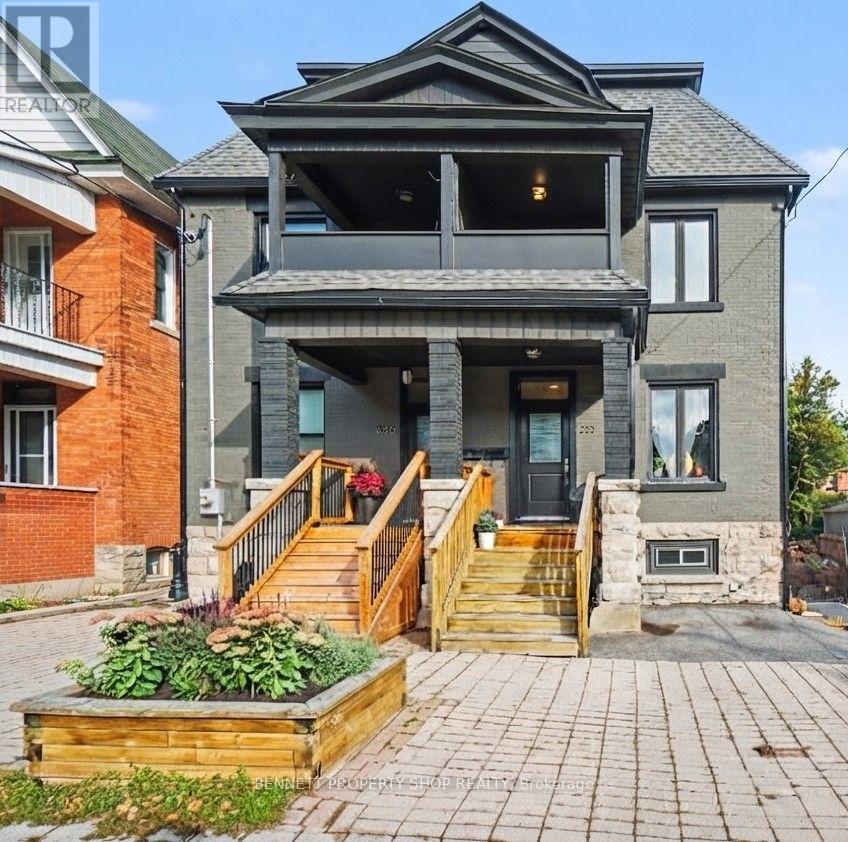
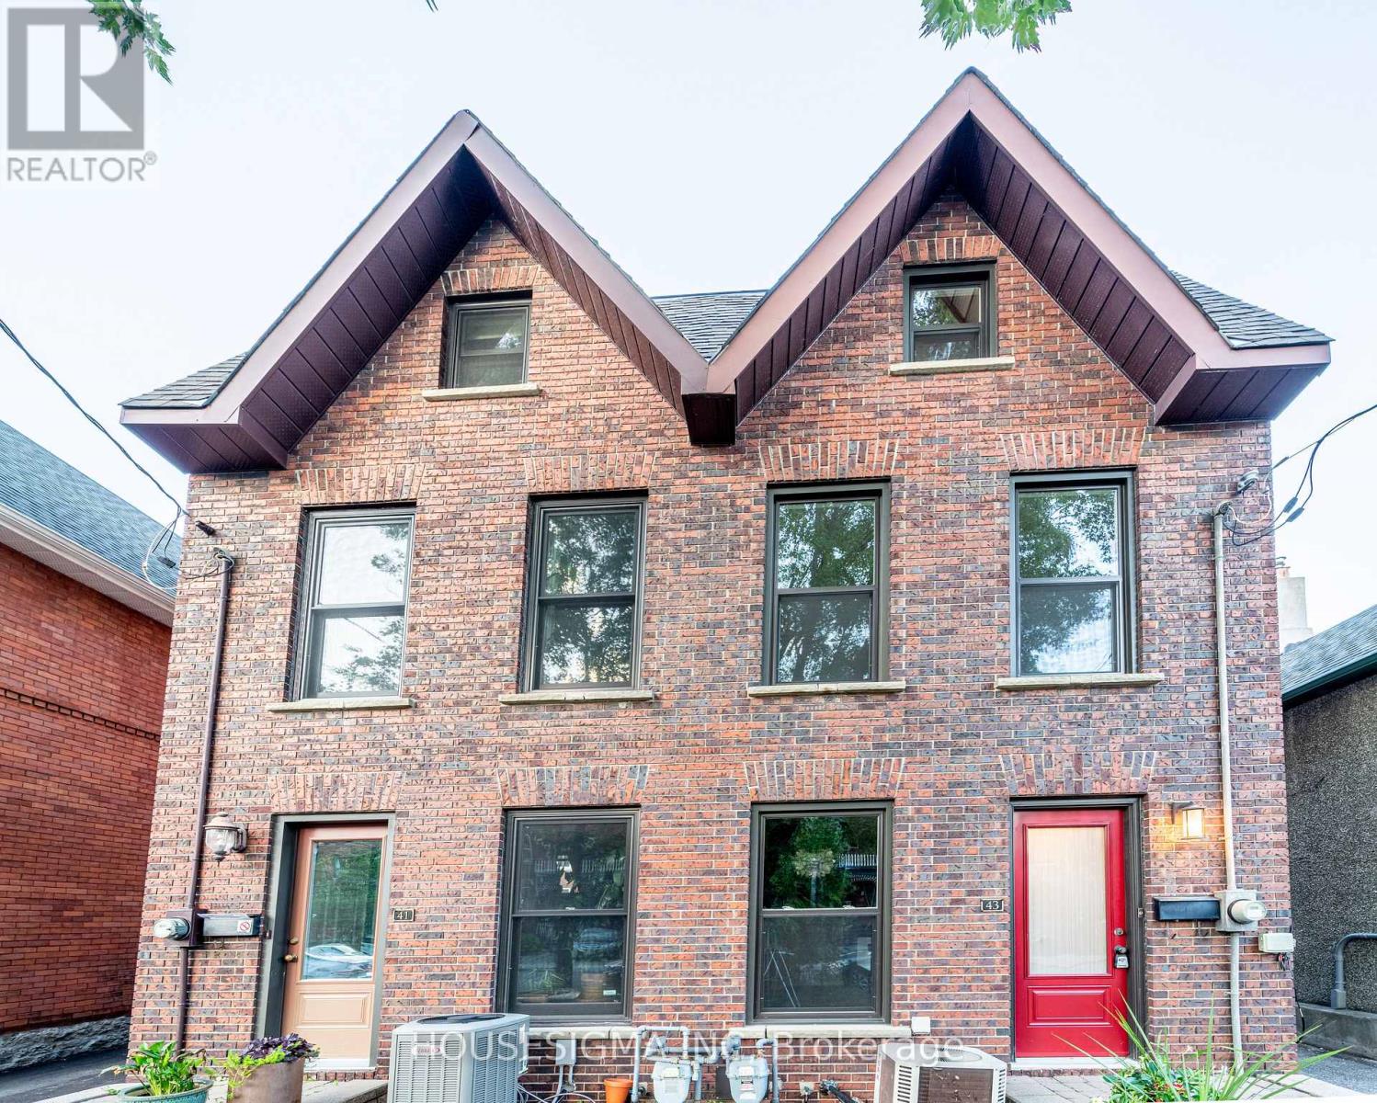
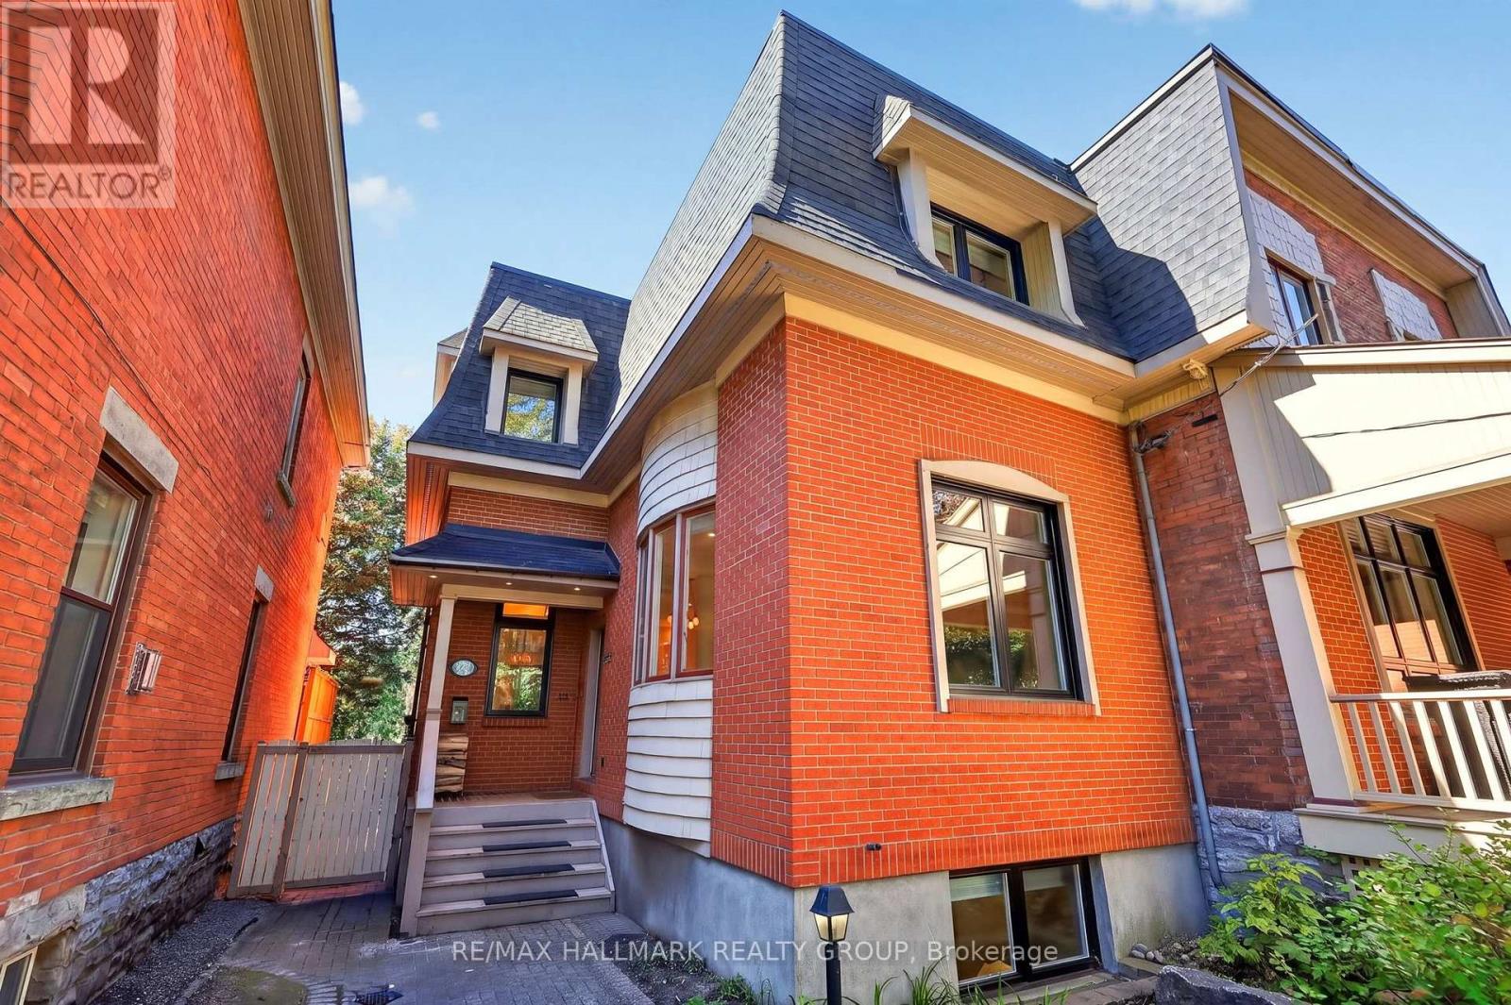
33 Argyle Street offers more than a multi-unit property: it combines real estate, income and flexibility in the heart of Ottawa's Golden Triangle. This classic three-storey red brick triplex sits on a 33' x 99' lot with multiple parking spaces, a private backyard and an additional 4th bachelor suite in the lower level. Over nearly a decade, the owners have carefully maintained and improved the property to the tune of nearly $200,000, in addition to an extensive remodel carried out in approx 2013. All while building a fully licensed short-term rental operation with an established five-star Airbnb track record generating more than six figures in annual revenue. The main level suite features a 1-bedroom suite with additional Murphy-bed sleeping capacity. The second floor suite offers a flexible 2-bedroom layout, while the third level includes a bright 1-bedroom apartment with ductless A/C and a well-equipped kitchen. The basement, newly finished in recent years, offers a 4th separate bachelor suite. Continue the existing short-term rental model, transition to conventional tenancies, or explore an owner-occupied approach great for house-hacking or multi-generational living. Just steps from Elgin Street, the Rideau Canal, the Museum of Nature, downtown and Parliament Hill. (id:58075)Details
Details for 33 Argyle Avenue, Ottawa, Ontario- Property Type
- Single Family
- Building Type
- House
- Storeys
- 3
- Neighborhood
- 4104 - Ottawa Centre/Golden Triangle
- Land Size
- 33 x 99 FT
- Year Built
- -
- Annual Property Taxes
- $10,584
- Parking Type
- No Garage
Inside
- Appliances
- -
- Rooms
- 18
- Bedrooms
- 4
- Bathrooms
- 4
- Fireplace
- -
- Fireplace Total
- -
- Basement
- Finished, Full, Apartment in basement, N/A, N/A
Building
- Architecture Style
- -
- Direction
- Cross Streets: Elgin St & Argyle Ave. ** Directions: https://share.google/sPg7O0wc0w5pRdFzy.
- Type of Dwelling
- house
- Roof
- -
- Exterior
- Brick
- Foundation
- Stone
- Flooring
- -
Land
- Sewer
- Sanitary sewer
- Lot Size
- 33 x 99 FT
- Zoning
- -
- Zoning Description
- -
Parking
- Features
- No Garage
- Total Parking
- 2
Utilities
- Cooling
- Wall unit
- Heating
- Heat Pump, Forced air, Electric, Natural gas
- Water
- Municipal water
Feature Highlights
- Community
- -
- Lot Features
- Guest Suite, In-Law Suite
- Security
- -
- Pool
- -
- Waterfront
- -
Rooms
Rooms for 33 Argyle Avenue, Ottawa, OntarioMap









Mirna Botros RealtorCopyright 2026