Mirna Botros
613-600-262633 Spur Avenue - $799,800
33 Spur Avenue - $799,800
33 Spur Avenue
$799,800
9010 - Kanata - Emerald Meadows/Trailwest
Ottawa, OntarioK2M2R9
4 beds
4 baths
6 parking
MLS#: X14134568Listed: about 3 hours agoUpdated:about 3 hours ago
Description
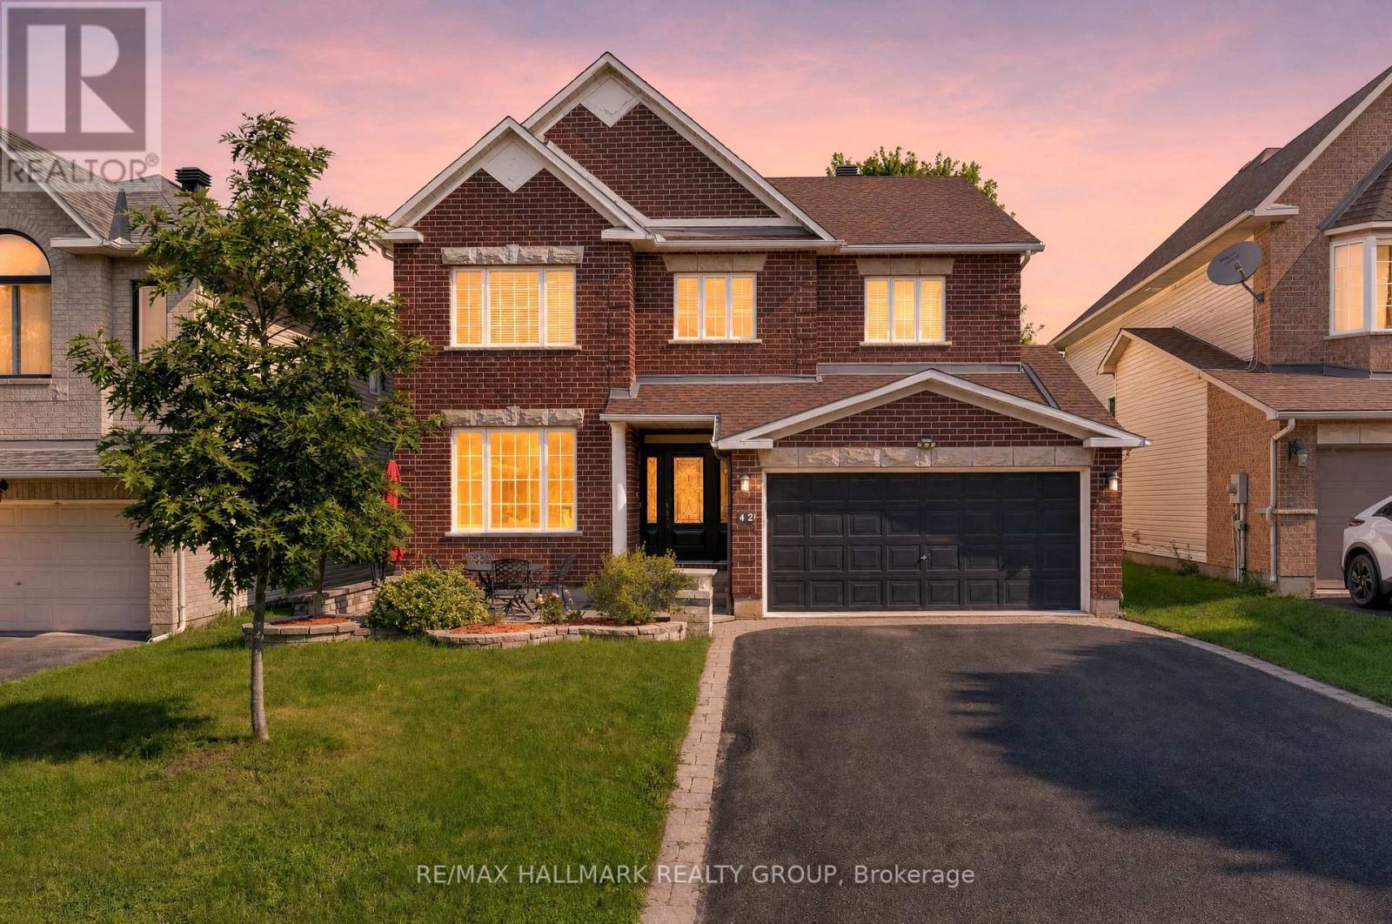
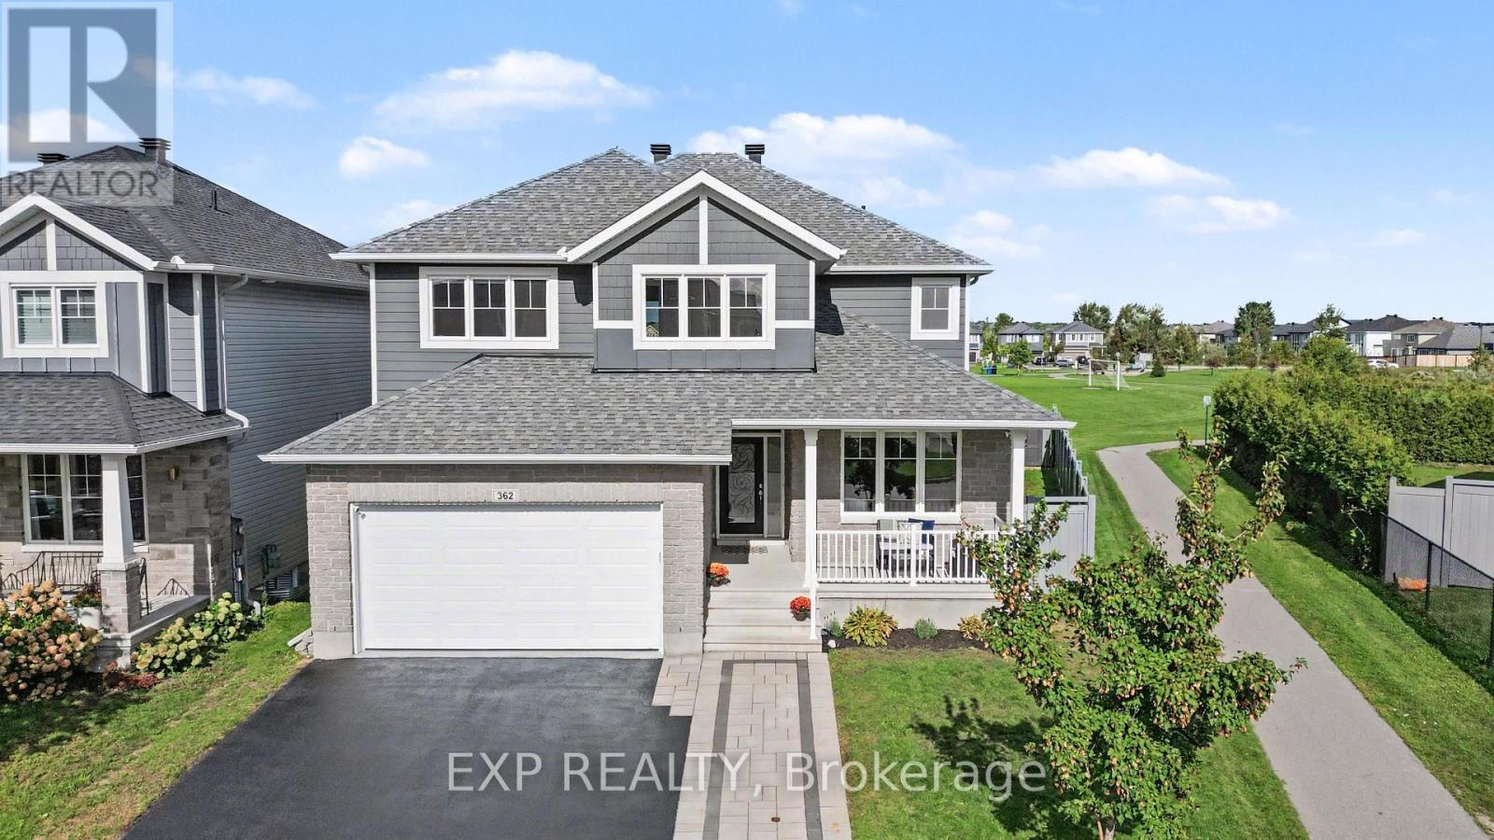
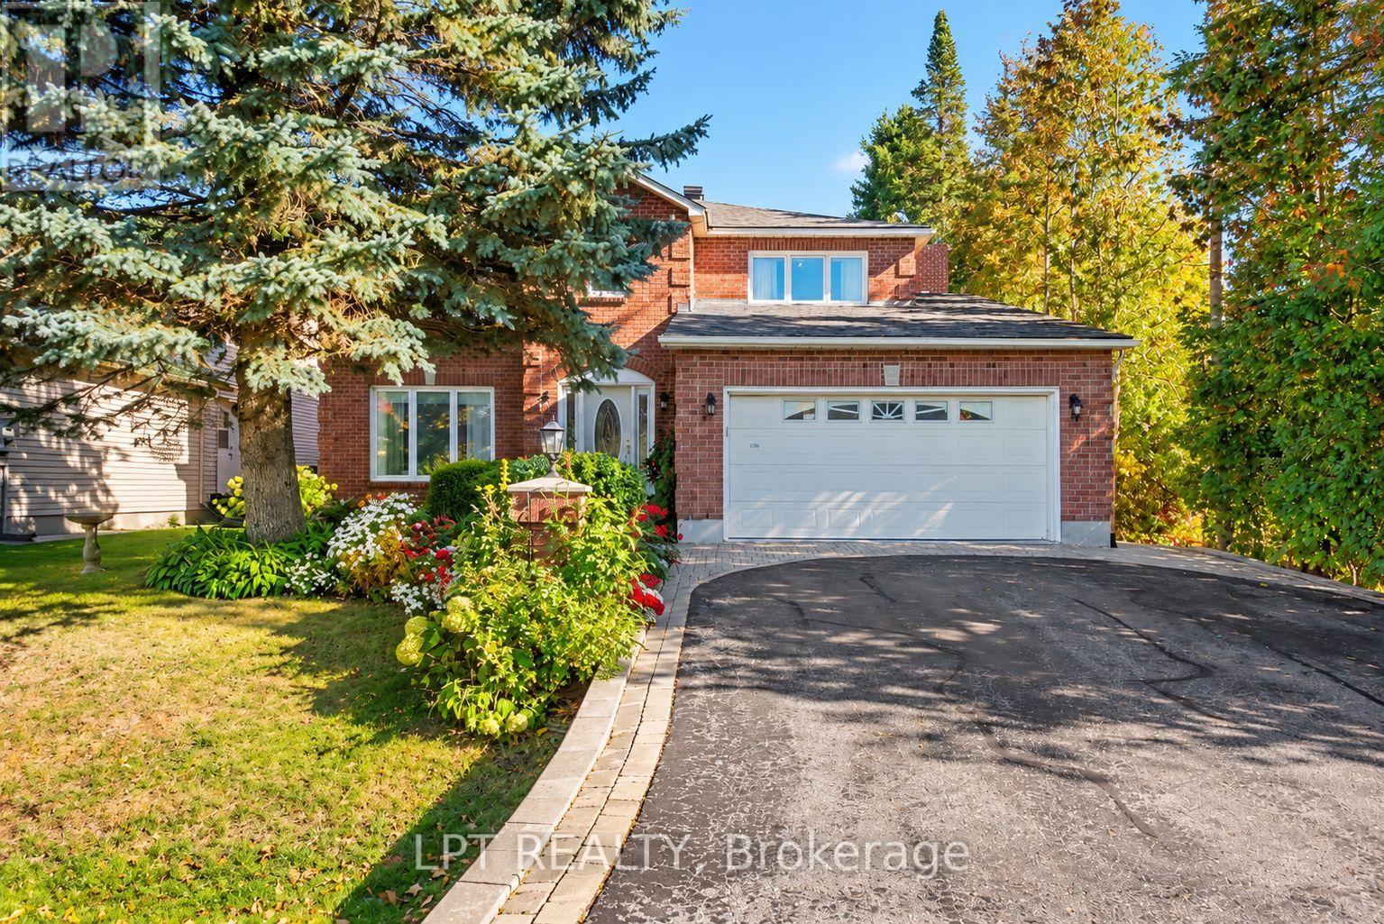
Visit the REALTOR website for further information about this Listing. Welcome to 33 Spur Avenue, a well-kept family home in sought-after Bridlewood, close to top-ranked schools including St. Anne Catholic Elementary, Holy Trinity Catholic High School, A.Y. Jackson Secondary and French-language École Maurice-Lapointe. You're steps to parks, forest trails and local transit, under 5 minutes to Metro and Eagleson Place shops, and minutes to NCC Greenbelt trails. The bright main floor has white oak hardwood, an open-concept kitchen with quartz countertops, and a family room with a gas fireplace. Upstairs are the primary suite with a walk-in closet and updated ensuite, two more spacious bedrooms and a full bath. The finished basement adds a fourth bedroom, rec room, powder room and large laundry room. Outside offers a fully fenced backyard with a large deck and water drainage system, a double garage with inside entry, and parking for six. Updates include the roof (2019), furnace and AC (2021), tankless water heater (2023) and Telus (2024) smart home security. Furniture is available for purchase separately, so you can move in quickly with everything set up and ready to live in. Appliances: dishwasher, washer dryer, hood fan, microwave, refrigerator, stove, Features and equipment: automatic garage door opener, ceiling fan, drapery tracks, drapes, window blinds, existing big TV screen and sound system & speakers in the basement. 3+1 beds 4 baths. Move-in ready. (id:58075)Details
Details for 33 Spur Avenue, Ottawa, Ontario- Property Type
- Single Family
- Building Type
- House
- Storeys
- 2
- Neighborhood
- 9010 - Kanata - Emerald Meadows/Trailwest
- Land Size
- 35.4 x 111.5 FT
- Year Built
- -
- Annual Property Taxes
- $4,948
- Parking Type
- Attached Garage, Garage
Inside
- Appliances
- Water meter, Central Vacuum, Garage door opener remote(s), Water Heater - Tankless, Water Heater
- Rooms
- 8
- Bedrooms
- 4
- Bathrooms
- 4
- Fireplace
- -
- Fireplace Total
- 1
- Basement
- Finished, N/A
Building
- Architecture Style
- -
- Direction
- Cross Streets: Spur Ave & Bridgestone Dr. ** Directions: Old Richmond Rd, right onto Stonehaven Dr, left onto Grassy Plains Dr, right onto Bridgestone Dr, left onto Spur Ave.
- Type of Dwelling
- house
- Roof
- -
- Exterior
- Brick, Vinyl siding
- Foundation
- Poured Concrete
- Flooring
- -
Land
- Sewer
- Sanitary sewer
- Lot Size
- 35.4 x 111.5 FT
- Zoning
- -
- Zoning Description
- R1T
Parking
- Features
- Attached Garage, Garage
- Total Parking
- 6
Utilities
- Cooling
- Central air conditioning
- Heating
- Forced air, Natural gas
- Water
- Municipal water
Feature Highlights
- Community
- School Bus
- Lot Features
- -
- Security
- Security system, Smoke Detectors
- Pool
- -
- Waterfront
- -
Rooms
Rooms for 33 Spur Avenue, Ottawa, OntarioMap

Mirna Botros RealtorCopyright 2026