Mirna Botros
613-600-26263312 Yorks Corners Road - $325,000
3312 Yorks Corners Road - $325,000
3312 Yorks Corners Road
$325,000
1607 - Osgoode Twp (East) (Incl Kenmore)
Ottawa, OntarioK0A2G0
4 beds
2 baths
4 parking
MLS#: X13745050Listed: about 2 hours agoUpdated:about 1 hour ago
Description
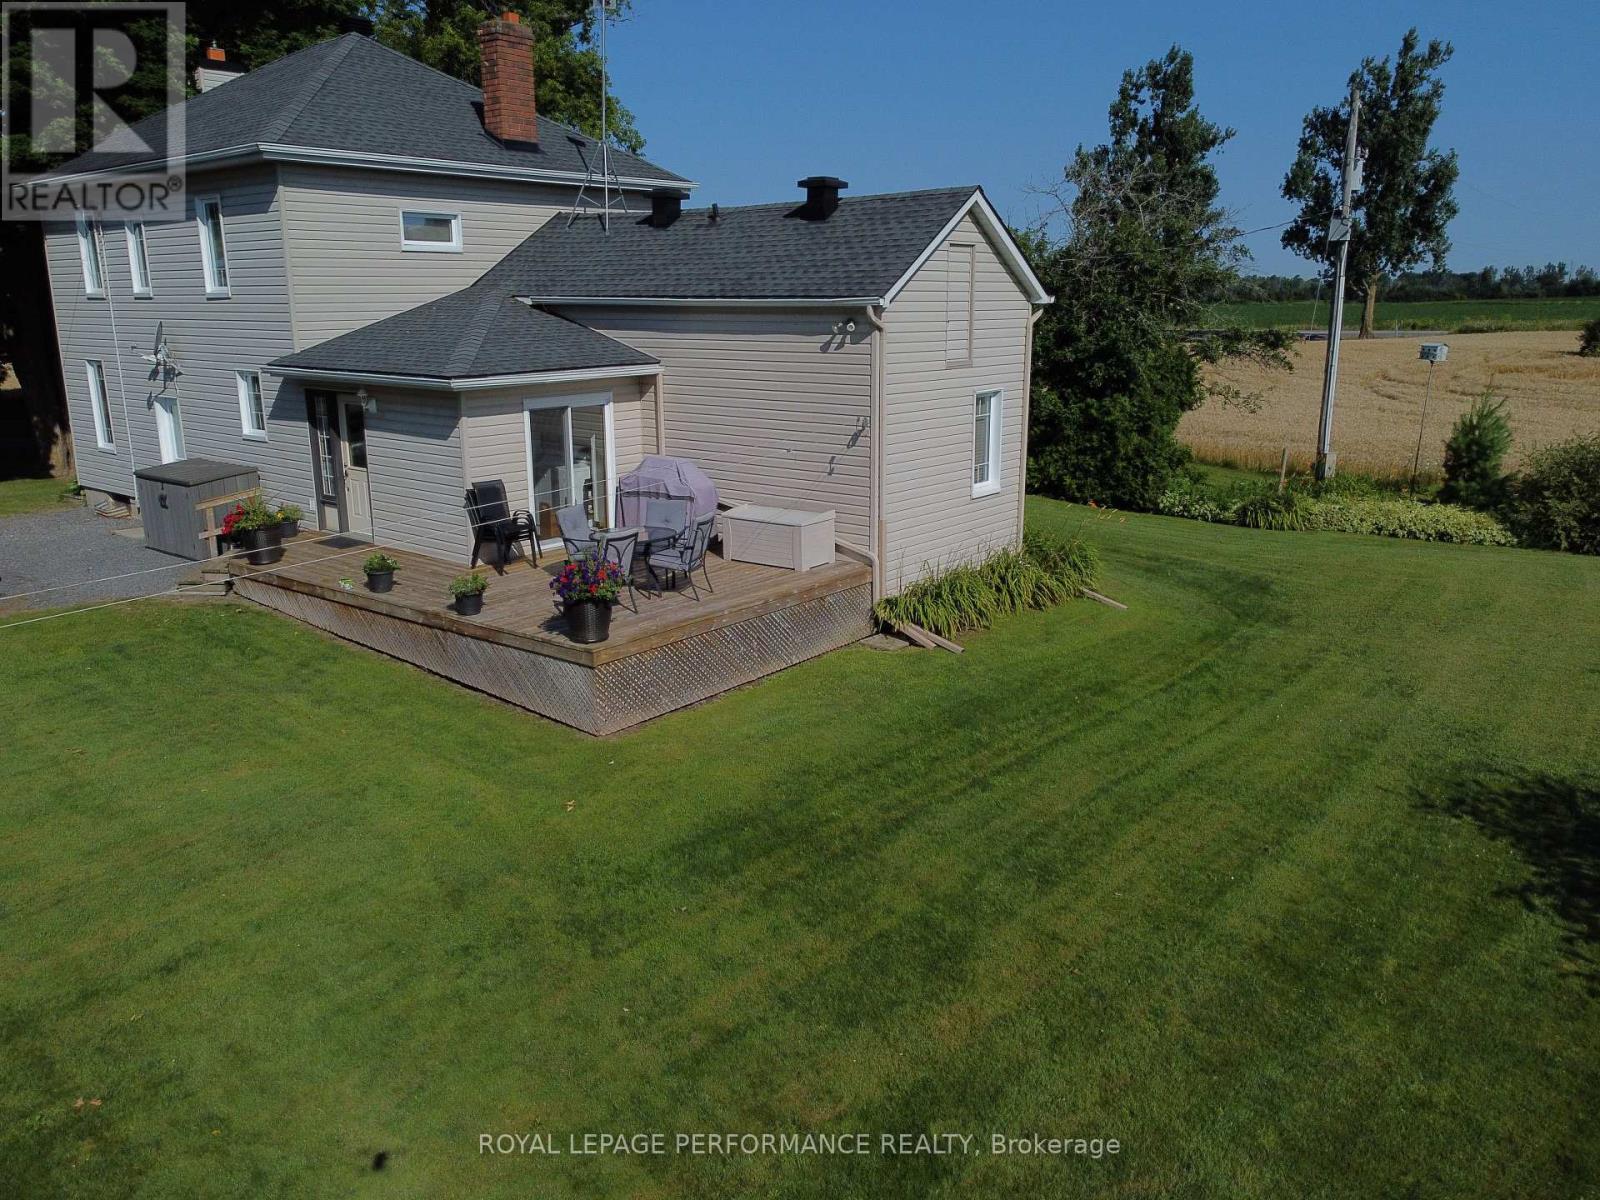
Set in the quiet village of Kenmore, this property presents a great opportunity for someone ready to take on a project and make it their own. With an easy commute to Ottawa, the home offers a generous layout, spacious rooms and plenty of potential for a tradesperson, handyman or buyer with renovation experience. The main floor provides an abundance of living space, with a large mudroom, separate living and family rooms, formal dining area, bright kitchen, convenient laundry, partial bathroom and a welcoming sun-filled porch. Upstairs, there are 3 bedrooms with deep closets & an oversized linen/storage closet providing additional storage. The home has seen some important updates, including a furnace and central air conditioning replacement, and most of the windows are vinyl. The property itself offers a large, private yard backing onto the Castor River, providing a peaceful setting with no rear neighbours. This home does require some updating, making it best suited to a tradesperson, handyman or buyer looking for a renovation opportunity. With its generous floor plan, desirable village setting and private river-adjacent yard, there is plenty of room to put your skills and vision to work. 48 hours irrevocable on offers as per form 244. There is the potential of severance, do your due diligence and bring your ideas! Time to Shine (id:58075)Details
Details for 3312 Yorks Corners Road, Ottawa, Ontario- Property Type
- Single Family
- Building Type
- House
- Storeys
- 2
- Neighborhood
- 1607 - Osgoode Twp (East) (Incl Kenmore)
- Land Size
- 120 x 159 FT
- Year Built
- -
- Annual Property Taxes
- $2,030
- Parking Type
- No Garage
Inside
- Appliances
- Washer, Refrigerator, Stove, Dryer
- Rooms
- -
- Bedrooms
- 4
- Bathrooms
- 2
- Fireplace
- -
- Fireplace Total
- -
- Basement
- Full, Crawl space
Building
- Architecture Style
- -
- Direction
- Cross Streets: Springhill Road. ** Directions: Bank Street south to Victoria Street. Head east on Victoria Street and then south on Yorks Corners Road.
- Type of Dwelling
- house
- Roof
- -
- Exterior
- Aluminum siding
- Foundation
- Stone
- Flooring
- -
Land
- Sewer
- Septic System
- Lot Size
- 120 x 159 FT
- Zoning
- -
- Zoning Description
- -
Parking
- Features
- No Garage
- Total Parking
- 4
Utilities
- Cooling
- Central air conditioning
- Heating
- Forced air, Propane
- Water
- -
Feature Highlights
- Community
- -
- Lot Features
- Sump Pump
- Security
- -
- Pool
- -
- Waterfront
- Waterfront on river
Rooms
Rooms for 3312 Yorks Corners Road, Ottawa, OntarioMap

Mirna Botros RealtorCopyright 2026