Mirna Botros
613-600-262634 Huntview Private Unit 17 - $3,000
34 Huntview Private Unit 17 - $3,000
34 Huntview Private Unit 17
$3,000
4803 - Hunt Club/Western Community
Ottawa, OntarioK1V0M5
3 beds
4 baths
1 parking
MLS#: X13173070Listed: about 13 hours agoUpdated:about 13 hours ago
Description
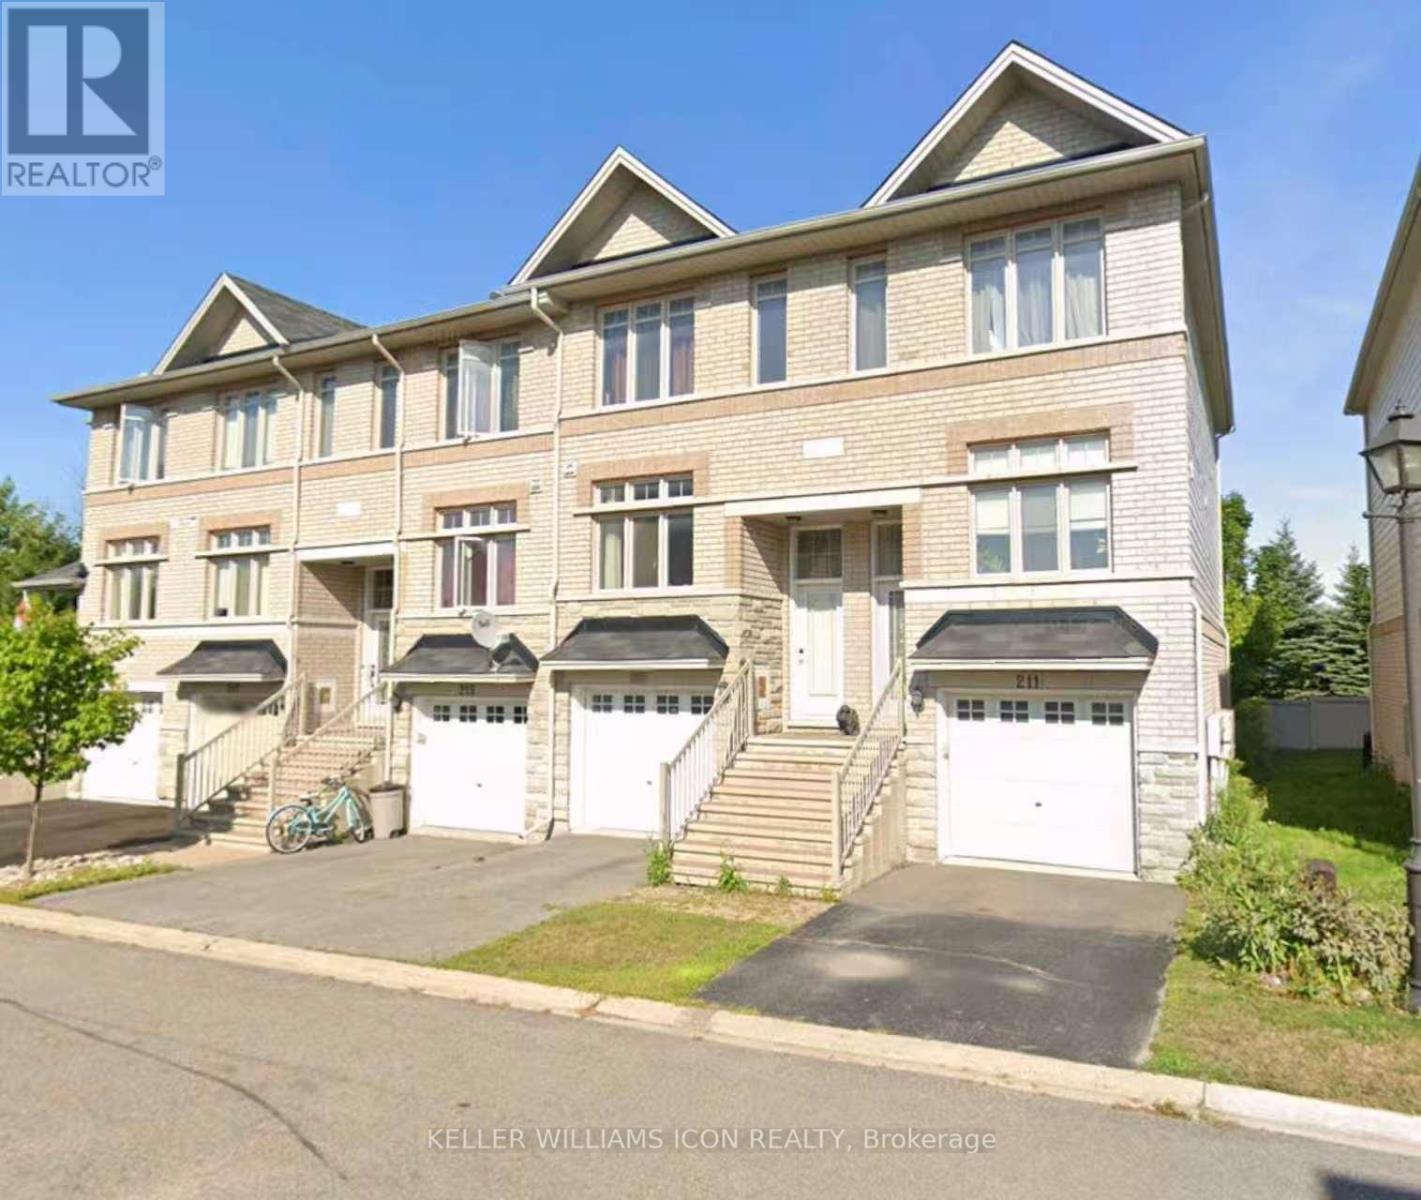
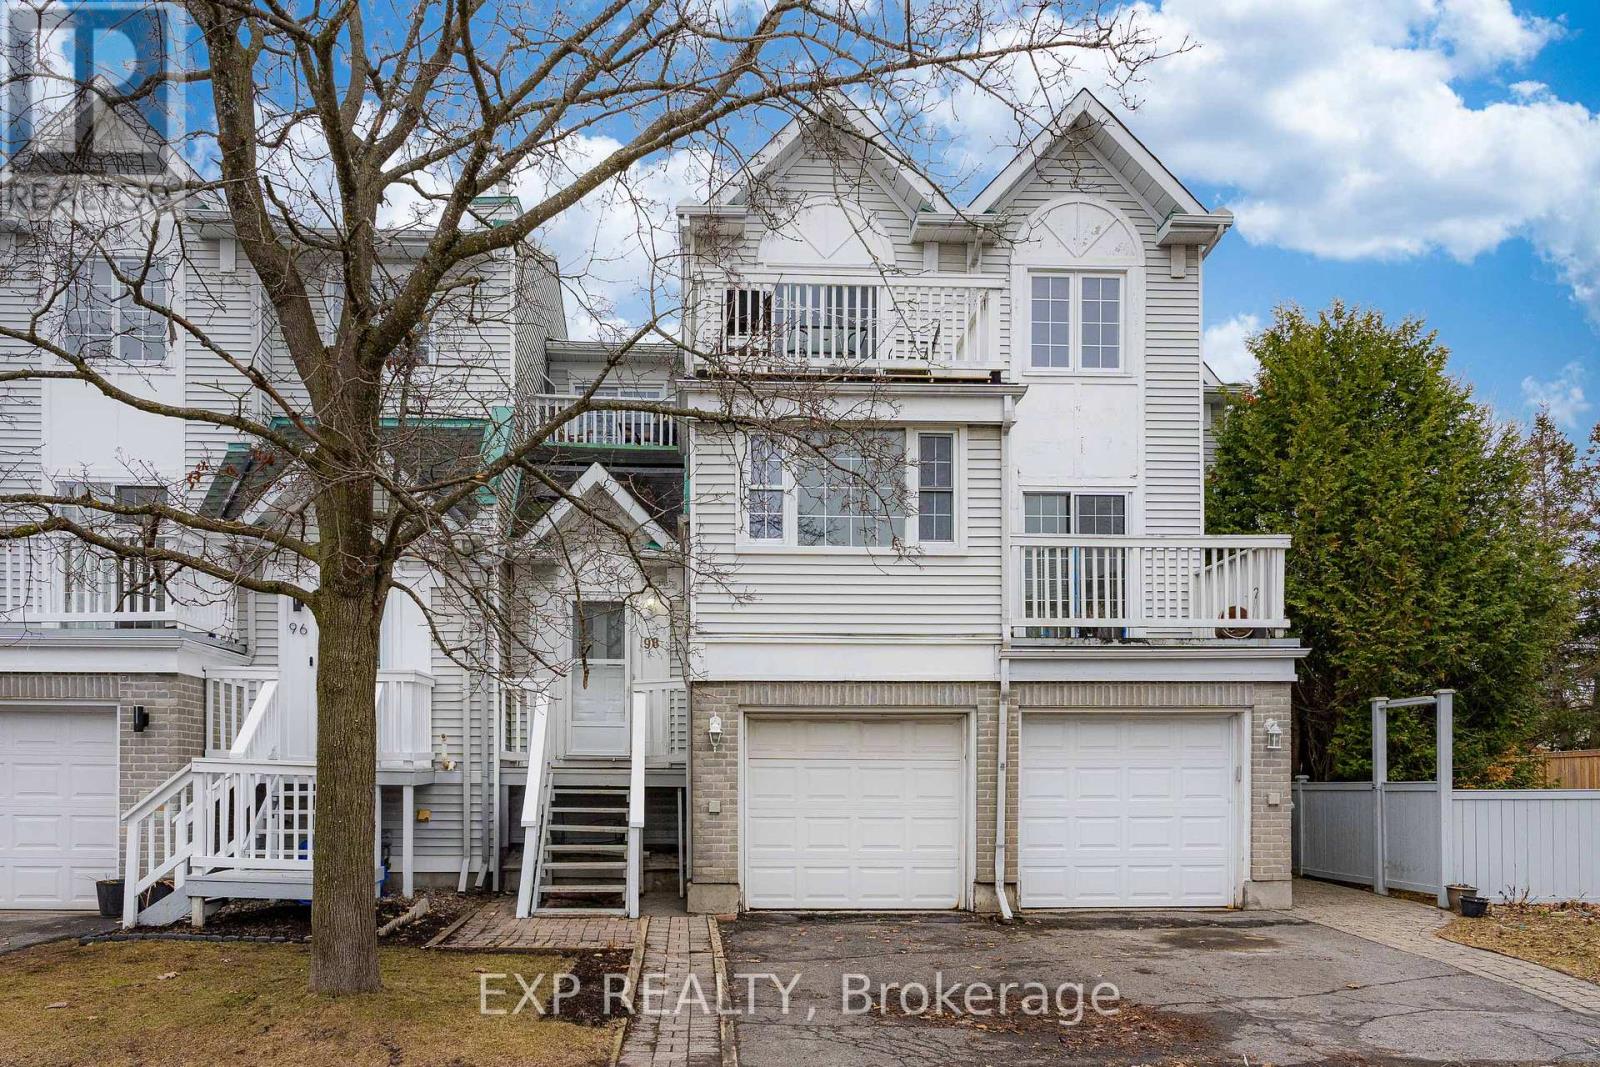
Fully Furnished rental with a view! This quiet end-unit townhome on a cul-de-sac offers ultimate privacy with no rear neighbors. The sun-drenched, open-concept main floor features a south-facing balcony and a modern kitchen with granite counters, maple cabinets, and a fireplace. Upstairs, find three large bedrooms, including a primary suite with a walk-in closet and ensuite. The walk-out lower level serves as a flexible gym or office. Complete with a fenced yard with a BBQ, and scenic city views near top shopping and transit steps away. (id:58075)Details
Details for 34 Huntview Private Unit 17, Ottawa, Ontario- Property Type
- Single Family
- Building Type
- Row Townhouse
- Storeys
- 3
- Neighborhood
- 4803 - Hunt Club/Western Community
- Land Size
- -
- Year Built
- -
- Annual Property Taxes
- -
- Parking Type
- No Garage
Inside
- Appliances
- Central Vacuum
- Rooms
- 13
- Bedrooms
- 3
- Bathrooms
- 4
- Fireplace
- -
- Fireplace Total
- -
- Basement
- Finished, Walk out, N/A
Building
- Architecture Style
- -
- Direction
- Cross Streets: Hunt Club Rd and McCarthy Rd. ** Directions: Bank St, West on Hunt Club Rd, Right on McCarthy Rd, Right on Huntview Pvt.
- Type of Dwelling
- row_townhouse
- Roof
- -
- Exterior
- -
- Foundation
- -
- Flooring
- -
Land
- Sewer
- -
- Lot Size
- -
- Zoning
- -
- Zoning Description
- -
Parking
- Features
- No Garage
- Total Parking
- 1
Utilities
- Cooling
- Central air conditioning
- Heating
- Forced air, Natural gas
- Water
- -
Feature Highlights
- Community
- Pets Allowed With Restrictions
- Lot Features
- Balcony, In suite Laundry
- Security
- -
- Pool
- -
- Waterfront
- -
Rooms
Rooms for 34 Huntview Private Unit 17, Ottawa, OntarioMap

Mirna Botros RealtorCopyright 2026