Mirna Botros
613-600-262634 Lavergne Street Unit 3 - $2,490
34 Lavergne Street Unit 3 - $2,490
34 Lavergne Street Unit 3
$2,490
3402 - Vanier
Ottawa, OntarioK1L5G3
2 beds
1 baths
5 parking
MLS#: X13527090Listed: 3 months agoUpdated:about 1 month ago
Description
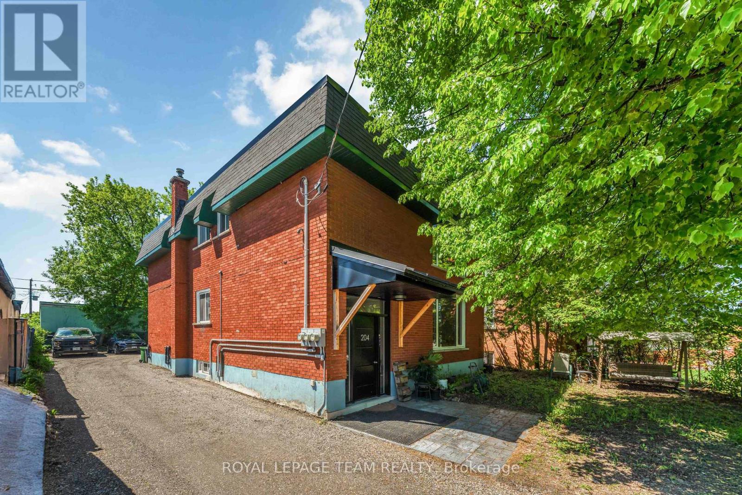
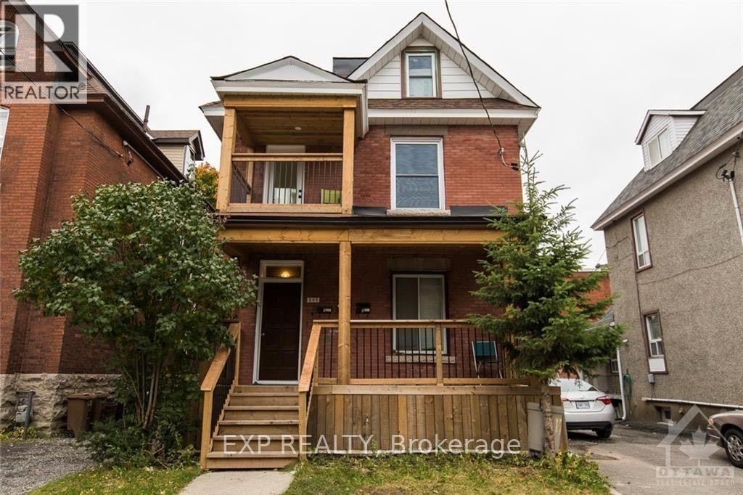
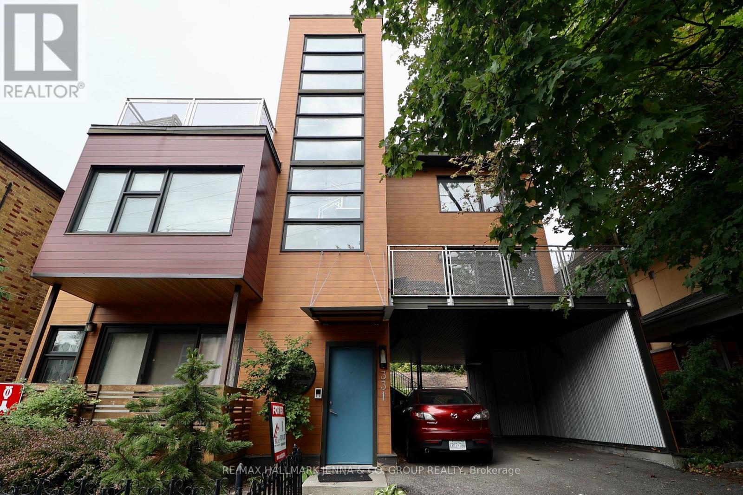
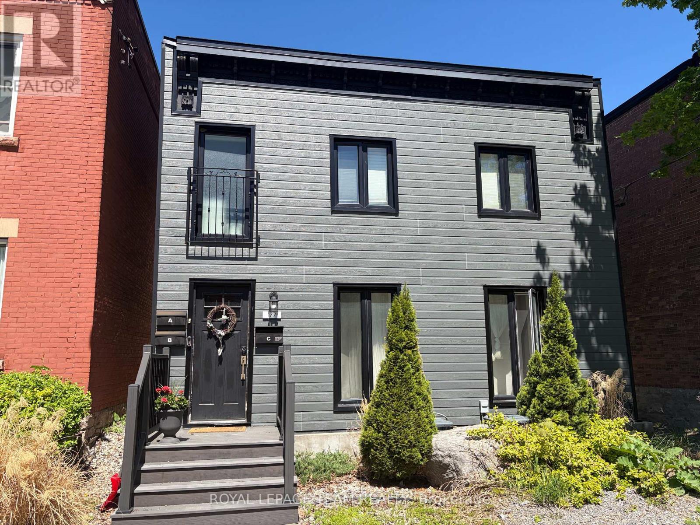
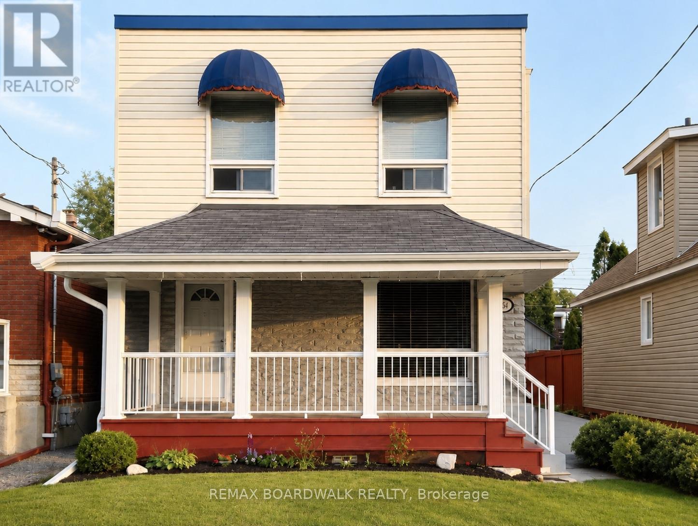
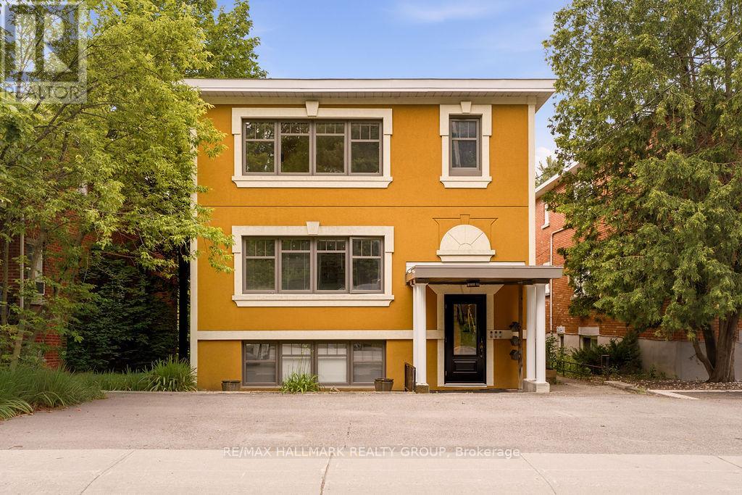
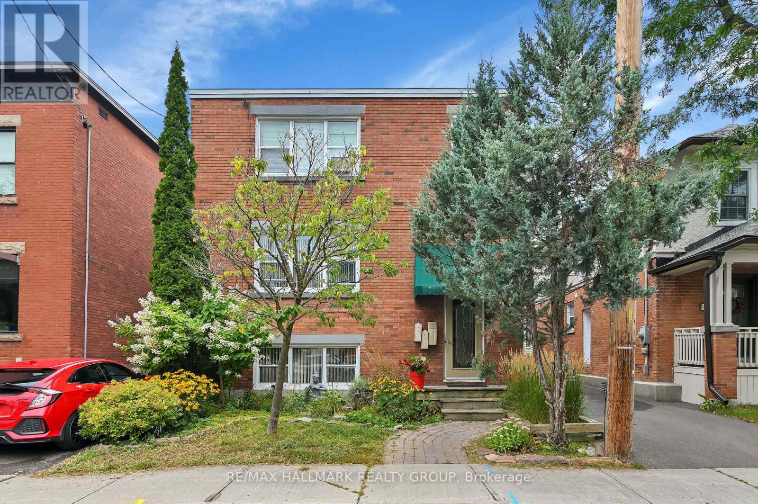
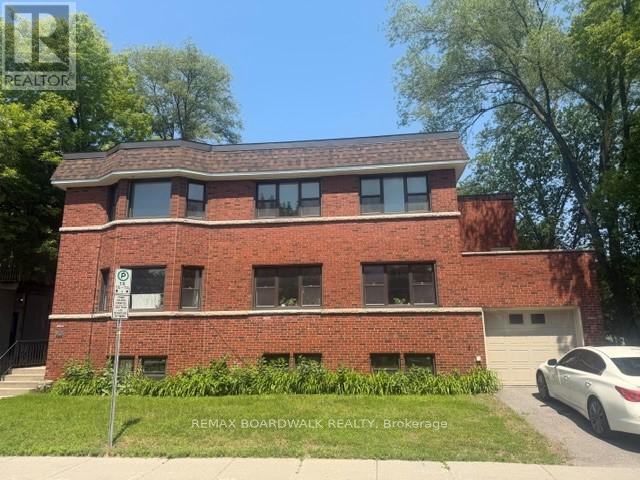
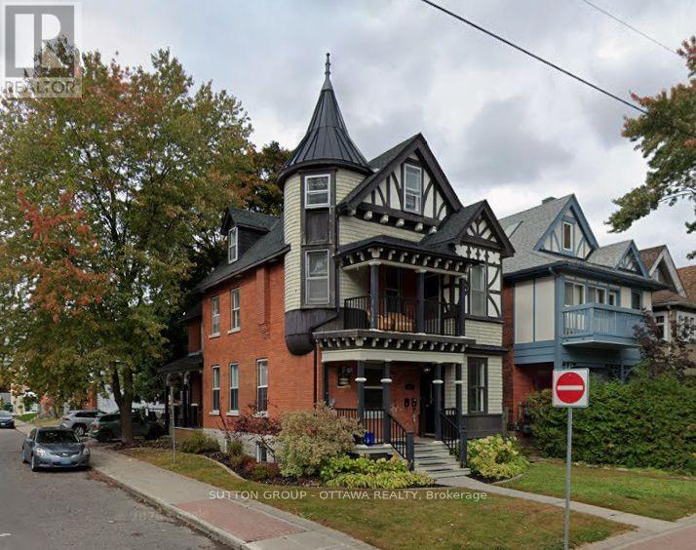
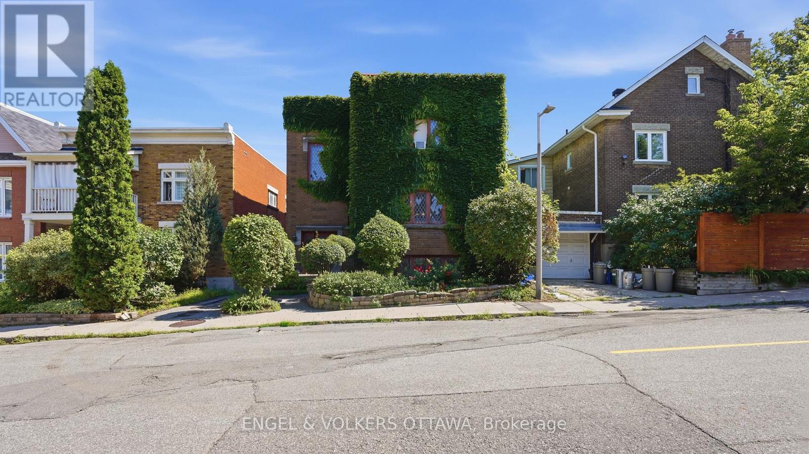
Welcome to this beautifully updated main-floor unit in a well-maintained triplex, ideally located in the heart of Beechwood Village! This bright 2 bedroom, 1 bathroom unit features large windows that fill the space with natural light, real hardwood floors, and a modern European-style kitchen. Professionally painted and extensively updated throughout, this home offers quality finishes and a functional layout. Shared laundry and one parking space are included. Situated across from a park in a quiet neighbourhood with easy access to public transit, downtown Ottawa, shopping, restaurants, and everyday amenities. Available September 1st! (id:58075)Details
Details for 34 Lavergne Street Unit 3, Ottawa, Ontario- Property Type
- Multi Family
- Building Type
- Triplex
- Storeys
- -
- Neighborhood
- 3402 - Vanier
- Land Size
- 40 x 100 FT
- Year Built
- -
- Annual Property Taxes
- -
- Parking Type
- No Garage
Inside
- Appliances
- -
- Rooms
- -
- Bedrooms
- 2
- Bathrooms
- 1
- Fireplace
- -
- Fireplace Total
- -
- Basement
- None
Building
- Architecture Style
- -
- Direction
- Cross Streets: Beachwood Ave. & Jolliet Ave. ** Directions: Beechwood to Joliet, to Garneau which becomes Lavergne.
- Type of Dwelling
- triplex
- Roof
- -
- Exterior
- Stucco
- Foundation
- Concrete
- Flooring
- -
Land
- Sewer
- Sanitary sewer
- Lot Size
- 40 x 100 FT
- Zoning
- -
- Zoning Description
- -
Parking
- Features
- No Garage
- Total Parking
- 5
Utilities
- Cooling
- None
- Heating
- Forced air, Natural gas
- Water
- Municipal water
Feature Highlights
- Community
- -
- Lot Features
- Carpet Free
- Security
- -
- Pool
- -
- Waterfront
- -
Rooms
Rooms for 34 Lavergne Street Unit 3, Ottawa, OntarioMap


Mirna Botros RealtorCopyright 2026