Mirna Botros
613-600-262634 Torbec Avenue - $685,000
34 Torbec Avenue - $685,000
34 Torbec Avenue
$685,000
9007 - Kanata - Kanata Lakes/Heritage Hills
Ottawa, OntarioK2T0B6
3 beds
3 baths
3 parking
MLS#: X13545572Listed: about 2 hours agoUpdated:about 2 hours ago
Description
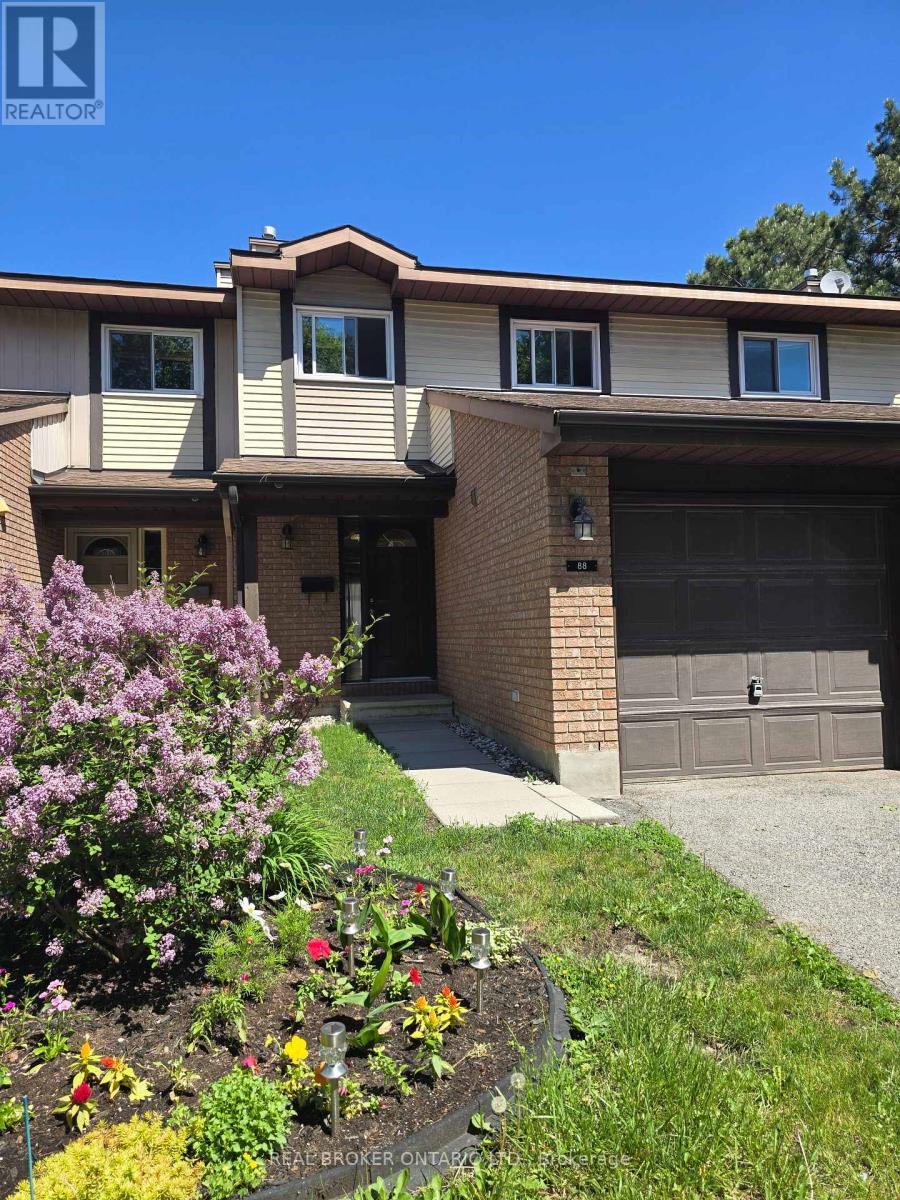
Welcome to 34 Torbec, A well maintained spacious 3 bed, 3 bath END-UNIT townhouse offering 2018 SqFt of living space in the sought after Kanata Lakes. The main floor features a welcoming foyer, 9 foot ceilings, a spacious open concept dining/living room, and a spacious kitchen with granite countertops, S/S appliances and plenty of dining space-the perfect spot to entertain guests. The second level boasts a bright large primary bedroom with a 4 piece ensuite with standing shower and a soaker tub and a walk-in closet. Two additional generously sized bedrooms & a full 3 piece bathroom and conveniently located laundry room can also be found on this level. Great-sized, fully finished basement with a gas fireplace & a 3 piece bath rough-in and a storage room. The fully fenced backyard with no direct neighbors provides a safe and private space for kids to play or to host friends and family. Located on a quiet street. The location is a family's dream: close to high rated schools, parks, public transit, and more. Don't miss your chance to own this thoughtfully designed, versatile home in one of Kanata's most sought after neighborhoods. **Recently painted, new bathroom vanities.** Come fall in love today! (id:58075)Details
Details for 34 Torbec Avenue, Ottawa, Ontario- Property Type
- Single Family
- Building Type
- Row Townhouse
- Storeys
- 2
- Neighborhood
- 9007 - Kanata - Kanata Lakes/Heritage Hills
- Land Size
- 8.9 x 32.9 M
- Year Built
- -
- Annual Property Taxes
- $4,911
- Parking Type
- Attached Garage, Garage, Tandem
Inside
- Appliances
- Washer, Refrigerator, Dishwasher, Stove, Dryer, Hood Fan, Garage door opener remote(s)
- Rooms
- 8
- Bedrooms
- 3
- Bathrooms
- 3
- Fireplace
- -
- Fireplace Total
- 1
- Basement
- Finished, Full
Building
- Architecture Style
- -
- Direction
- Cross Streets: Keyrock Drive./ Torbec Avenue. ** Directions: Kanata Avenue to Keyrock Drive. Turn left onto Torbec Avenue.
- Type of Dwelling
- row_townhouse
- Roof
- -
- Exterior
- Vinyl siding, Brick Facing
- Foundation
- Poured Concrete
- Flooring
- -
Land
- Sewer
- Sanitary sewer
- Lot Size
- 8.9 x 32.9 M
- Zoning
- -
- Zoning Description
- -
Parking
- Features
- Attached Garage, Garage, Tandem
- Total Parking
- 3
Utilities
- Cooling
- Central air conditioning
- Heating
- Forced air, Natural gas
- Water
- Municipal water
Feature Highlights
- Community
- -
- Lot Features
- -
- Security
- -
- Pool
- -
- Waterfront
- -
Rooms
Rooms for 34 Torbec Avenue, Ottawa, OntarioMap

Mirna Botros RealtorCopyright 2026