Mirna Botros
613-600-2626341 Kennedy Lane - $2,450
341 Kennedy Lane - $2,450
341 Kennedy Lane
$2,450
1102 - Bilberry Creek/Queenswood Heights
Ottawa, OntarioK1E3P3
3 beds
2 baths
3 parking
MLS#: X13737742Listed: about 2 hours agoUpdated:about 2 hours ago
Description
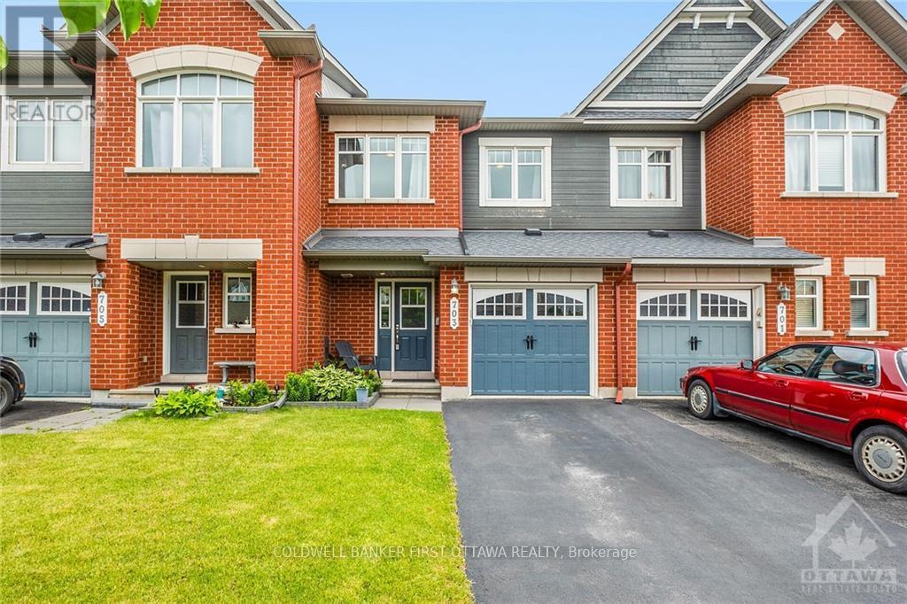
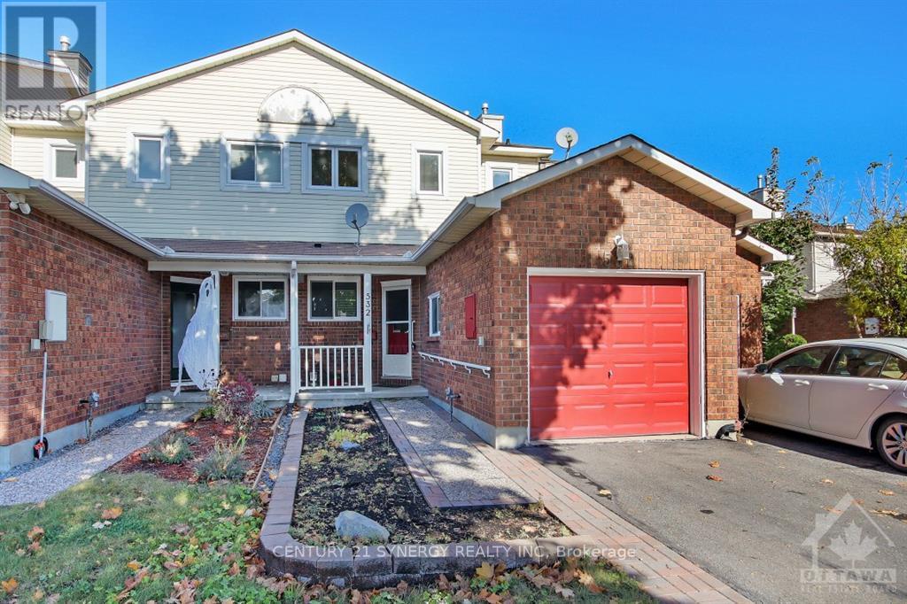
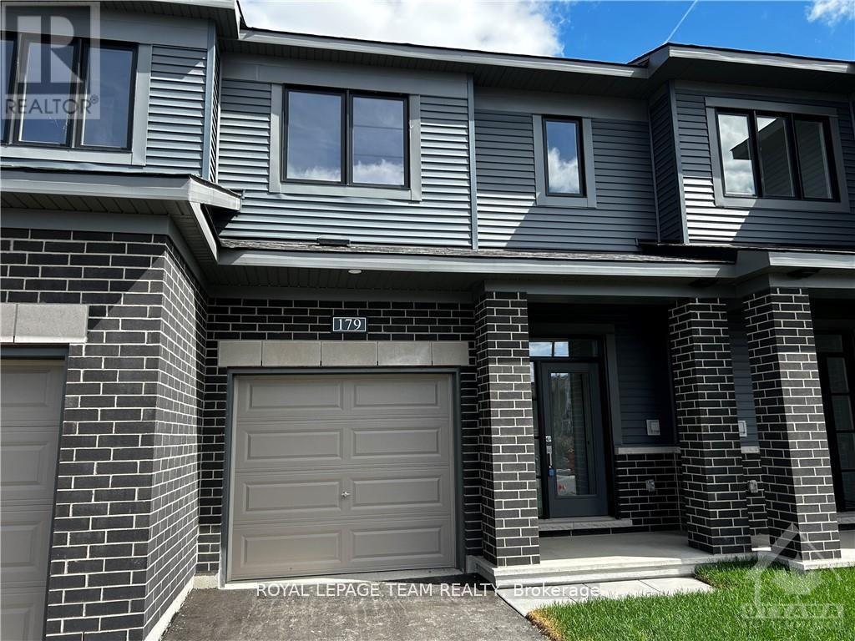
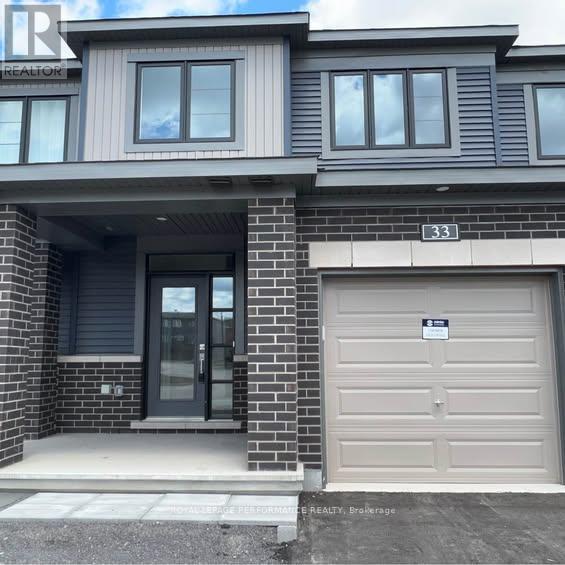
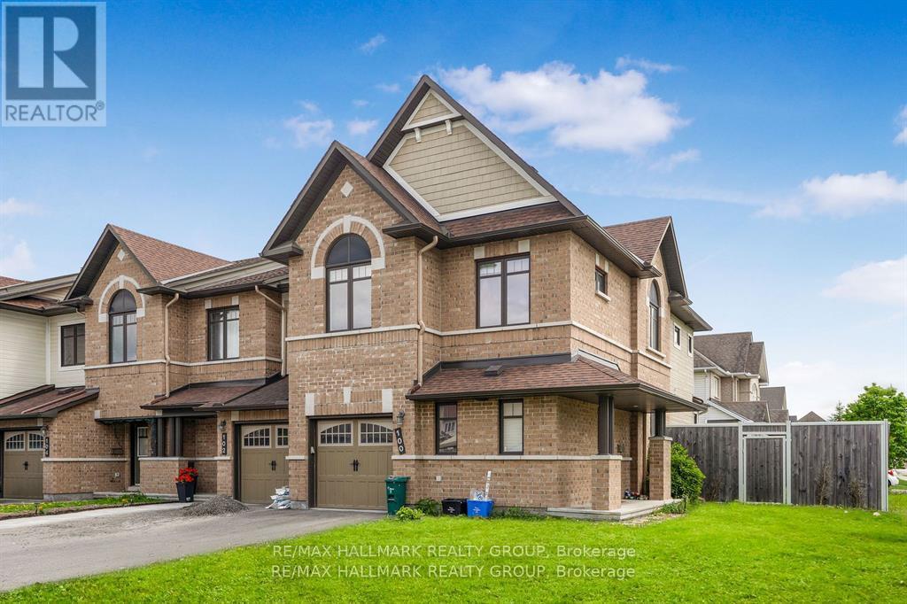
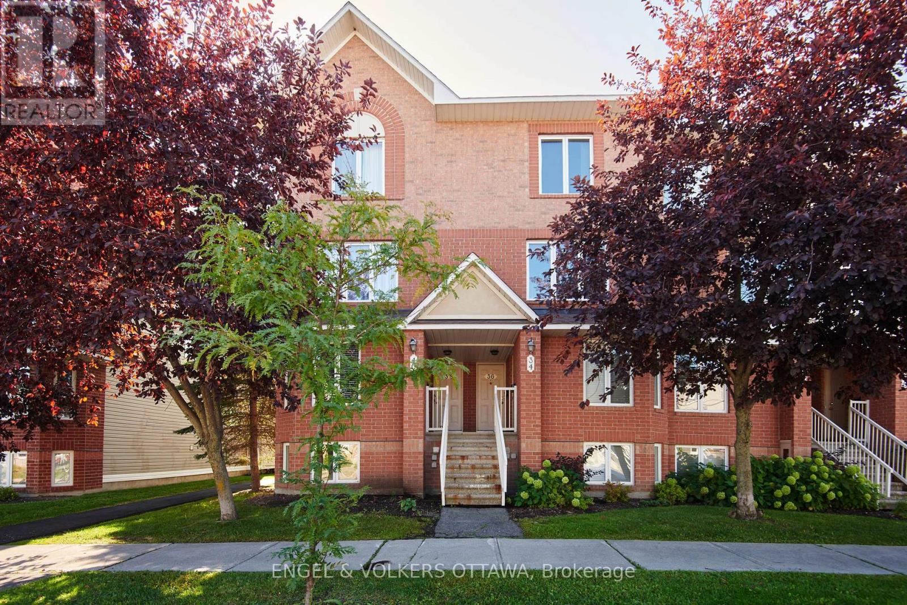
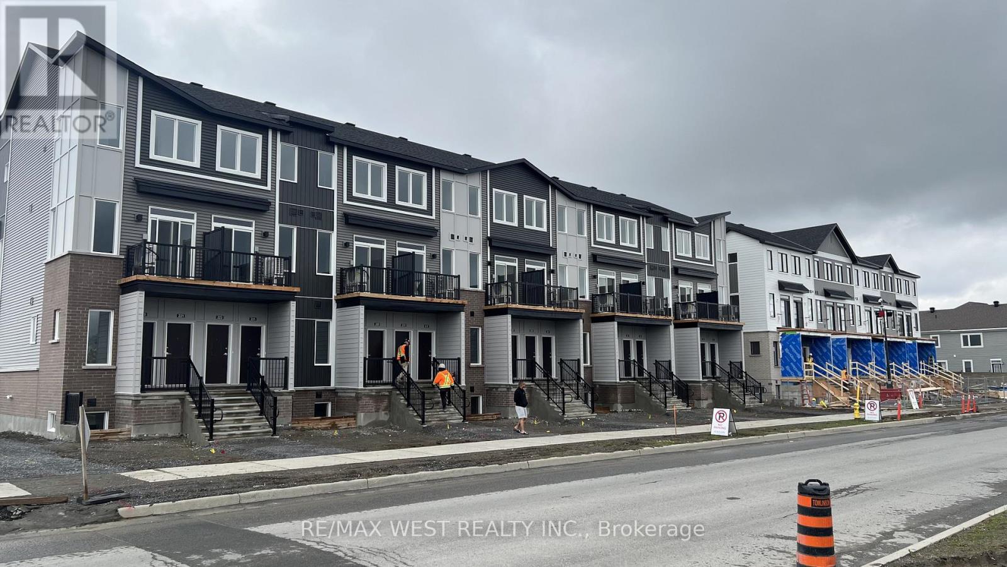
Welcome to 341 Kennedy Lane East! This 3 bedroom home with parking for 3 cars is ideally situated opposite a park! Located close to Place D'Orleans, future LRT & the Highway. Featuring a large open concept living, dining area with hardwood floors & stainless steel appliances in the kitchen. The finished room in the basement allows for extra living space or an office for work. Attached garage offers plenty of storage with access to the fully fenced back yard & shed. Please note: home is well cared-for, but some photos were taken before the current tenants. (id:58075)Details
Details for 341 Kennedy Lane, Ottawa, Ontario- Property Type
- Single Family
- Building Type
- Row Townhouse
- Storeys
- 2
- Neighborhood
- 1102 - Bilberry Creek/Queenswood Heights
- Land Size
- -
- Year Built
- -
- Annual Property Taxes
- -
- Parking Type
- Attached Garage, Garage
Inside
- Appliances
- Garage door opener remote(s)
- Rooms
- 5
- Bedrooms
- 3
- Bathrooms
- 2
- Fireplace
- -
- Fireplace Total
- -
- Basement
- Partially finished, N/A
Building
- Architecture Style
- -
- Direction
- Cross Streets: Kennedy Lane & Prestone. ** Directions: East on St Joseph, Right on Prestone then Right on Kennedy Lane.
- Type of Dwelling
- row_townhouse
- Roof
- -
- Exterior
- Brick, Vinyl siding
- Foundation
- Concrete
- Flooring
- Hardwood
Land
- Sewer
- Sanitary sewer
- Lot Size
- -
- Zoning
- -
- Zoning Description
- -
Parking
- Features
- Attached Garage, Garage
- Total Parking
- 3
Utilities
- Cooling
- Central air conditioning
- Heating
- Forced air, Natural gas
- Water
- Municipal water
Feature Highlights
- Community
- -
- Lot Features
- -
- Security
- -
- Pool
- -
- Waterfront
- -
Rooms
Rooms for 341 Kennedy Lane, Ottawa, OntarioMap

Mirna Botros RealtorCopyright 2026