Mirna Botros
613-600-26263411 Paul Anka Drive Unit 39 - $359,000
3411 Paul Anka Drive Unit 39 - $359,000
3411 Paul Anka Drive Unit 39
$359,000
4804 - Hunt Club
Ottawa, OntarioK1V9R8
3 beds
2 baths
1 parking
MLS#: X13766434Listed: about 2 hours agoUpdated:about 2 hours ago
Description
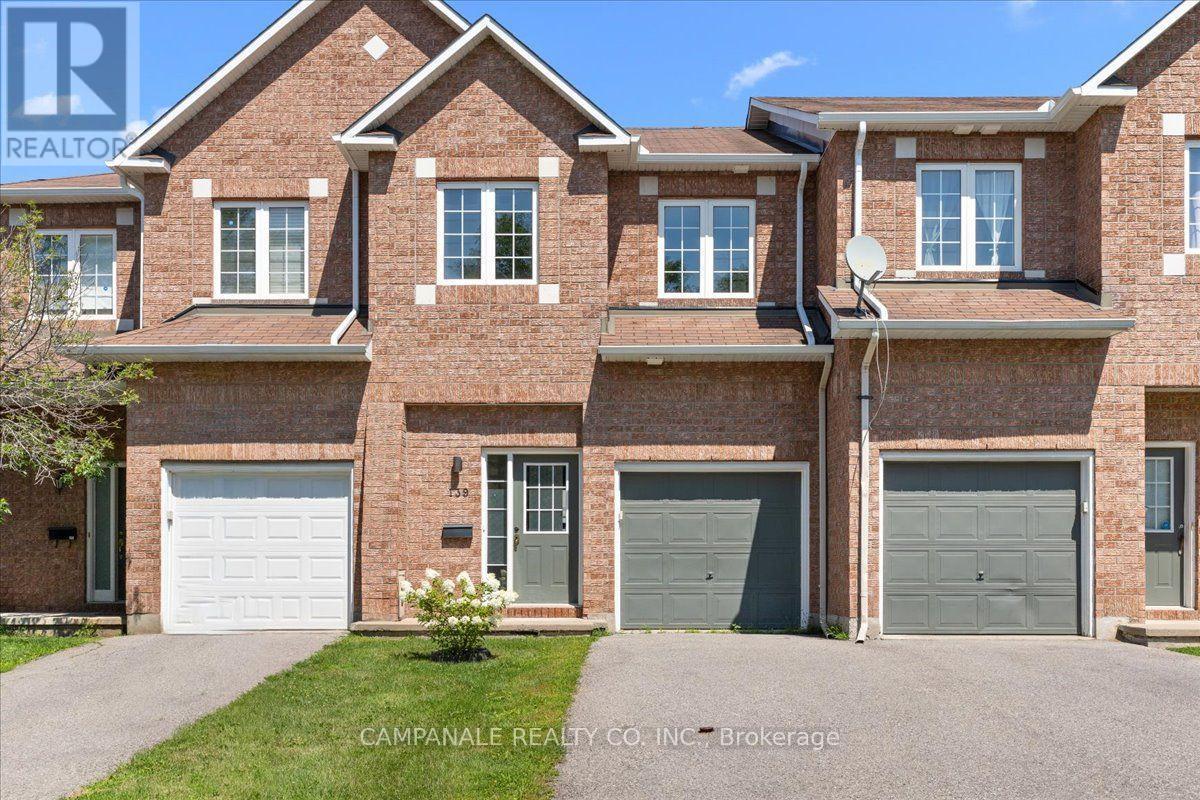
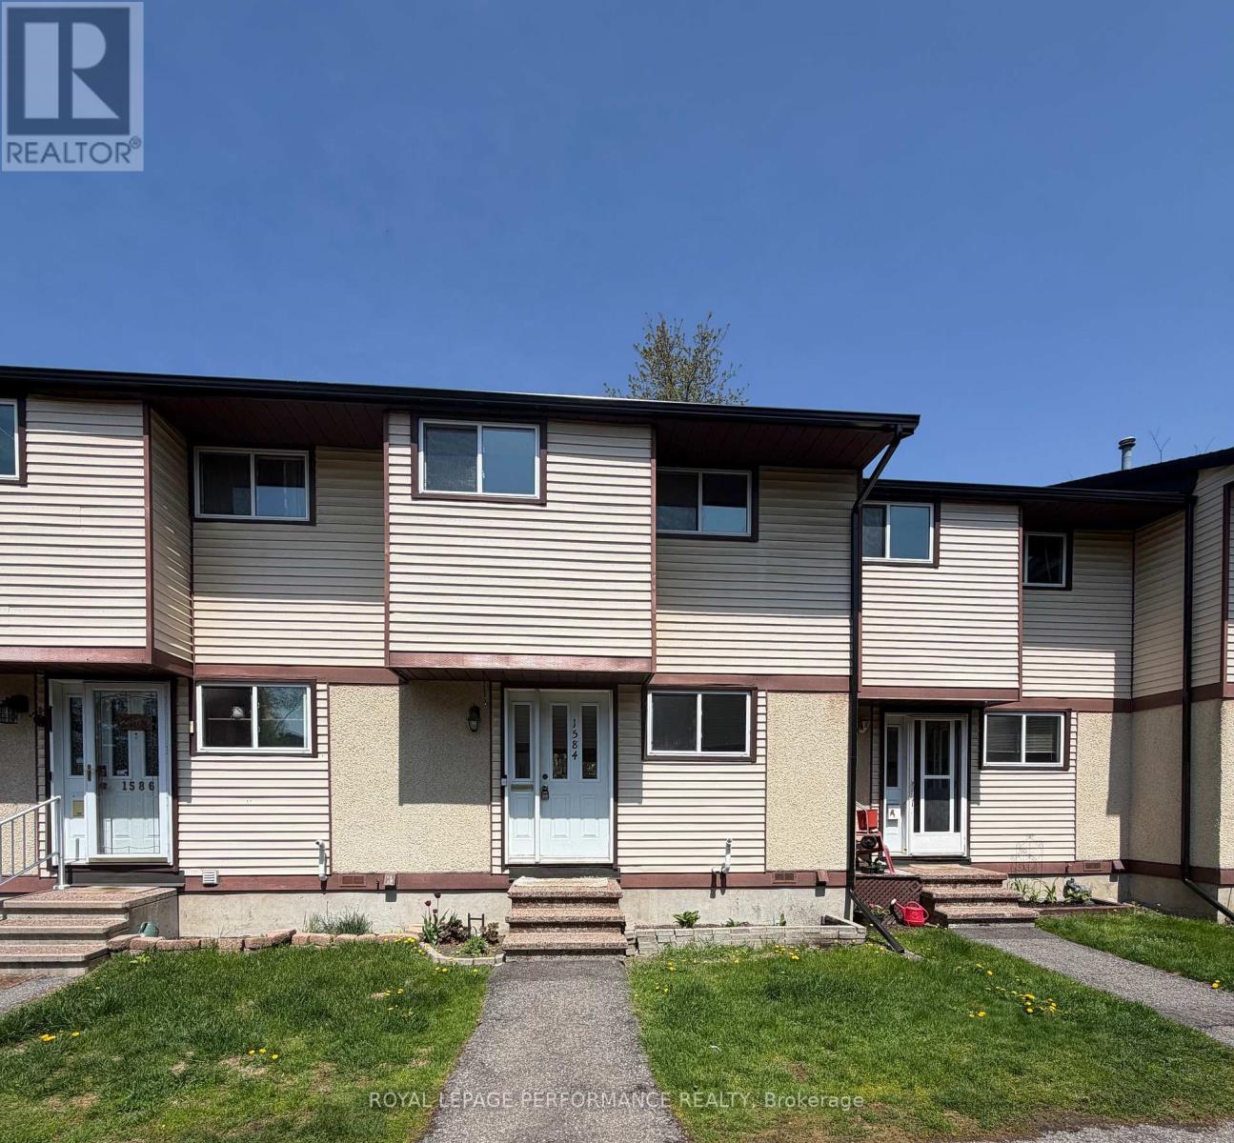
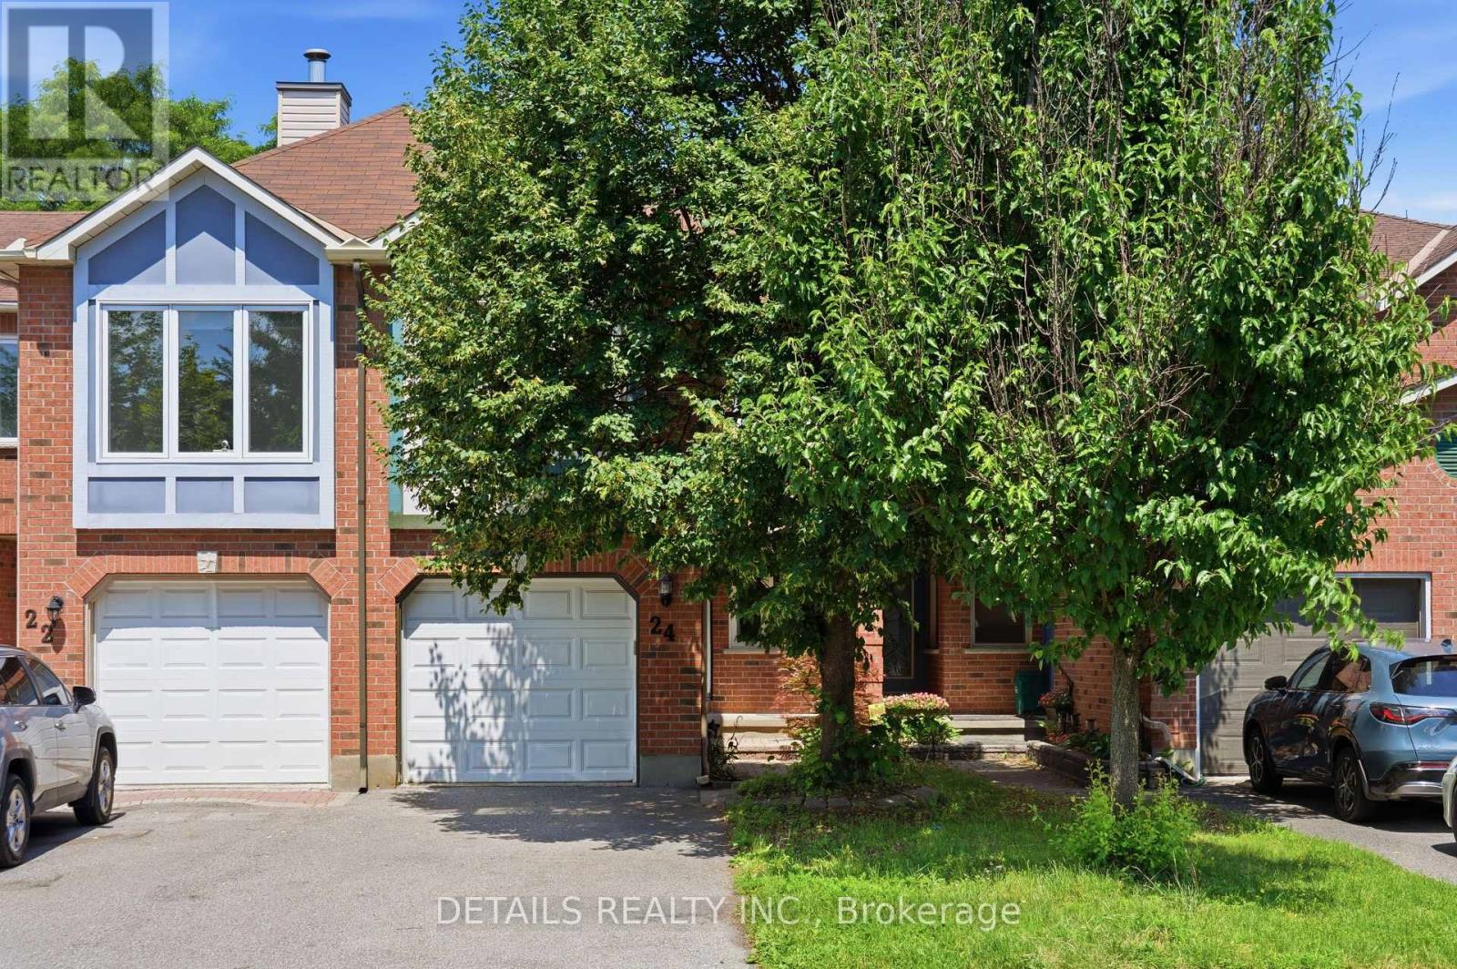
Wow! What a location! Perfectly situated backing onto green space with a wonderful yard that includes new fencing & privacy.This charming 3 bedroom 2 bath home is perfect for 1st time home buyers or investors. The main floor features a generous kitchen with plenty of storage & counter space along with a dining area & living room. Perfect to entertain in. The lower level has a family room plus so much storage. The upper level has 3 good sized bedrooms, more storage & large main bathroom. Now let's discuss the spectacular location! Golf, great schools, shopping, transit including the LRT, Ottawa International Airport, restaurants & green space are just outside your front door. So much opportunity waiting for you. (id:58075)Details
Details for 3411 Paul Anka Drive Unit 39, Ottawa, Ontario- Property Type
- Single Family
- Building Type
- Row Townhouse
- Storeys
- 2
- Neighborhood
- 4804 - Hunt Club
- Land Size
- -
- Year Built
- -
- Annual Property Taxes
- $2,557
- Parking Type
- No Garage
Inside
- Appliances
- Washer, Refrigerator, Stove, Dryer, Freezer
- Rooms
- 8
- Bedrooms
- 3
- Bathrooms
- 2
- Fireplace
- -
- Fireplace Total
- -
- Basement
- Partial
Building
- Architecture Style
- -
- Direction
- Cross Streets: Hunt Club & Paul Anka. ** Directions: Hunt Club Road to Paul Anka.
- Type of Dwelling
- row_townhouse
- Roof
- -
- Exterior
- Stucco
- Foundation
- -
- Flooring
- -
Land
- Sewer
- -
- Lot Size
- -
- Zoning
- -
- Zoning Description
- -
Parking
- Features
- No Garage
- Total Parking
- 1
Utilities
- Cooling
- Central air conditioning
- Heating
- Forced air, Natural gas
- Water
- -
Feature Highlights
- Community
- Pets Allowed With Restrictions
- Lot Features
- In suite Laundry
- Security
- -
- Pool
- -
- Waterfront
- -
Rooms
Rooms for 3411 Paul Anka Drive Unit 39, Ottawa, OntarioMap










Mirna Botros RealtorCopyright 2026