Mirna Botros
613-600-26263415 Uplands Drive Unit 36 - $324,900
3415 Uplands Drive Unit 36 - $324,900
3415 Uplands Drive Unit 36
$324,900
4805 - Hunt Club
Ottawa, OntarioK1V9N3
3 beds
2 baths
1 parking
MLS#: X13583582Listed: 2 months agoUpdated:about 6 hours ago
Description
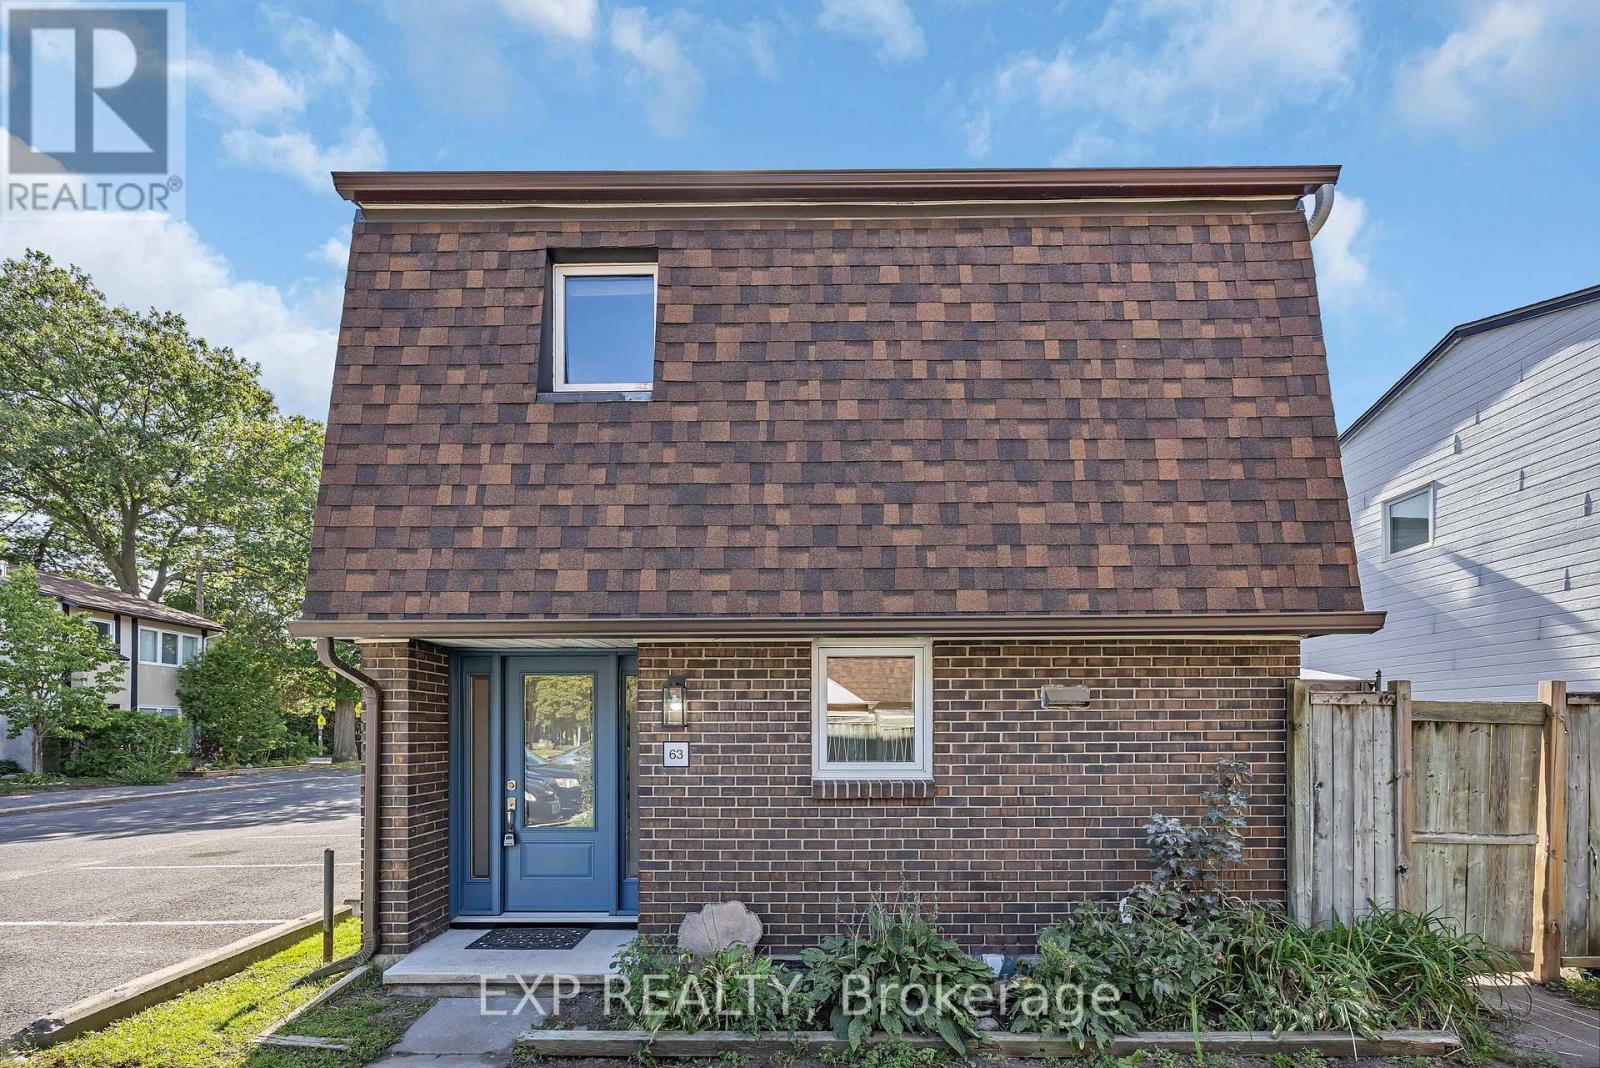
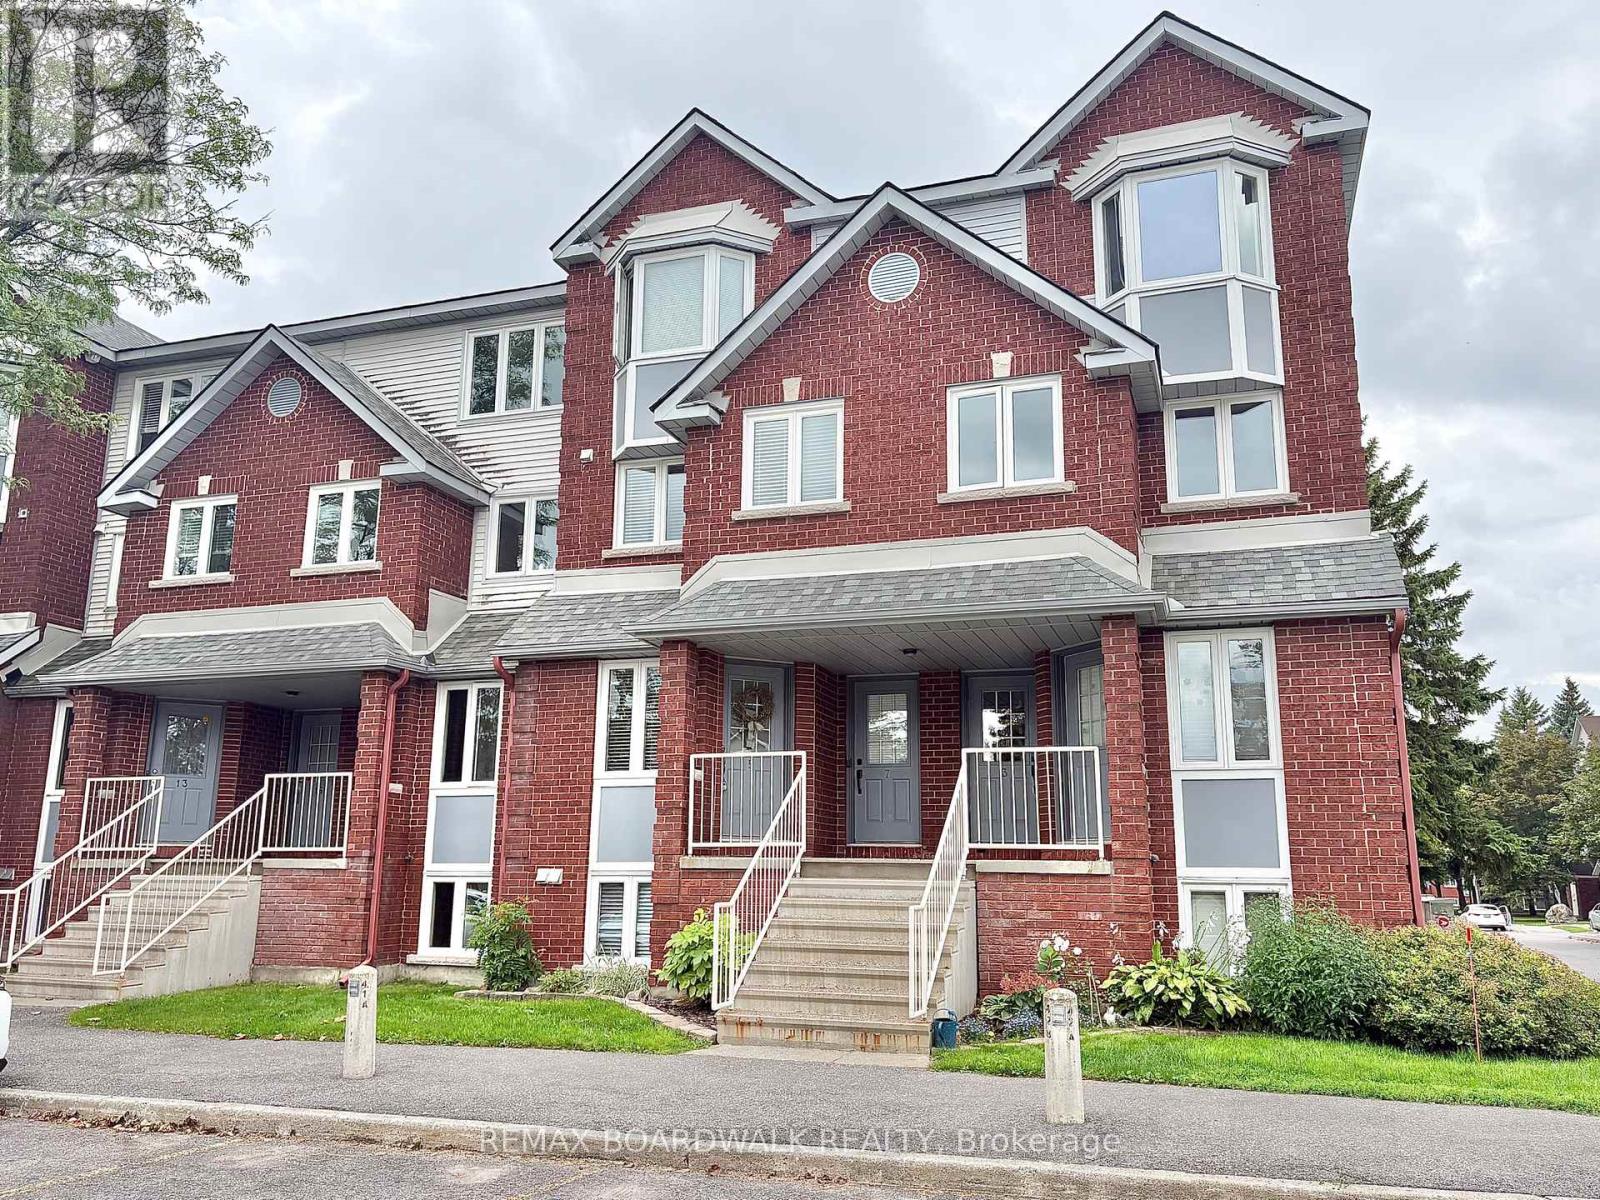
Stop renting and start building equity! Affordable, updated, and move-in ready, this bright 3-bedroom, 1.5-bath home offers incredible value in a central location. Enjoy a sun-filled open-concept layout, fresh paint (2026), refreshed kitchen and bathrooms, and a stunning brand-new Trex balcony (2026) perfect for entertaining. With covered parking, in-unit laundry, water included in the condo fees, and major exterior updates-including a new roof and exterior (2026)-all the big-ticket items are done. Minutes to shopping, restaurants, the airport, transit, and scenic walking trails, golf and Mooney's Bay. Flexible closing available. Motivated sellers. Call today for the Status Certificate and book your private showing! (id:58075)Details
Details for 3415 Uplands Drive Unit 36, Ottawa, Ontario- Property Type
- Single Family
- Building Type
- Row Townhouse
- Storeys
- 2
- Neighborhood
- 4805 - Hunt Club
- Land Size
- -
- Year Built
- -
- Annual Property Taxes
- $1,050
- Parking Type
- Garage, Carport, Covered
Inside
- Appliances
- Washer, Refrigerator, Dishwasher, Stove, Dryer
- Rooms
- 8
- Bedrooms
- 3
- Bathrooms
- 2
- Fireplace
- -
- Fireplace Total
- -
- Basement
- None
Building
- Architecture Style
- -
- Direction
- Cross Streets: Hunt Club Road. ** Directions: Huntclub to North on Uplands, or Riverside to Uplands.
- Type of Dwelling
- row_townhouse
- Roof
- -
- Exterior
- -
- Foundation
- -
- Flooring
- -
Land
- Sewer
- -
- Lot Size
- -
- Zoning
- -
- Zoning Description
- -
Parking
- Features
- Garage, Carport, Covered
- Total Parking
- 1
Utilities
- Cooling
- Window air conditioner
- Heating
- Baseboard heaters, Electric
- Water
- -
Feature Highlights
- Community
- Community Centre, Pets Allowed With Restrictions
- Lot Features
- Conservation/green belt, Balcony
- Security
- -
- Pool
- -
- Waterfront
- -
Rooms
Rooms for 3415 Uplands Drive Unit 36, Ottawa, OntarioMap








Mirna Botros RealtorCopyright 2026