Mirna Botros
613-600-26263424 Mccarthy Road - $599,900
3424 Mccarthy Road - $599,900
3424 Mccarthy Road
$599,900
4805 - Hunt Club
Ottawa, OntarioK1V9A1
4 beds
3 baths
2 parking
1,500–2,000 sq ft
MLS#: X14168872Listed: about 3 hours agoUpdated:about 2 hours ago
Description
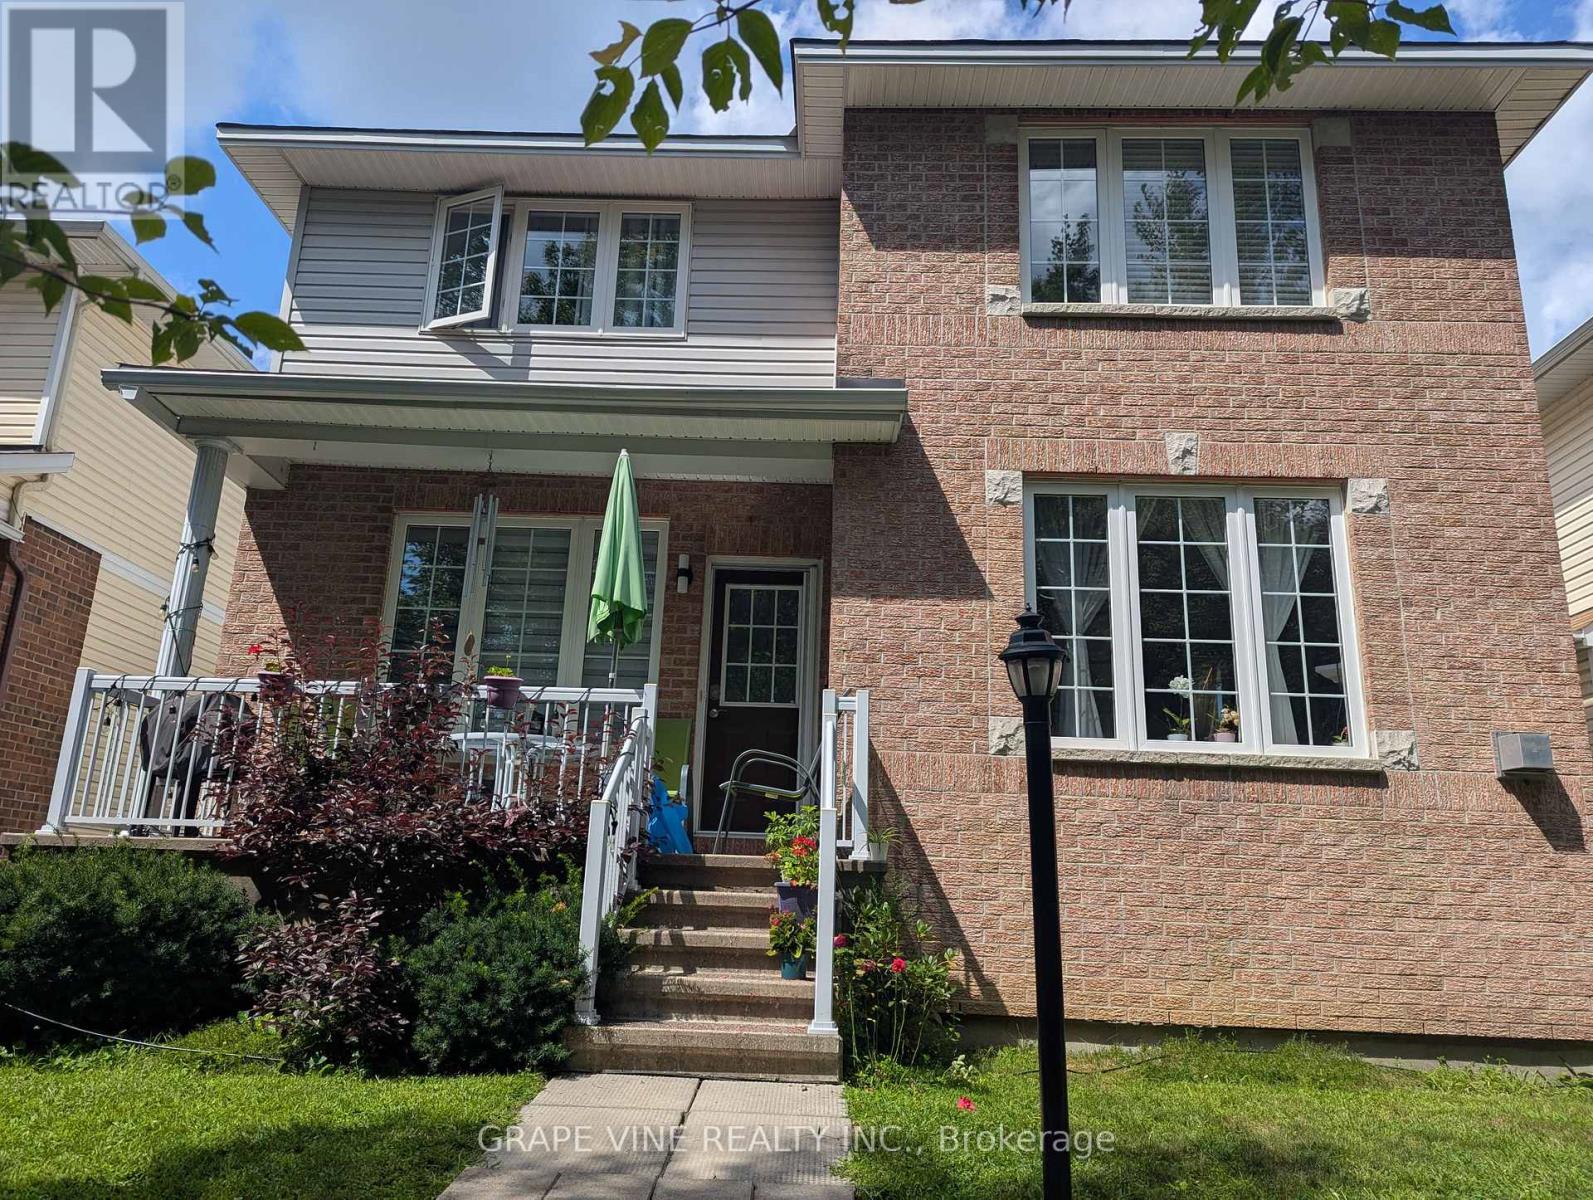
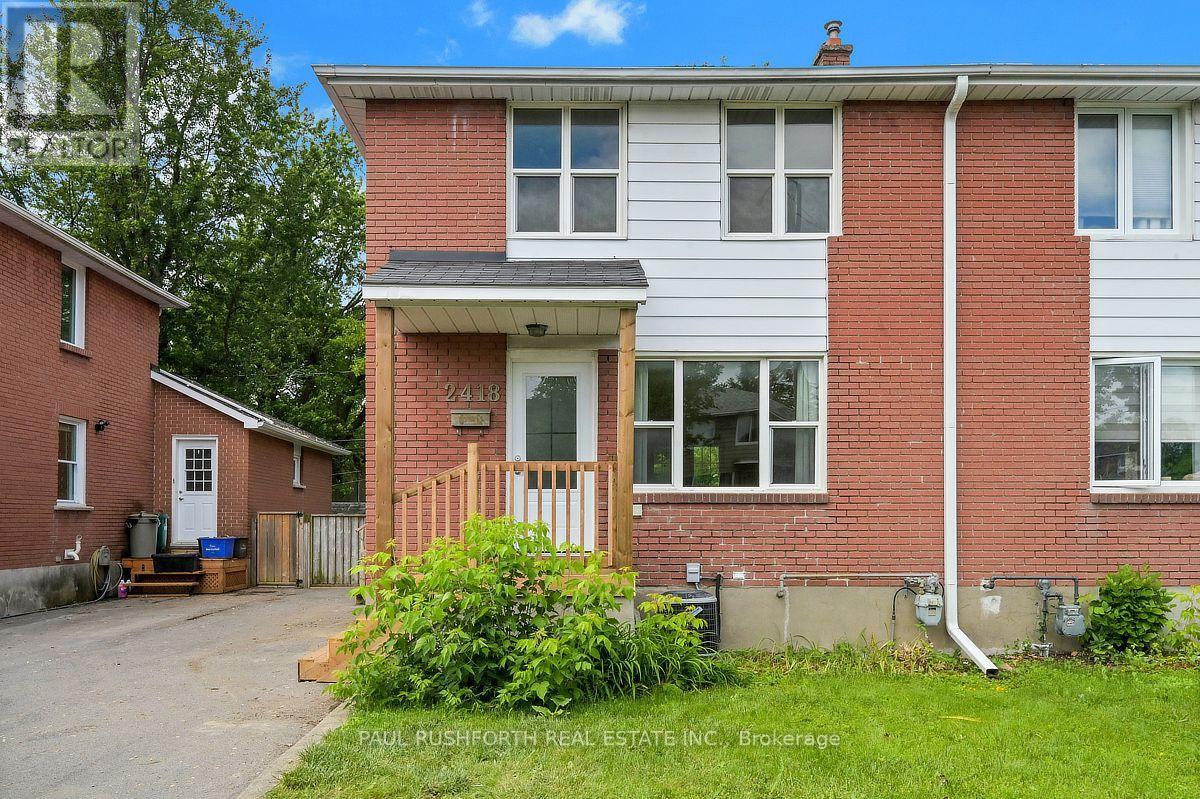
Welcome to 3424 McCarthy Rd. An updated and upgraded 4 bedroom, with 2 1/2 bathrooms, freehold semi-detached 2 storey home. Attached garage with inside access to the kitchen area. A deep (129 ft) west facing rear yard, which is fully fenced. A spacious kitchen/eat-in which has access to the back yard through a sliding patio door. A low maintenance side yard/walkway. Enjoy all the benefits of this established neighbourhood, parks, schools, shopping and public transit. Hood Q report available in the attachments. List of upgrades and updates in the attachments. Property is staged. (id:58075)Details
Details for 3424 Mccarthy Road, Ottawa, Ontario- Property Type
- Single Family
- Building Type
- House
- Square Footage
- 1,500–2,000 sq ft
- Storeys
- 2
- Neighborhood
- 4805 - Hunt Club
- Land Size
- 39.8 x 129.8 FT
- Year Built
- -
- Annual Property Taxes
- $4,643
- Parking Type
- Attached Garage, Garage
Inside
- Appliances
- Washer, Refrigerator, Dishwasher, Stove, Dryer, Garage door opener
- Rooms
- 10
- Bedrooms
- 4
- Bathrooms
- 3
- Fireplace
- -
- Fireplace Total
- 1
- Basement
- Finished, N/A
Building
- Architecture Style
- -
- Direction
- Cross Streets: Cahill. ** Directions: North off of Hunt Club to McCarthy, property will be on the left between Plante and Cahill.
- Type of Dwelling
- house
- Roof
- -
- Exterior
- Brick, Aluminum siding
- Foundation
- Poured Concrete
- Flooring
- -
Land
- Sewer
- Sanitary sewer
- Lot Size
- 39.8 x 129.8 FT
- Zoning
- -
- Zoning Description
- -
Parking
- Features
- Attached Garage, Garage
- Total Parking
- 2
Utilities
- Cooling
- Central air conditioning
- Heating
- Forced air, Natural gas
- Water
- Municipal water
Feature Highlights
- Community
- -
- Lot Features
- -
- Security
- -
- Pool
- -
- Waterfront
- -
Rooms
Rooms for 3424 Mccarthy Road, Ottawa, OntarioMap

Mirna Botros RealtorCopyright 2026