Mirna Botros
613-600-26263445 Uplands Drive Unit 224 - $314,000
3445 Uplands Drive Unit 224 - $314,000
3445 Uplands Drive Unit 224
$314,000
4805 - Hunt Club
Ottawa, OntarioK1V9N6
3 beds
2 baths
1 parking
MLS#: X13669934Listed: about 3 hours agoUpdated:about 1 hour ago
Description
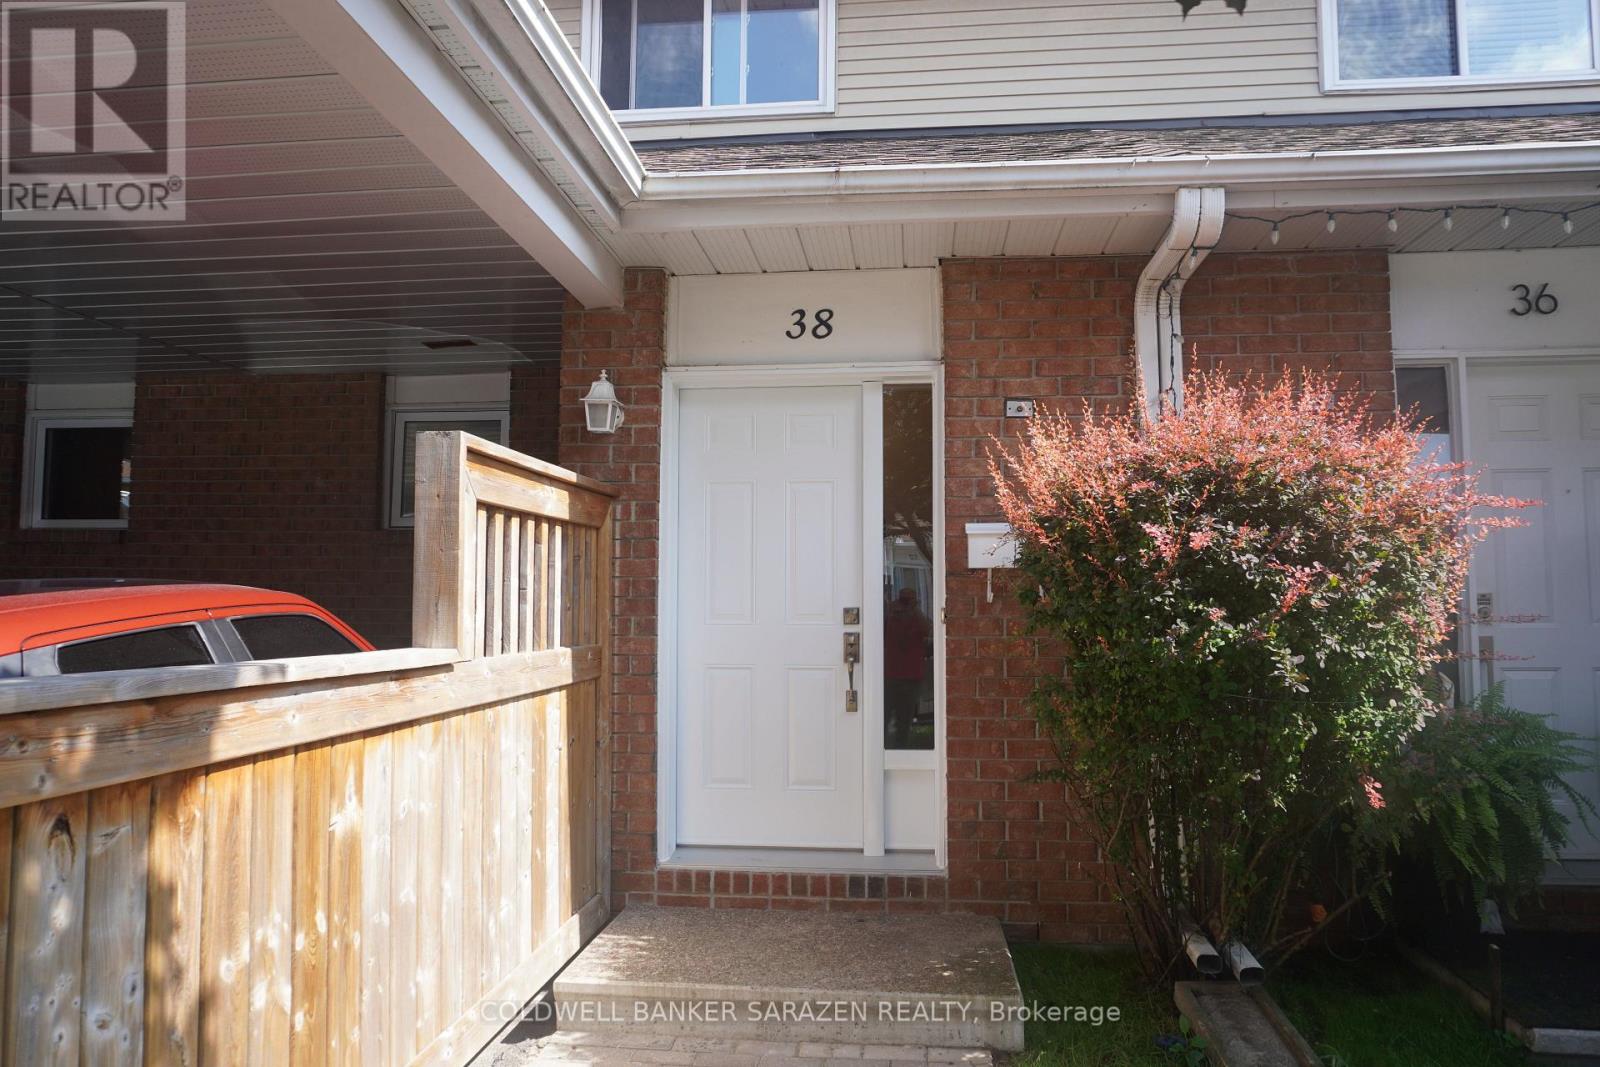
Opportunity knocks in a convenient South Keys/Uplands location! This 3-storey condo townhome offers a unique and versatile layout with plenty of space and potential. From the ground-level foyer, the main living area continues upstairs to a bright second level featuring a spacious modern kitchen w stainless steel appliances, dining area and living room with hardwood flooring and a wood-burning fireplace. Patio doors open to a private deck with stairs leading to the fenced backyard and larger outdoor deck area, backing onto a treed setting with no direct rear neighbours. The third level offers two generous bedrooms and a full bathroom. The finished lower level provides additional flexible living space with a kitchenette-style area, full bathroom and room for a variety of uses. A covered carport offers convenient year-round parking. The home offers an excellent opportunity for buyers looking to personalize, renovate and build value over time. Ideally located within walking distance of green space, playgrounds and public transit, and just a short drive to shopping, the Airport Parkway, Ottawa International Airport, downtown and Carleton University. Whether you are an investor, renovator or buyer looking for an affordable home with space, privacy and future potential, this property is worth a closer look. Tenant occupied. 24 hours notice required for all showings. 24 hours irrevocable on all offers. Some photos are digitally enhanced. (id:58075)Details
Details for 3445 Uplands Drive Unit 224, Ottawa, Ontario- Property Type
- Single Family
- Building Type
- Row Townhouse
- Storeys
- 3
- Neighborhood
- 4805 - Hunt Club
- Land Size
- -
- Year Built
- -
- Annual Property Taxes
- $2,620
- Parking Type
- Garage, Carport, Covered
Inside
- Appliances
- Washer, Dishwasher, Stove, Dryer, Cooktop, Hood Fan, Two Refrigerators
- Rooms
- 10
- Bedrooms
- 3
- Bathrooms
- 2
- Fireplace
- -
- Fireplace Total
- 1
- Basement
- Separate entrance, N/A
Building
- Architecture Style
- -
- Direction
- Cross Streets: Cahill Drive. ** Directions: Hunt Club Road to Uplands Drive, right at 3445 Uplands. Unit 224.
- Type of Dwelling
- row_townhouse
- Roof
- -
- Exterior
- Vinyl siding
- Foundation
- -
- Flooring
- -
Land
- Sewer
- -
- Lot Size
- -
- Zoning
- -
- Zoning Description
- R4A U(7)
Parking
- Features
- Garage, Carport, Covered
- Total Parking
- 1
Utilities
- Cooling
- None
- Heating
- Baseboard heaters, Electric
- Water
- -
Feature Highlights
- Community
- Pets Allowed With Restrictions
- Lot Features
- In-Law Suite
- Security
- -
- Pool
- -
- Waterfront
- -
Rooms
Rooms for 3445 Uplands Drive Unit 224, Ottawa, OntarioMap









Mirna Botros RealtorCopyright 2026