Mirna Botros
613-600-2626345 Grackle Street - $2,650
345 Grackle Street - $2,650
345 Grackle Street
$2,650
2605 - Blossom Park/Kemp Park/Findlay Creek
Ottawa, OntarioK1X0G6
3 beds
2 baths
3 parking
1,500–2,000 sq ft
MLS#: X14167642Listed: about 3 hours agoUpdated:about 1 hour ago
Description
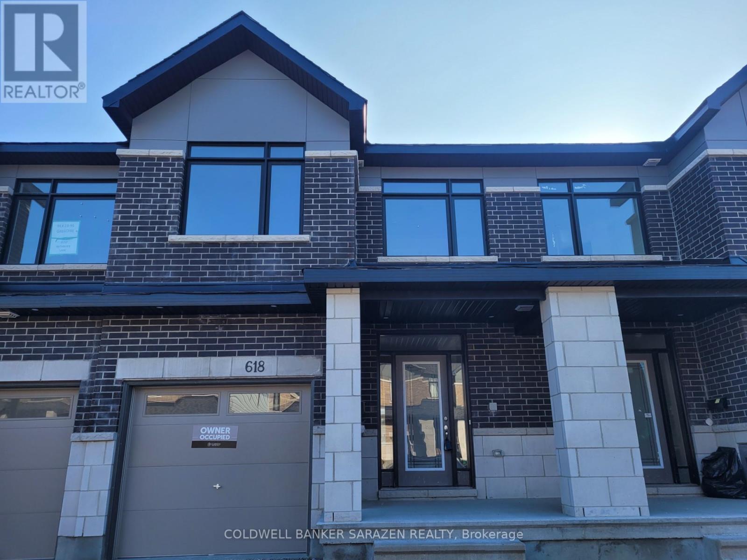
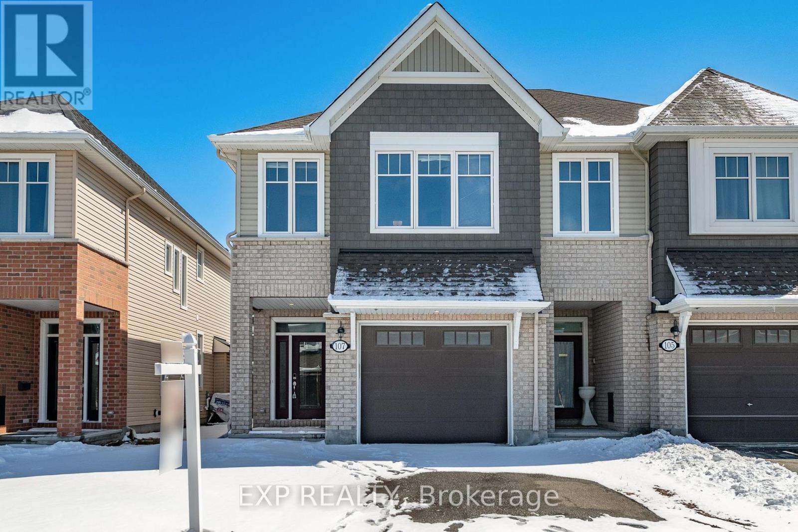
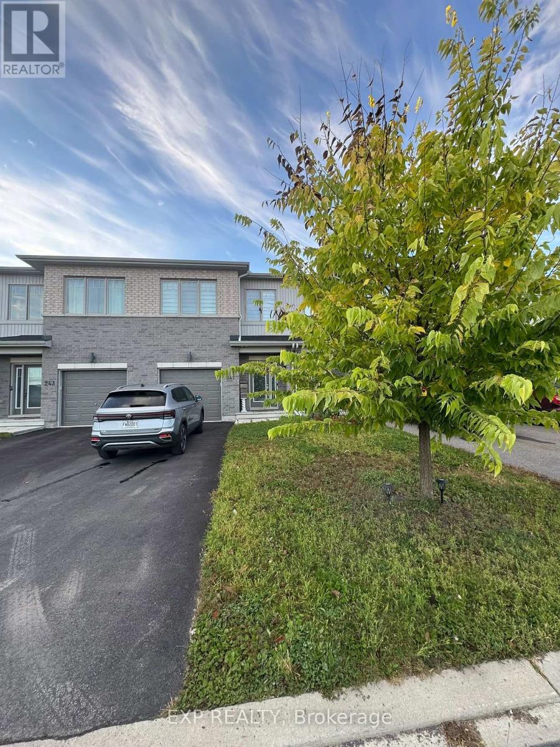
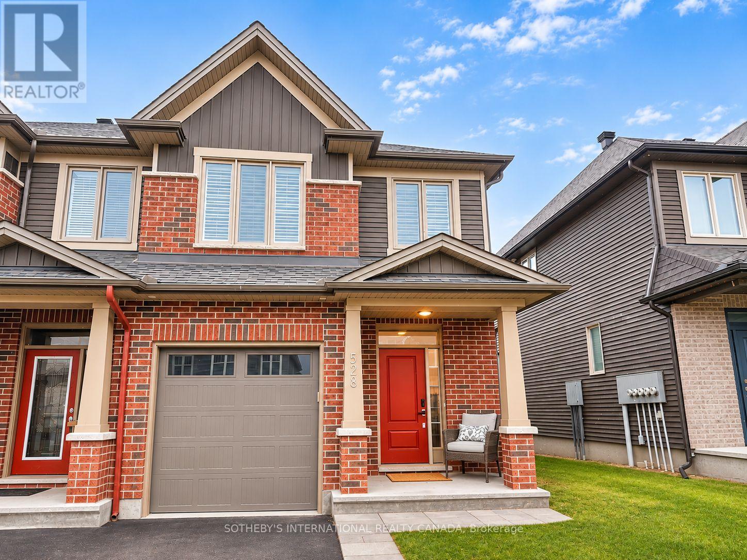
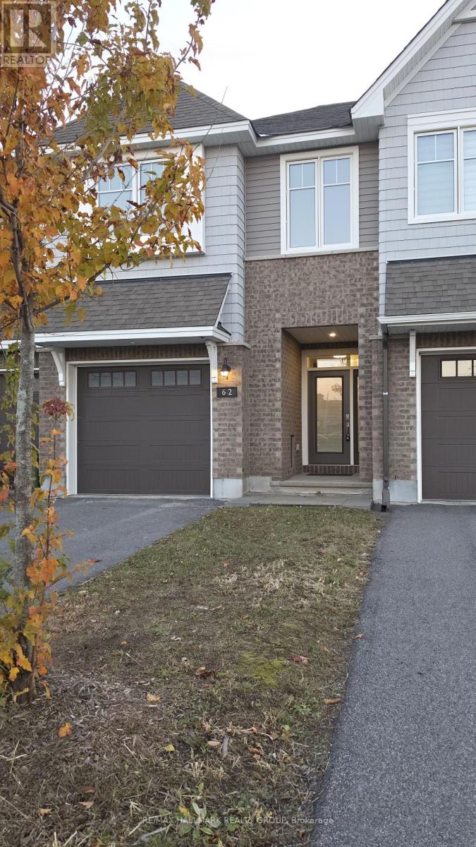
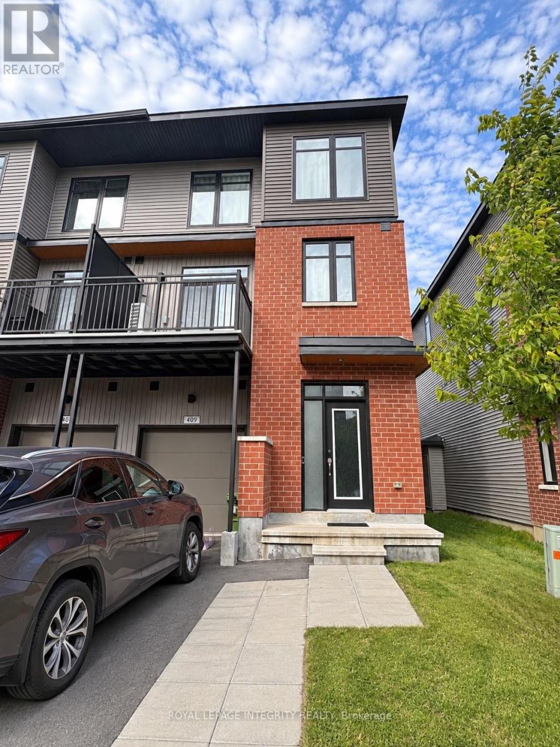
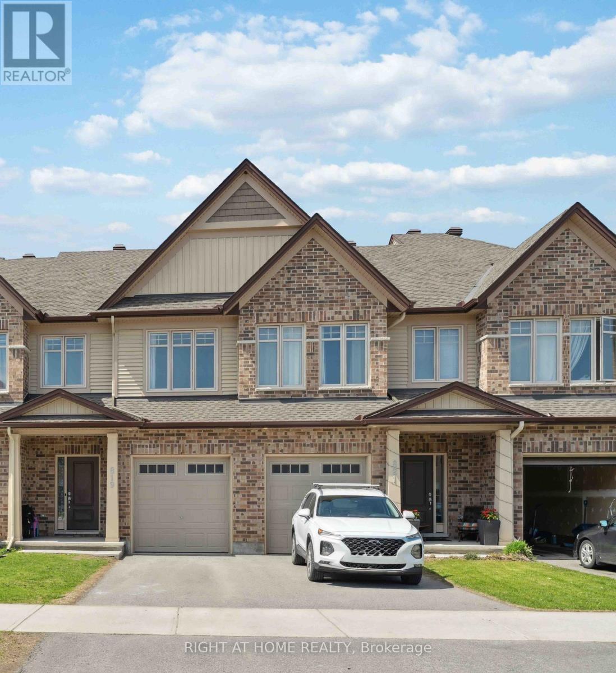
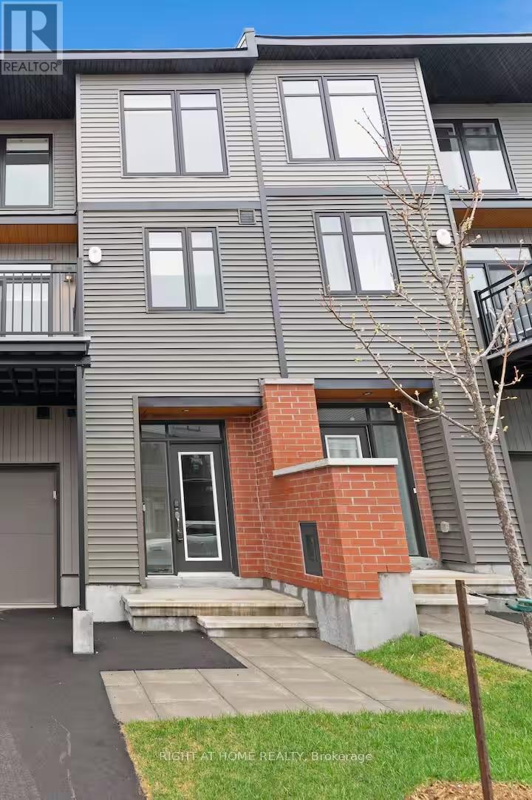
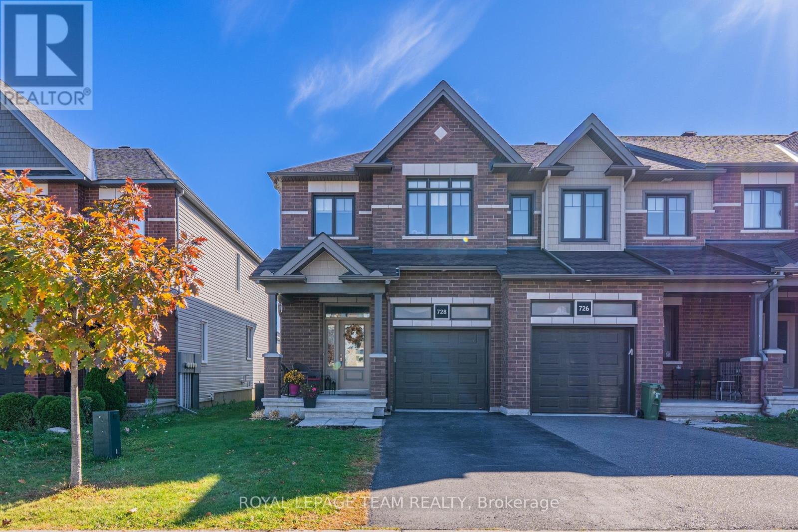
Enjoy refined living in Findlay Creek with this beautifully appointed three-bedroom, 2.5-bathroom townhome featuring a finished walk-out basement. A welcoming sunken foyer leads to a bright, open-concept main level, where nine-foot ceilings, hardwood flooring, and abundant natural light create an inviting setting for everyday living and entertaining. The well-designed kitchen features stainless steel appliances and flows seamlessly into the dining and living areas.Upstairs, the spacious primary suite offers a generous walk-in closet and a private three-piece ensuite. Two additional bedrooms provide comfortable accommodation and flexibility for a home office. The finished lower-level recreation room, complete with walk-out access, extends the living space and offers an ideal setting for a family room, home gym, or relaxation area.A completed rental application, proof of income and employment, and a full credit report with score are required. Minimum one-year lease; longer terms welcome. No smoking, roommates, or large pets. Pictures were taken from a previous listing. Available January 1, 2027 or later. (id:58075)Details
Details for 345 Grackle Street, Ottawa, Ontario- Property Type
- Single Family
- Building Type
- Row Townhouse
- Square Footage
- 1,500–2,000 sq ft
- Storeys
- 2
- Neighborhood
- 2605 - Blossom Park/Kemp Park/Findlay Creek
- Land Size
- -
- Year Built
- -
- Annual Property Taxes
- -
- Parking Type
- Attached Garage, Garage
Inside
- Appliances
- Washer, Refrigerator, Dishwasher, Stove, Dryer, Microwave, Hood Fan
- Rooms
- 7
- Bedrooms
- 3
- Bathrooms
- 2
- Fireplace
- -
- Fireplace Total
- -
- Basement
- Finished, Full
Building
- Architecture Style
- -
- Direction
- Cross Streets: SOUTH ON BANK STREET TO DUN SKIPPER TO RALLIDALE TO GRACKLE. ** Directions: 345 GRACKLE ST GLOUCESTER ON K1X 0G6.
- Type of Dwelling
- row_townhouse
- Roof
- -
- Exterior
- Brick, Vinyl siding
- Foundation
- Poured Concrete
- Flooring
- -
Land
- Sewer
- Sanitary sewer
- Lot Size
- -
- Zoning
- -
- Zoning Description
- -
Parking
- Features
- Attached Garage, Garage
- Total Parking
- 3
Utilities
- Cooling
- Central air conditioning
- Heating
- Forced air, Natural gas
- Water
- Municipal water
Feature Highlights
- Community
- -
- Lot Features
- -
- Security
- -
- Pool
- -
- Waterfront
- -
Rooms
Rooms for 345 Grackle Street, Ottawa, OntarioMap

Mirna Botros RealtorCopyright 2026