Mirna Botros
613-600-2626348 Ravenhill Avenue - $1,149,900
348 Ravenhill Avenue - $1,149,900
348 Ravenhill Avenue
$1,149,900
5104 - McKellar/Highland
Ottawa, OntarioK2A1S5
2 beds
3 baths
2 parking
MLS#: X13869616Listed: about 2 hours agoUpdated:about 2 hours ago
Description
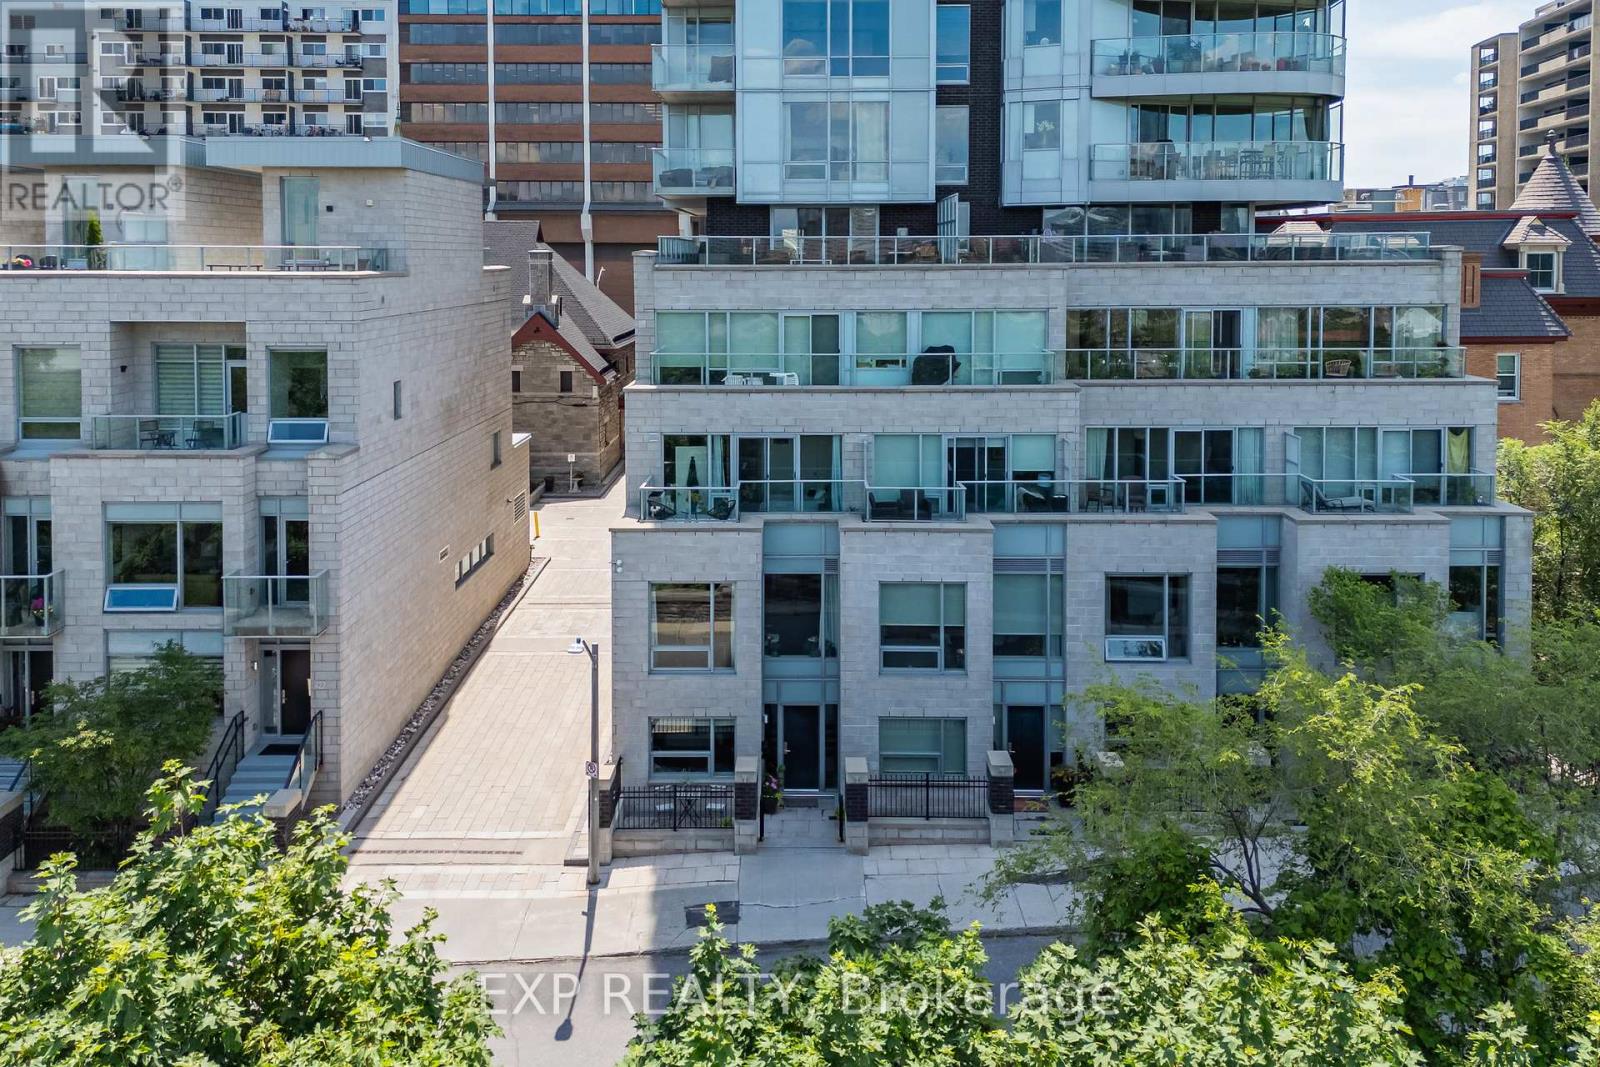
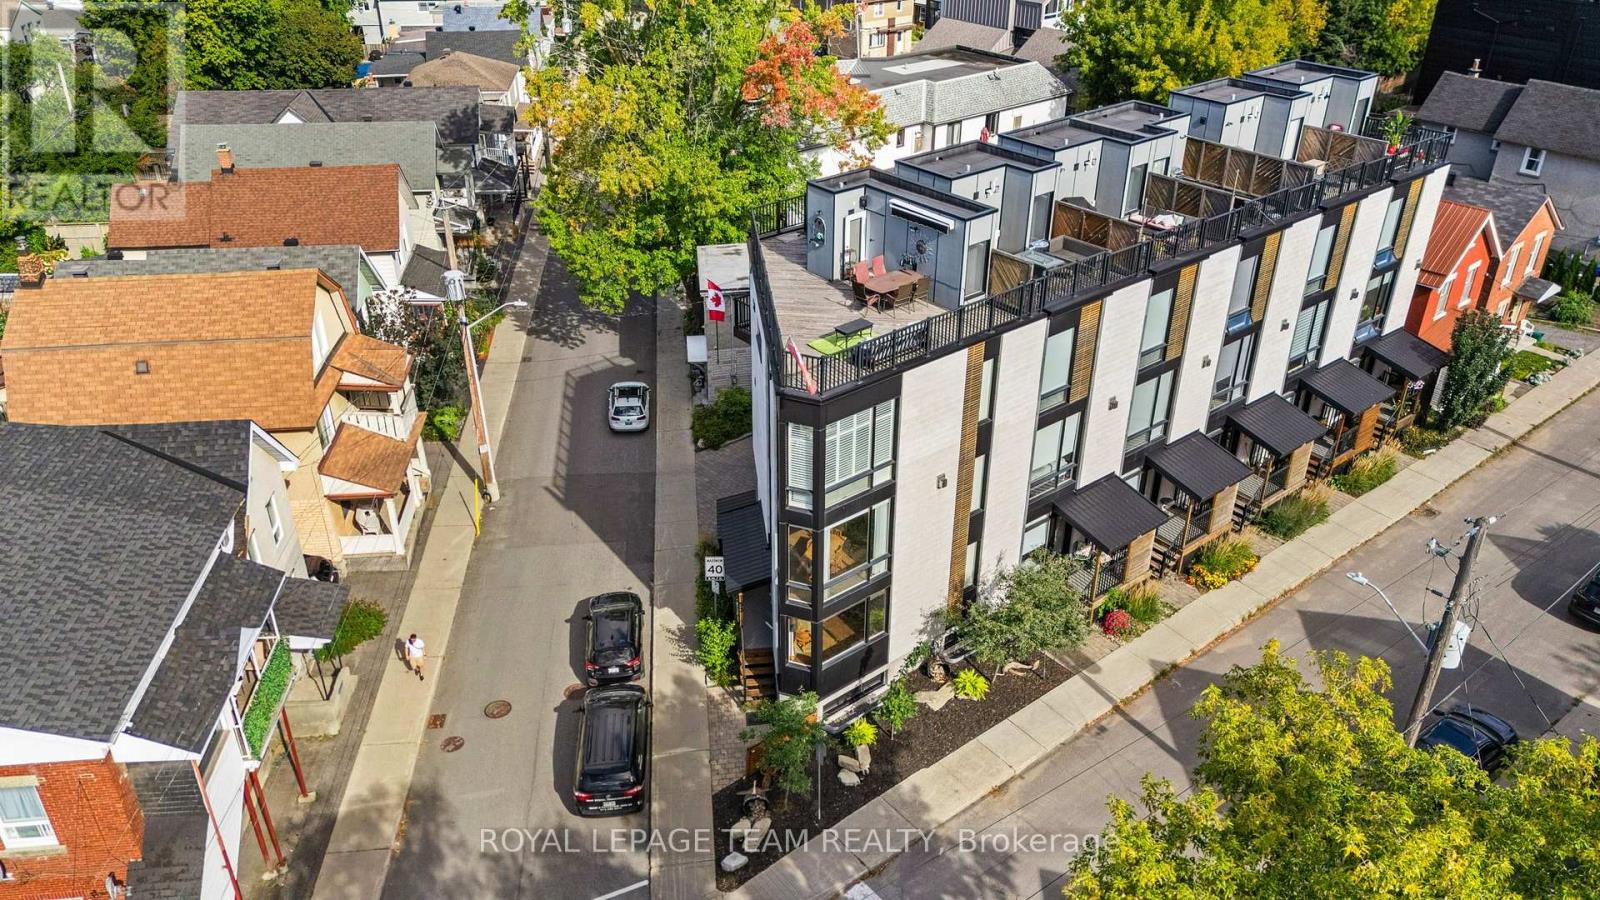
Ravenhill Common is an enclave of nineteen Barry Hobin brownstones behind Churchill Avenue, a winner of three first-place awards at the 2015 Ottawa Design Awards. 348 Ravenhill sits on the landscaped interior courtyard, the quiet heart of the enclave. Floor-to-ceiling glass brings light to both ends of the main floor. The kitchen faces the courtyard with granite counters, a farmhouse sink, a hexagonal tile backsplash and a full-height pantry wall. Beyond it, a custom dining banquette and a living room anchored by a gas fireplace, with French doors to a private fenced patio. New porcelain tile throughout, 2025. The second floor holds a guest bedroom with a built-in Murphy bed, a four-piece bath, laundry, and an office overlooking the stained glass of the neighbouring heritage church. The third floor is the primary suite: a 19-foot bedroom, walk-in closet, ensuite with double granite vanity and glass shower, and a covered balcony. Hardwood above, carpet-free except the stairs. Below, two heated underground parking spaces, the only pair in the enclave, with interior access, a car wash bay and a storage locker. A freehold townhome within a Common Elements Condominium, OCECC No. 960. The fee covers exterior and common-element maintenance, landscaping, snow removal, the heated garage, property management, and common-area insurance. The heritage church next door is home to one of Ottawa's festival organizations, bringing the occasional summer evening of live music across the courtyard. Richmond Road's restaurants, cafés and farmers' market are a five-minute walk; Westboro Beach and the Kichi Zibi Mikan pathway are ten. 24-hour irrevocable is preferred on all offers. (id:58075)Details
Details for 348 Ravenhill Avenue, Ottawa, Ontario- Property Type
- Single Family
- Building Type
- Row Townhouse
- Storeys
- 3
- Neighborhood
- 5104 - McKellar/Highland
- Land Size
- 14.6 x 41.6 FT
- Year Built
- -
- Annual Property Taxes
- $8,625
- Parking Type
- Garage
Inside
- Appliances
- Washer, Refrigerator, Dishwasher, Oven, Dryer, Microwave, Cooktop, Hood Fan, Window Coverings
- Rooms
- 9
- Bedrooms
- 2
- Bathrooms
- 3
- Fireplace
- -
- Fireplace Total
- 1
- Basement
- Finished, Full
Building
- Architecture Style
- -
- Direction
- Cross Streets: Churchill Ave / Richmond Rd. ** Directions: Churchill Ave south of Richmond to Ravenhill. Entry to the courtyard and property can be accessed by Churchill and Ravenhill.
- Type of Dwelling
- row_townhouse
- Roof
- -
- Exterior
- Brick
- Foundation
- Concrete
- Flooring
- -
Land
- Sewer
- Sanitary sewer
- Lot Size
- 14.6 x 41.6 FT
- Zoning
- -
- Zoning Description
- R3A[1898], R3R
Parking
- Features
- Garage
- Total Parking
- 2
Utilities
- Cooling
- Central air conditioning
- Heating
- Forced air, Natural gas
- Water
- Municipal water
Feature Highlights
- Community
- -
- Lot Features
- Irregular lot size
- Security
- -
- Pool
- -
- Waterfront
- -
Rooms
Rooms for 348 Ravenhill Avenue, Ottawa, OntarioMap



Mirna Botros RealtorCopyright 2026