Mirna Botros
613-600-2626349 Mcleod Street Unit 523 - $2,450
349 Mcleod Street Unit 523 - $2,450
349 Mcleod Street Unit 523
$2,450
4103 - Ottawa Centre
Ottawa, OntarioK2P0S1
1 beds
2 baths
1 parking
MLS#: X13548492Listed: about 3 hours agoUpdated:about 3 hours ago
Description
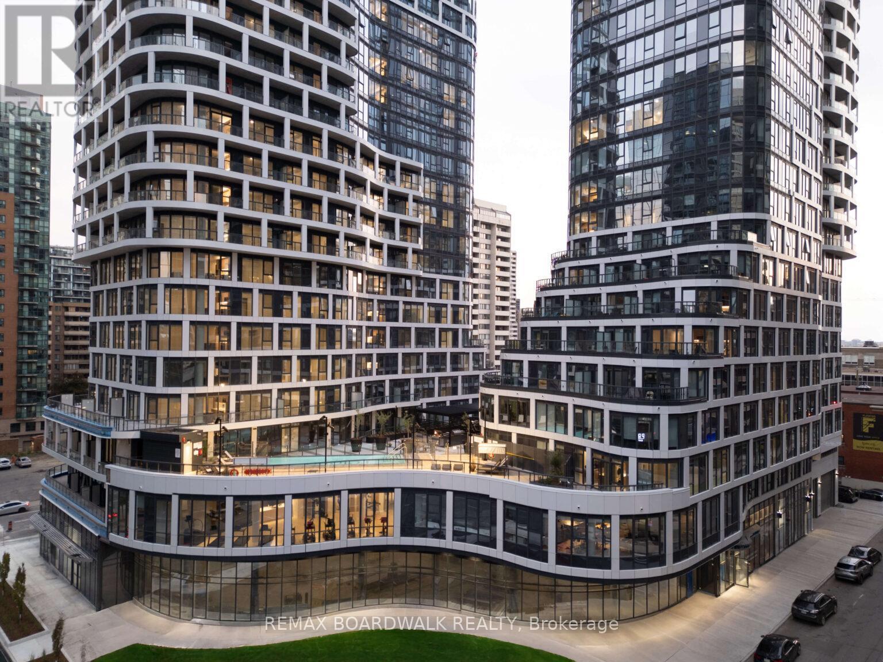
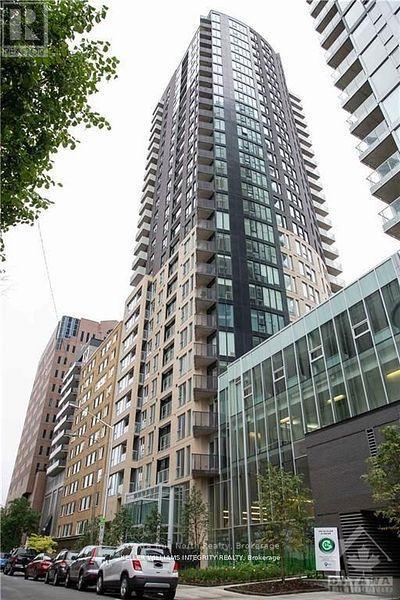
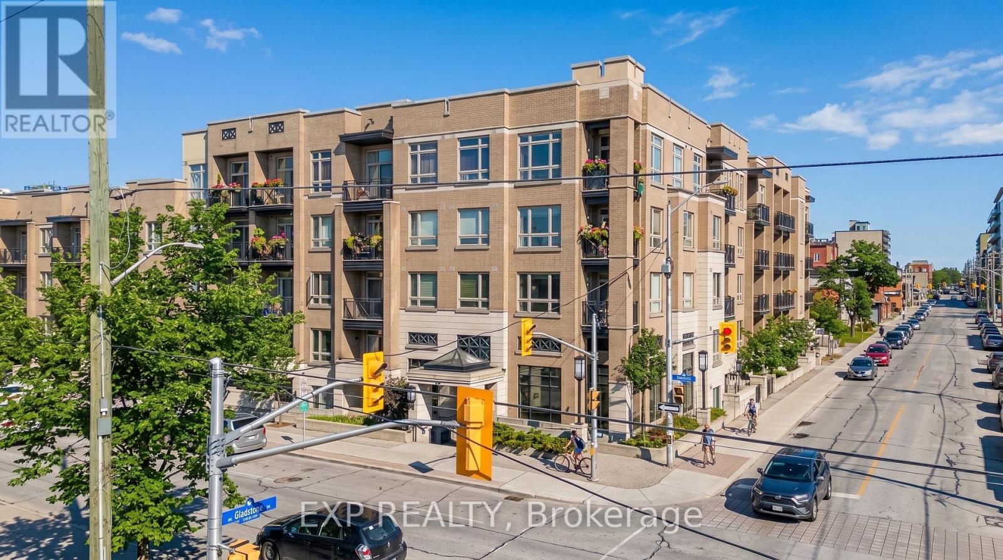
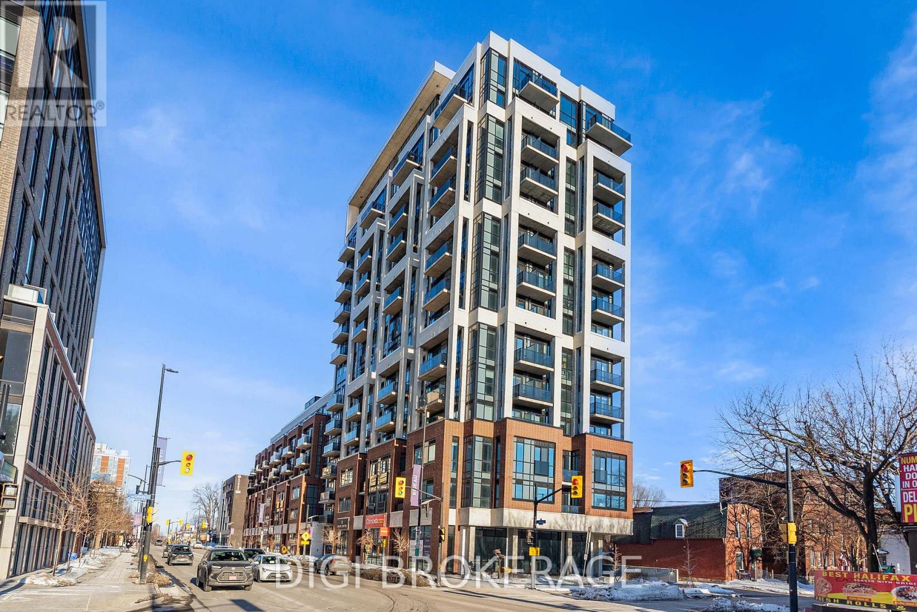
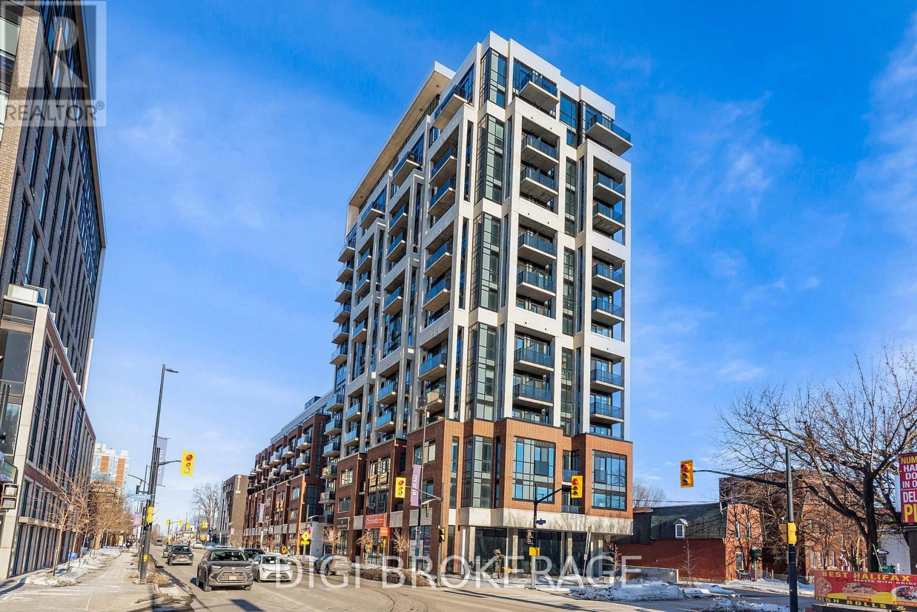
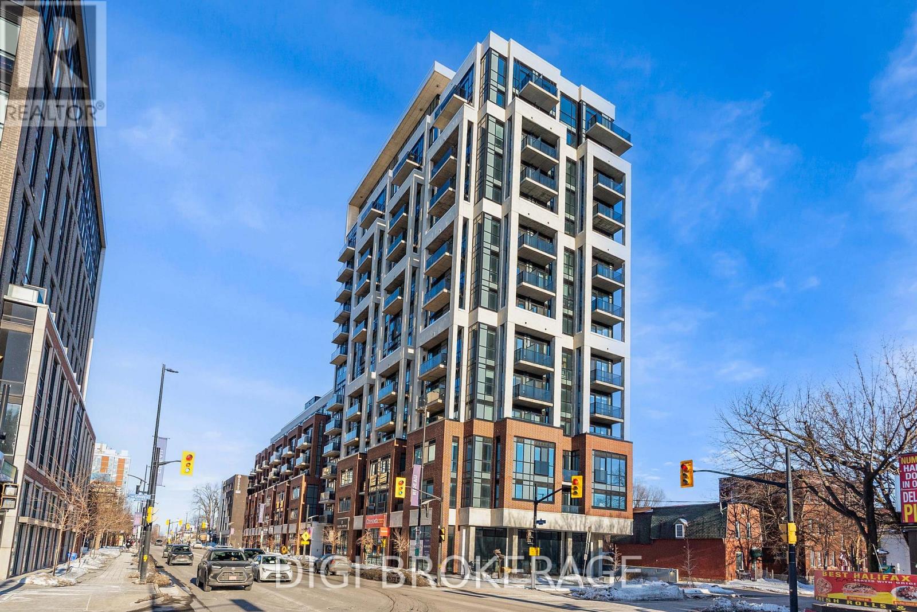
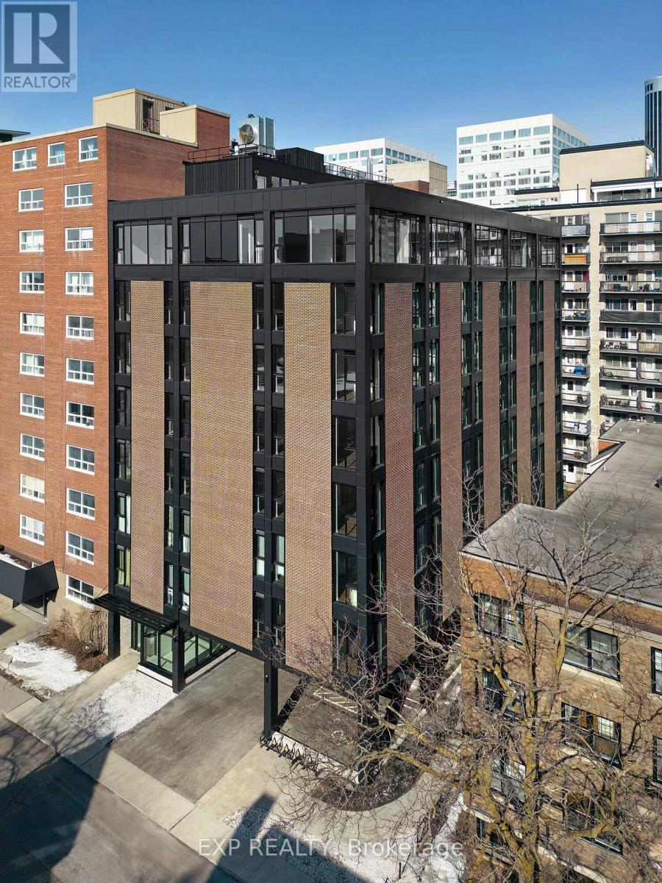
Experience Centretown living at it's best at Central 1. This open concept 1 bed plus den unit features bright hardwood floors, floor to ceiling windows and a large balcony that spans the length of the unit. The Kitchen is equipped with Stainless appliances, upgraded cabinets with an island, and quartz counters. This Stockholm model is completed with 2 full bathrooms. The double closets in the den and the bedroom provide ample storage as well as in-unit walk-in laundry/storage. This LEED Gold Certified Building is walking distance to fantastic dining, shopping, and all the great amenities the city has to offer. Building amenities include a private courtyard w/gas bbq, fitness centre, party room, car wash stations, security, and a concierge service. 1 underground parking spot is included. (id:58075)Details
Details for 349 Mcleod Street Unit 523, Ottawa, Ontario- Property Type
- Single Family
- Building Type
- Apartment
- Storeys
- -
- Neighborhood
- 4103 - Ottawa Centre
- Land Size
- -
- Year Built
- -
- Annual Property Taxes
- -
- Parking Type
- Garage, Underground
Inside
- Appliances
- Washer, Refrigerator, Dishwasher, Stove, Dryer, Microwave, Hood Fan
- Rooms
- 4
- Bedrooms
- 1
- Bathrooms
- 2
- Fireplace
- -
- Fireplace Total
- -
- Basement
- None
Building
- Architecture Style
- -
- Direction
- Cross Streets: Corner of Bank Street and Mcleod Street. ** Directions: Head South on O'Connor, turn right on Mcleod Street.
- Type of Dwelling
- apartment
- Roof
- -
- Exterior
- Concrete, Brick
- Foundation
- -
- Flooring
- -
Land
- Sewer
- -
- Lot Size
- -
- Zoning
- -
- Zoning Description
- -
Parking
- Features
- Garage, Underground
- Total Parking
- 1
Utilities
- Cooling
- Central air conditioning
- Heating
- Forced air, Natural gas
- Water
- -
Feature Highlights
- Community
- Pets not Allowed
- Lot Features
- Elevator, Balcony, Carpet Free, In suite Laundry
- Security
- -
- Pool
- -
- Waterfront
- -
Rooms
Rooms for 349 Mcleod Street Unit 523, Ottawa, OntarioMap

Mirna Botros RealtorCopyright 2026