Mirna Botros
613-600-2626349 Mcleod Street Unit 531 - $1,825
349 Mcleod Street Unit 531 - $1,825
349 Mcleod Street Unit 531
$1,825
4103 - Ottawa Centre
Ottawa, OntarioK2P0S1
1 beds
1 baths
0 parking
MLS#: X13654768Listed: about 2 months agoUpdated:8 days ago
Description
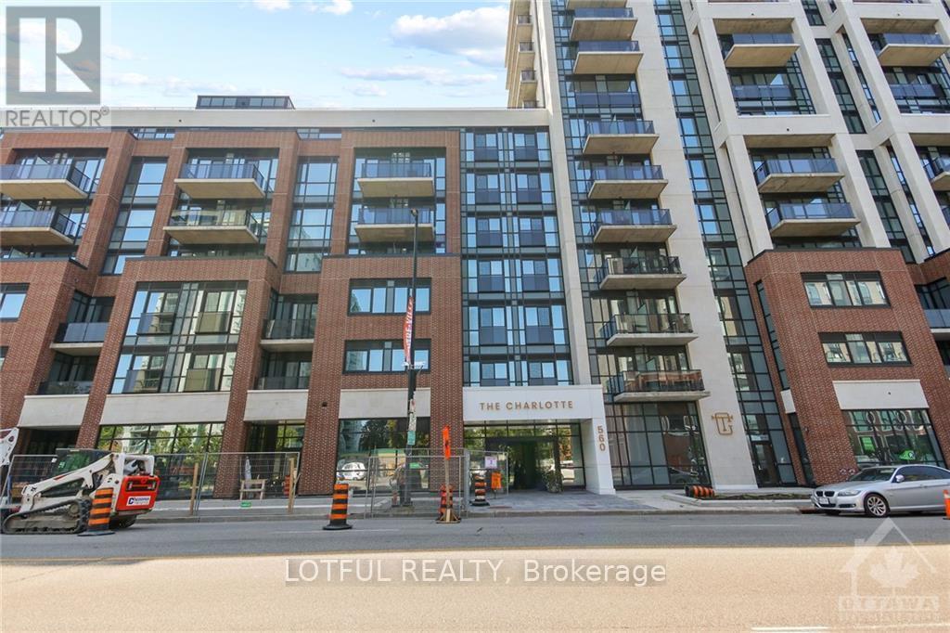
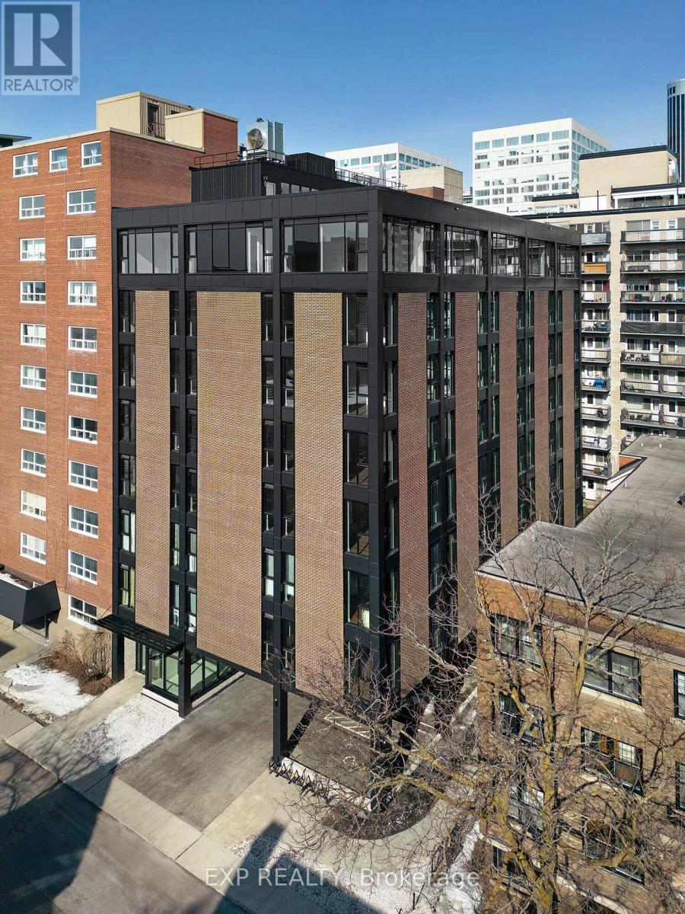
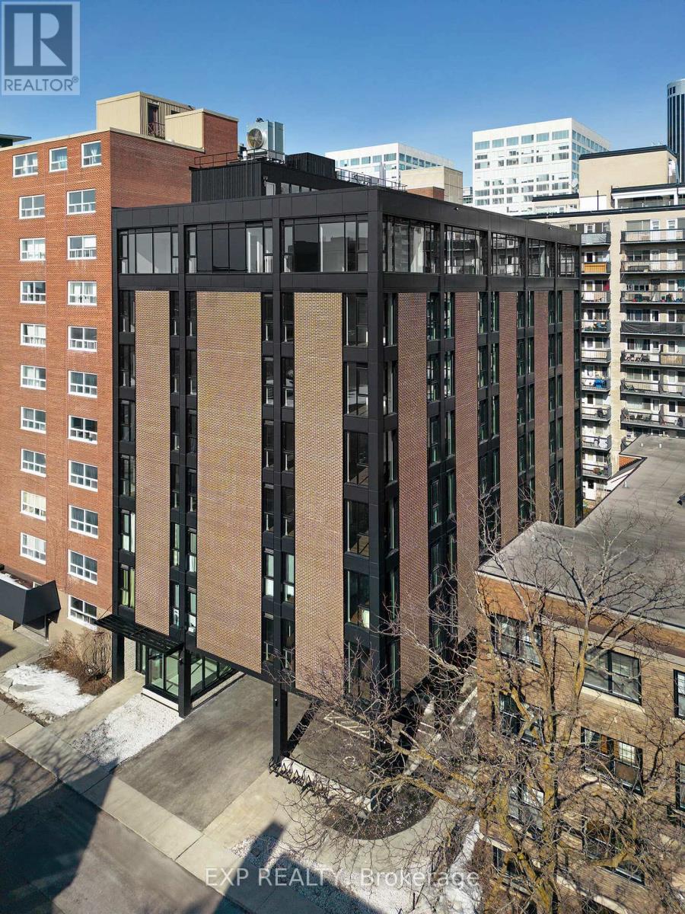
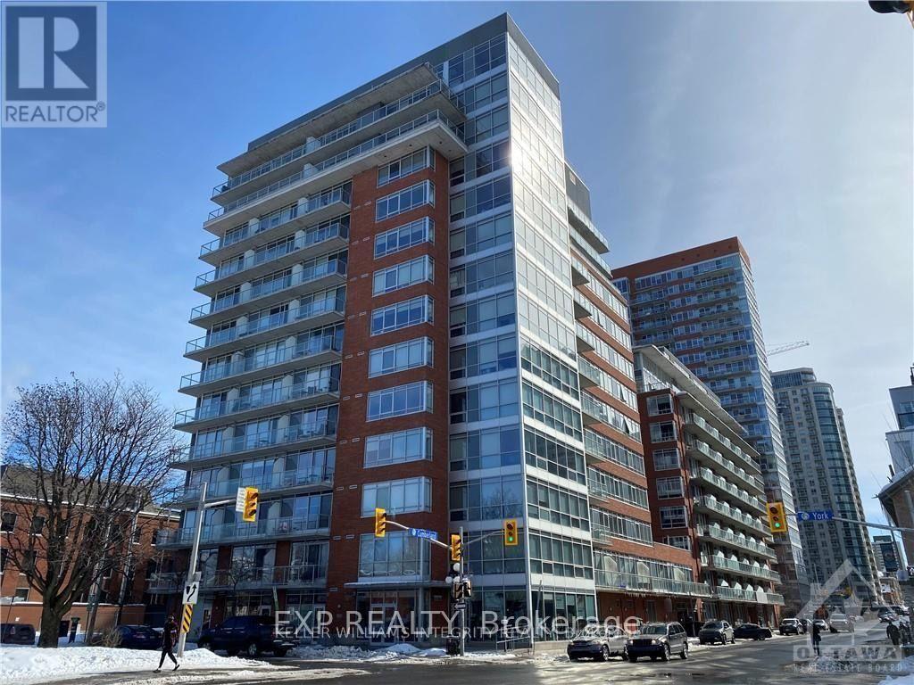
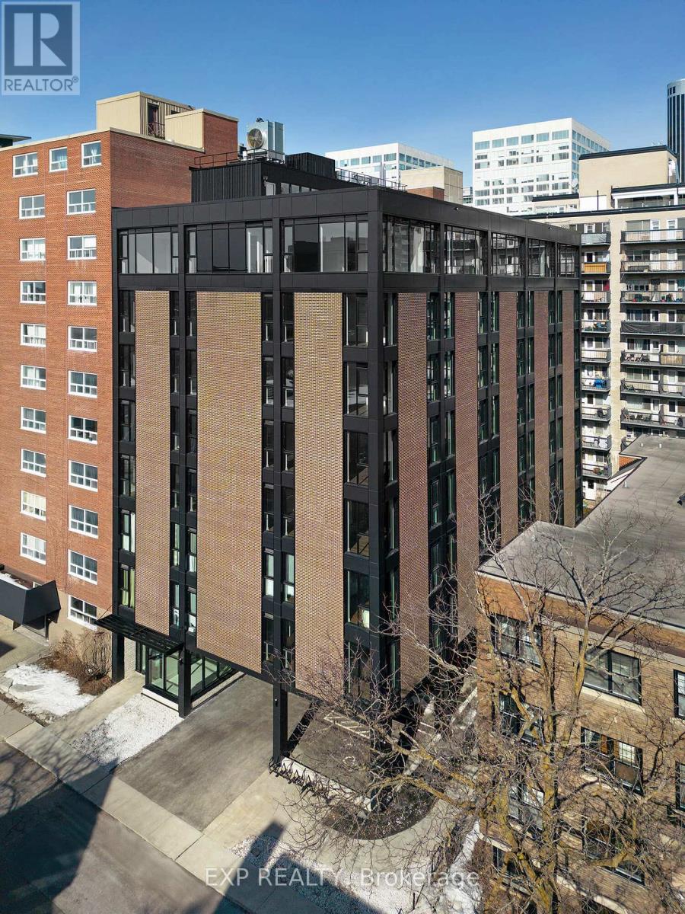
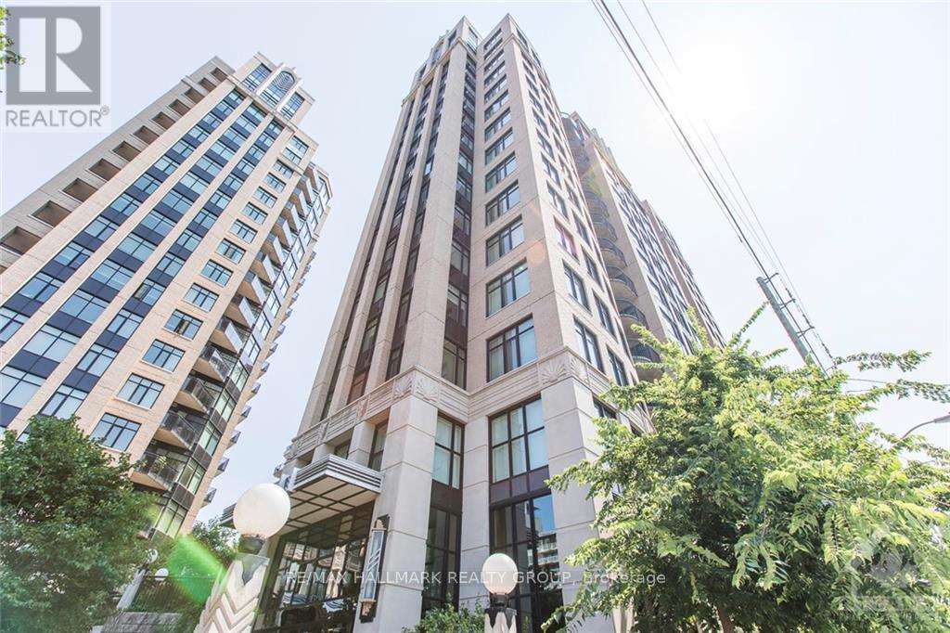
Sleek New York-style loft living meets exceptional value in the heart of Centre town at 349 McLeod. This bright open-concept unit features dramatic floor-to-ceiling windows that provide natural light leading out to a private balcony overlooking a quiet courtyard. Designed with modern city living in mind, the space boasts a streamlined kitchen with stone countertops and full-size stainless steel appliances, a smartly partitioned bedroom with ample storage, and a clean, contemporary full bath. Enjoy premier building amenities at Central Condos, including concierge service, a fully equipped fitness center, private theater room, party lounge, and an outdoor courtyard with BBQ stations. Located just steps from the vibrant dining, shopping, and transit along Bank and Elgin Streets-and minutes from Parliament and the Glebe-this home offers low-maintenance luxury in an unbeatable location. Current furnishings can remain if tenant wants. (id:58075)Details
Details for 349 Mcleod Street Unit 531, Ottawa, Ontario- Property Type
- Single Family
- Building Type
- Apartment
- Storeys
- -
- Neighborhood
- 4103 - Ottawa Centre
- Land Size
- -
- Year Built
- -
- Annual Property Taxes
- -
- Parking Type
- Garage, Underground
Inside
- Appliances
- -
- Rooms
- 2
- Bedrooms
- 1
- Bathrooms
- 1
- Fireplace
- -
- Fireplace Total
- -
- Basement
- Other, See Remarks, N/A
Building
- Architecture Style
- -
- Direction
- Cross Streets: Macleod & O'Connor. ** Directions: On Macleod between O'Connor & Bank Street.
- Type of Dwelling
- apartment
- Roof
- -
- Exterior
- Brick
- Foundation
- -
- Flooring
- -
Land
- Sewer
- -
- Lot Size
- -
- Zoning
- -
- Zoning Description
- -
Parking
- Features
- Garage, Underground
- Total Parking
- -
Utilities
- Cooling
- Central air conditioning
- Heating
- Forced air, Natural gas
- Water
- -
Feature Highlights
- Community
- Pets Allowed With Restrictions
- Lot Features
- Balcony, In suite Laundry
- Security
- -
- Pool
- -
- Waterfront
- -
Rooms
Rooms for 349 Mcleod Street Unit 531, Ottawa, OntarioMap

Mirna Botros RealtorCopyright 2026