Mirna Botros
613-600-262635 Monk Street Unit 8 - $2,850
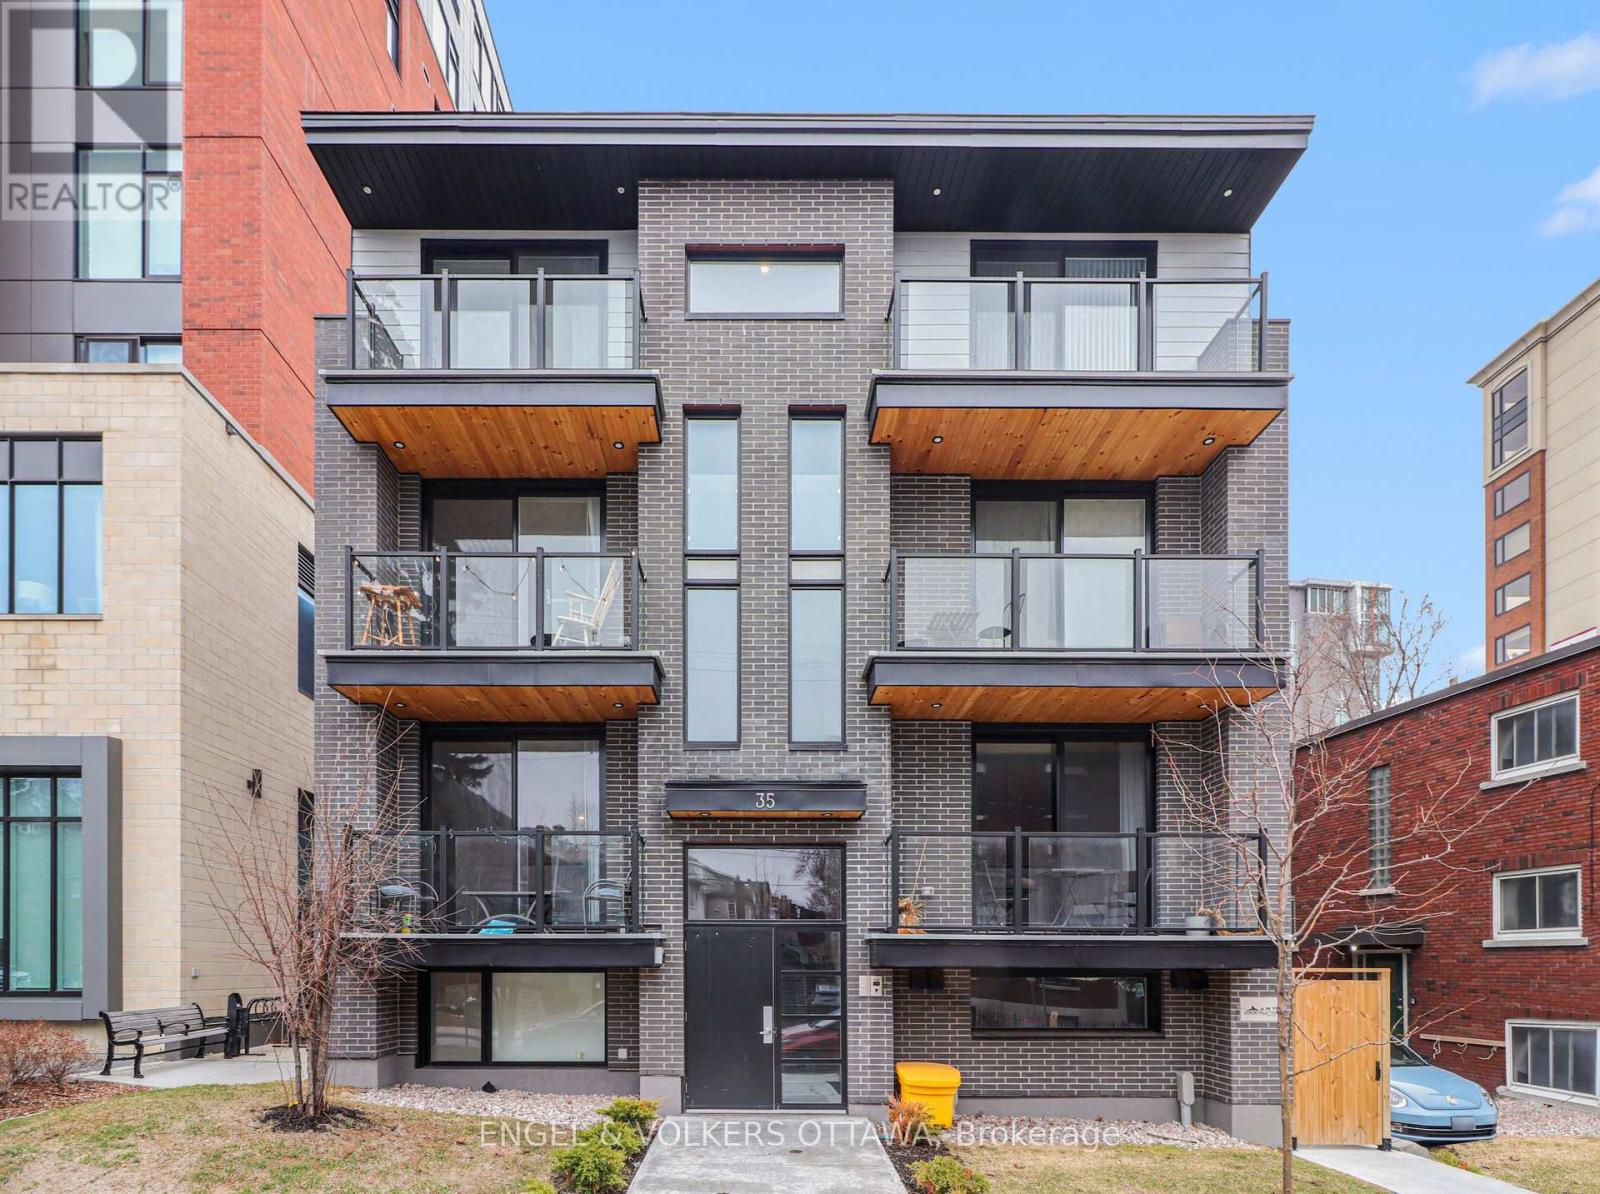
35 Monk Street Unit 8 - $2,850
35 Monk Street Unit 8
$2,850
4401 - Glebe
Ottawa, OntarioK1S3Y7
2 beds
1 baths
0 parking
MLS#: X13668582Listed: about 12 hours agoUpdated:about 12 hours ago
Description
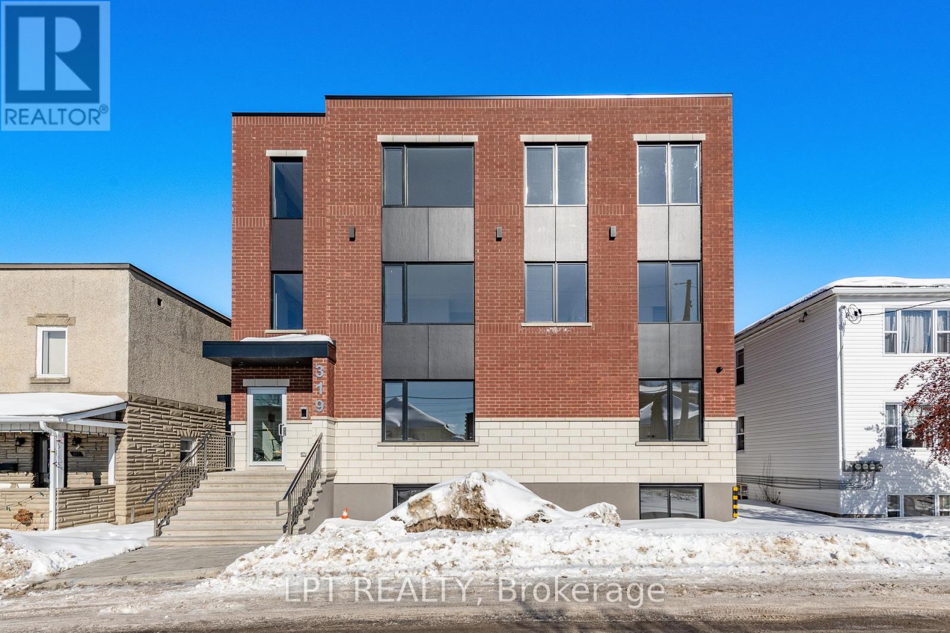
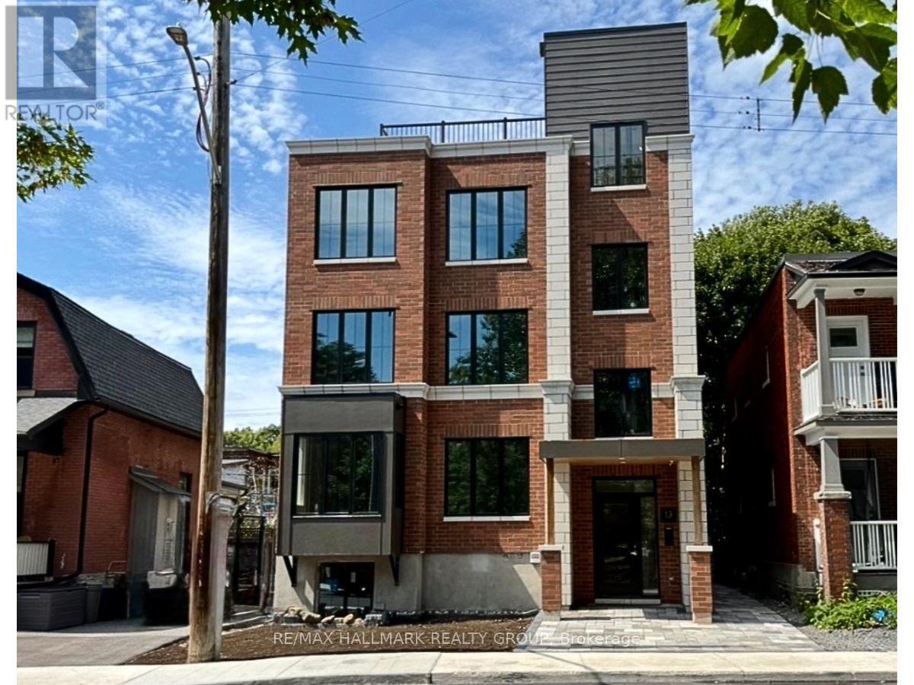
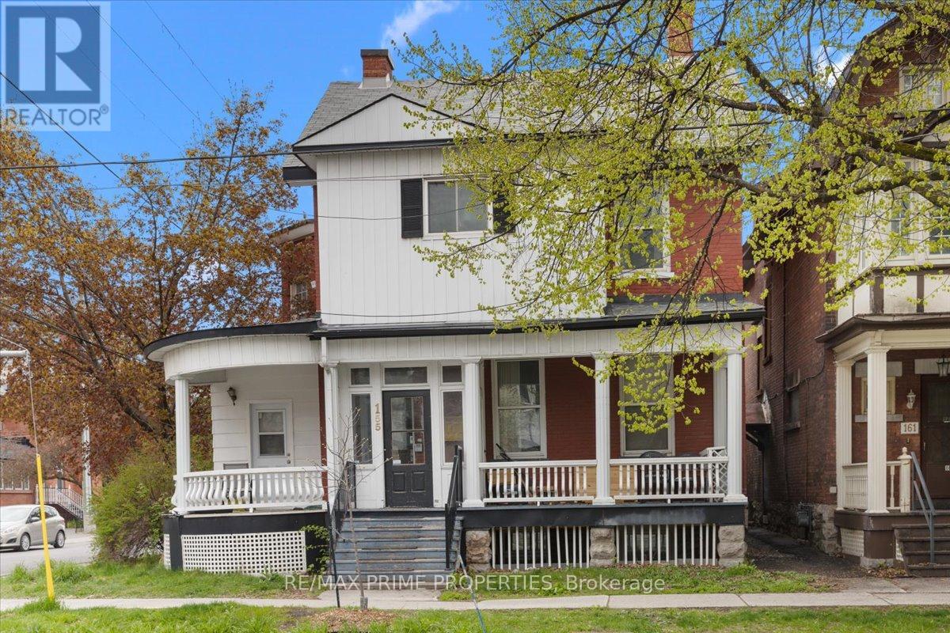
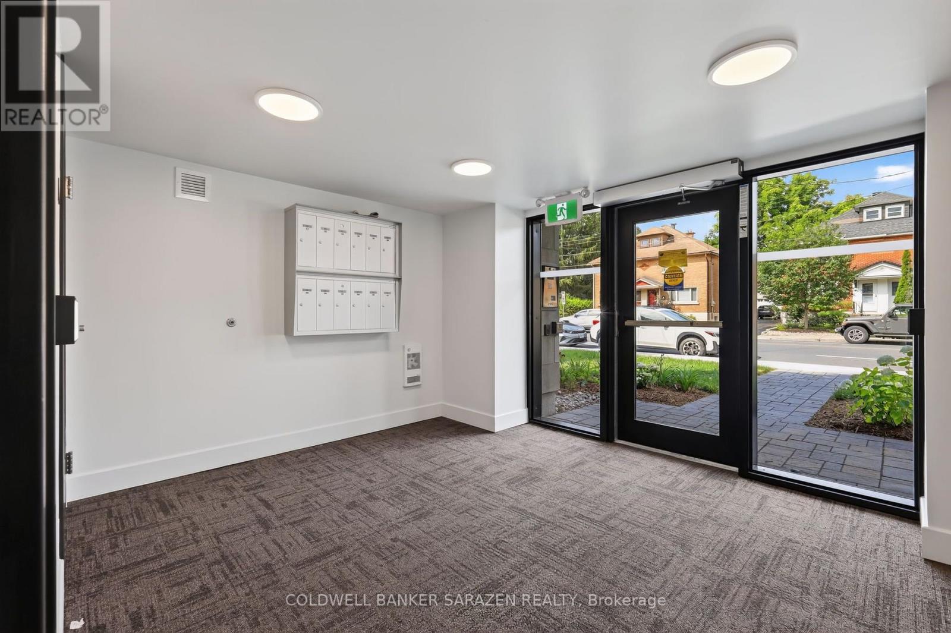
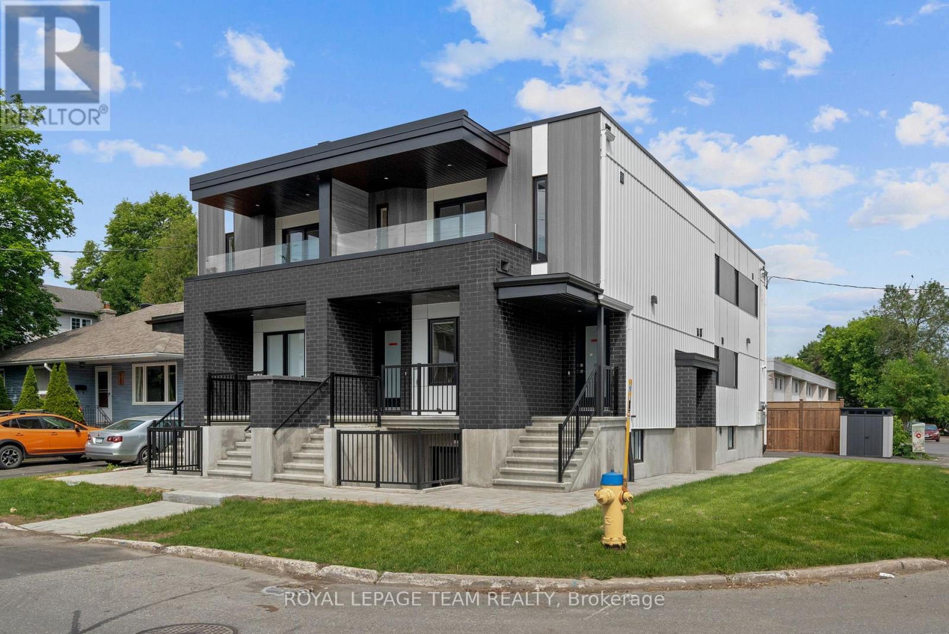
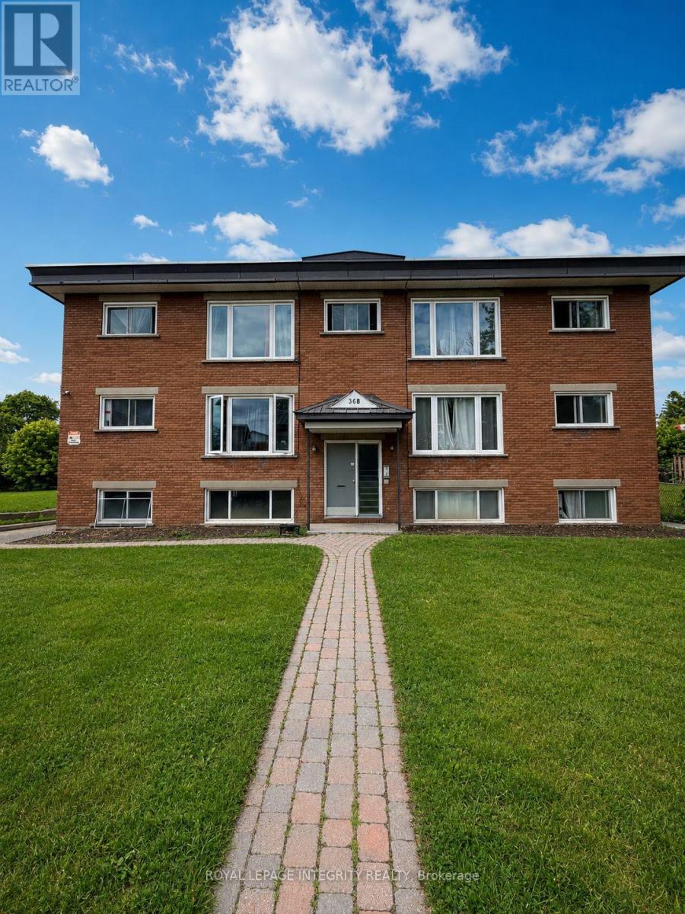
Welcome to Unit 8 at 35 Monk Street, a bright and modern 2-bedroom, 1-bath apartment ideally located in the heart of the Glebe. Offering approximately 900 sq. ft. of well-designed living space, this unit features an open-concept kitchen and living area, quartz countertops, sleek white cabinetry, stainless steel appliances, wide-plank flooring, recessed lighting, and convenient in-suite laundry. Enjoy an unbeatable location just steps from Lansdowne and close to Bank Street's shops, cafés, restaurants, public transit, and everyday amenities. With easy access to downtown Ottawa and Carleton University, this stylish and well-connected home is ideal for professionals looking to enjoy everything the Glebe has to offer. (id:58075)Details
Details for 35 Monk Street Unit 8, Ottawa, Ontario- Property Type
- Multi Family
- Building Type
- Other
- Storeys
- -
- Neighborhood
- 4401 - Glebe
- Land Size
- 44.1 x 70.2 FT
- Year Built
- -
- Annual Property Taxes
- -
- Parking Type
- No Garage, Street
Inside
- Appliances
- -
- Rooms
- -
- Bedrooms
- 2
- Bathrooms
- 1
- Fireplace
- -
- Fireplace Total
- -
- Basement
- None
Building
- Architecture Style
- -
- Direction
- Cross Streets: Holmwood Ave & Monk St. ** Directions: From Holmwood Ave turn onto Monk St.
- Type of Dwelling
- other
- Roof
- -
- Exterior
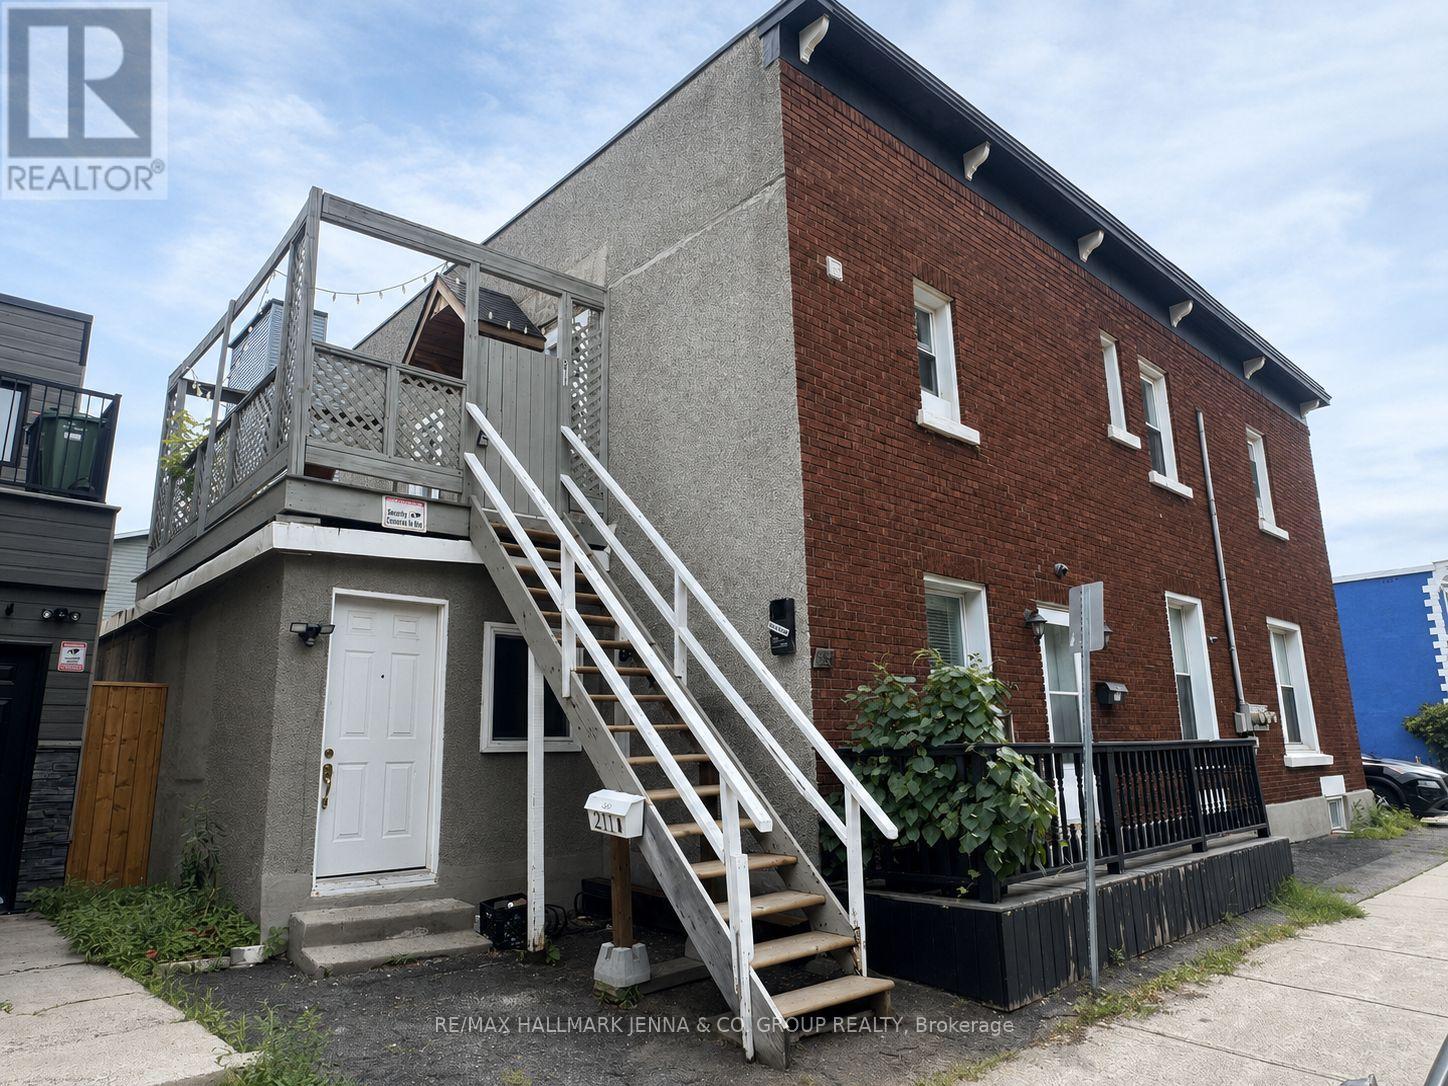
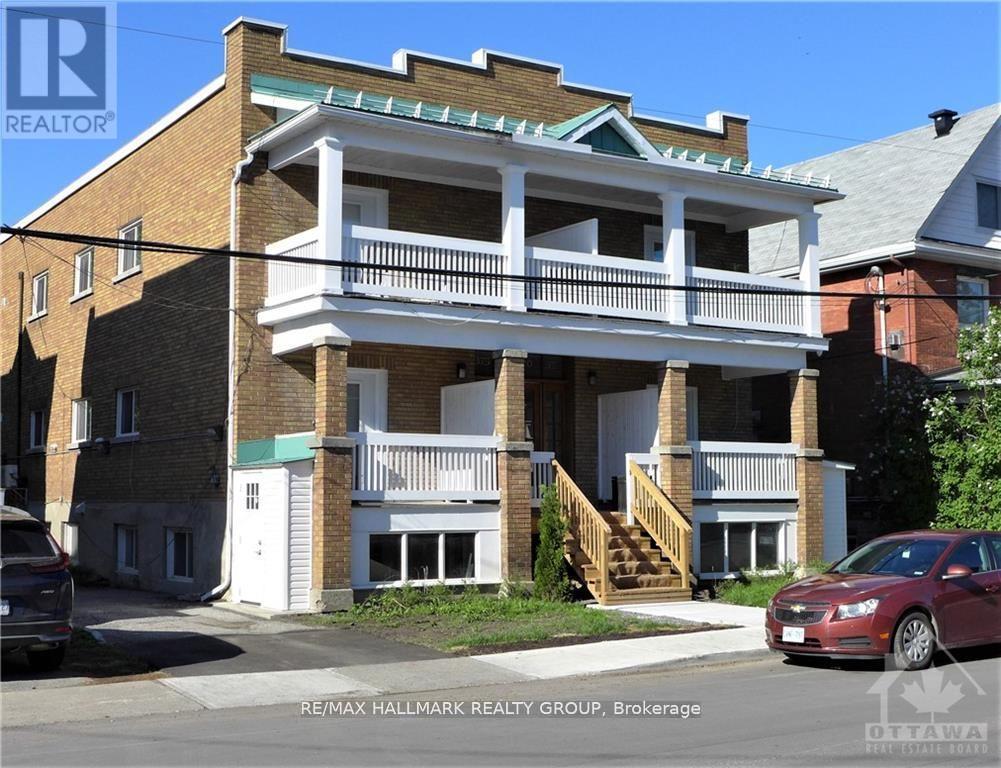
- Brick
- Foundation
- Concrete
- Flooring
- -
Land
- Sewer
- Sanitary sewer
- Lot Size
- 44.1 x 70.2 FT
- Zoning
- -
- Zoning Description
- -
Parking
- Features
- No Garage, Street
- Total Parking
- -
Utilities
- Cooling
- Central air conditioning
- Heating
- Forced air, Natural gas
- Water
- Municipal water
Feature Highlights
- Community
- -
- Lot Features
- In suite Laundry
- Security
- -
- Pool
- -
- Waterfront
- -
Rooms
Rooms for 35 Monk Street Unit 8, Ottawa, OntarioMap

Mirna Botros RealtorCopyright 2026