Mirna Botros
613-600-2626350 Sweetfern Crescent - $689,900
350 Sweetfern Crescent - $689,900
350 Sweetfern Crescent
$689,900
1117 - Avalon West
Ottawa, OntarioK4A1A5
3 beds
4 baths
3 parking
MLS#: X13731560Listed: about 4 hours agoUpdated:about 4 hours ago
Description
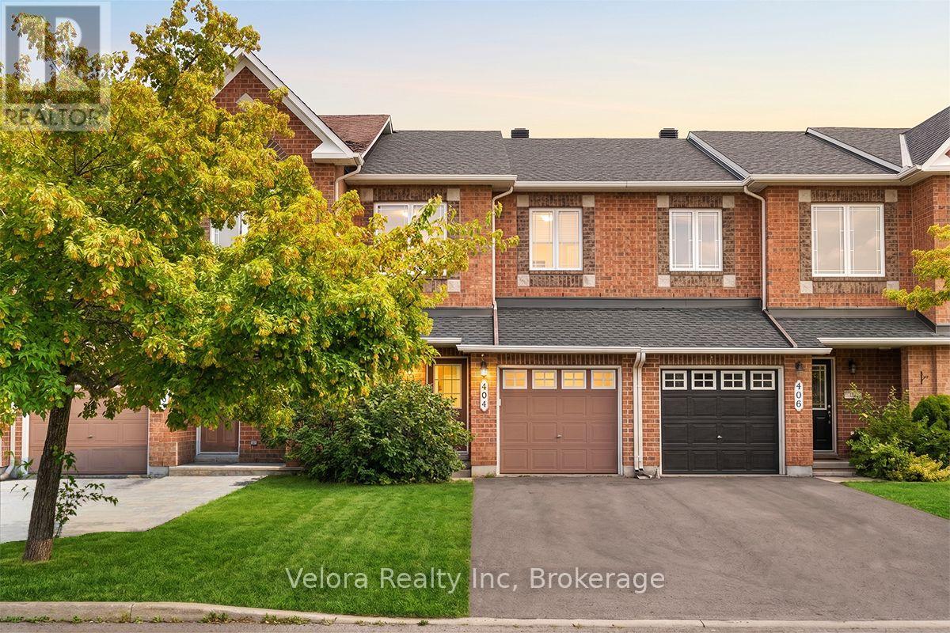
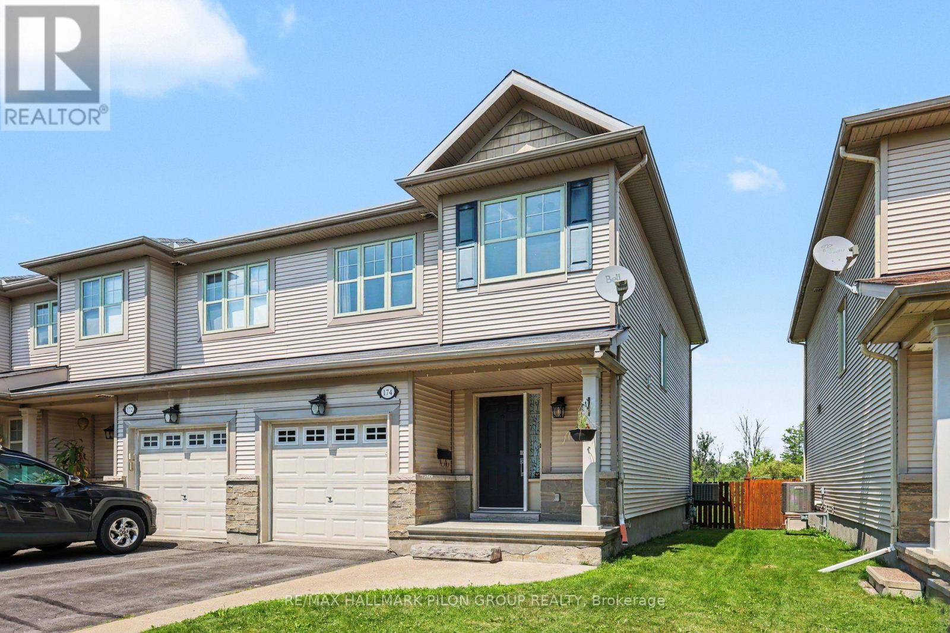
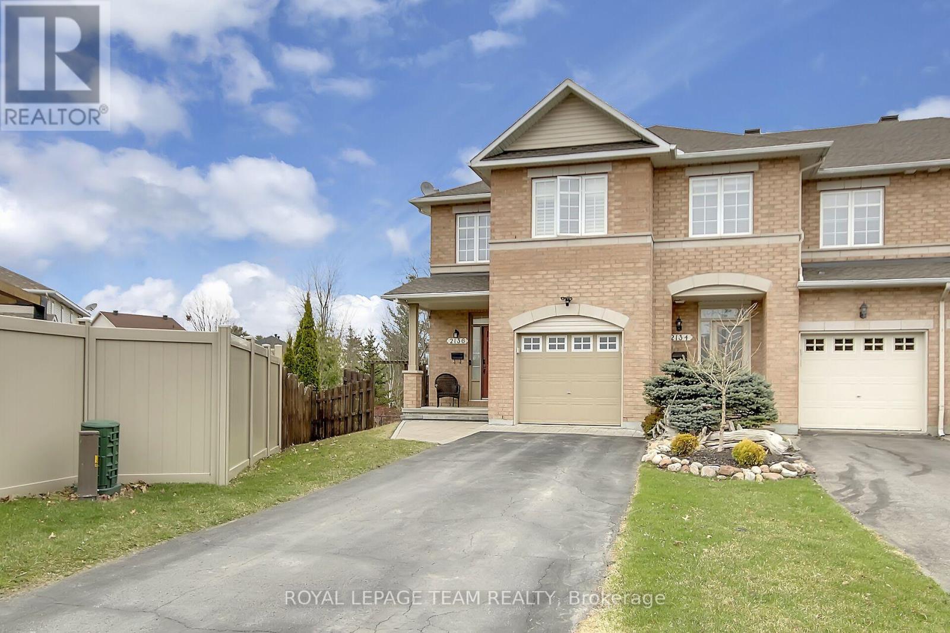
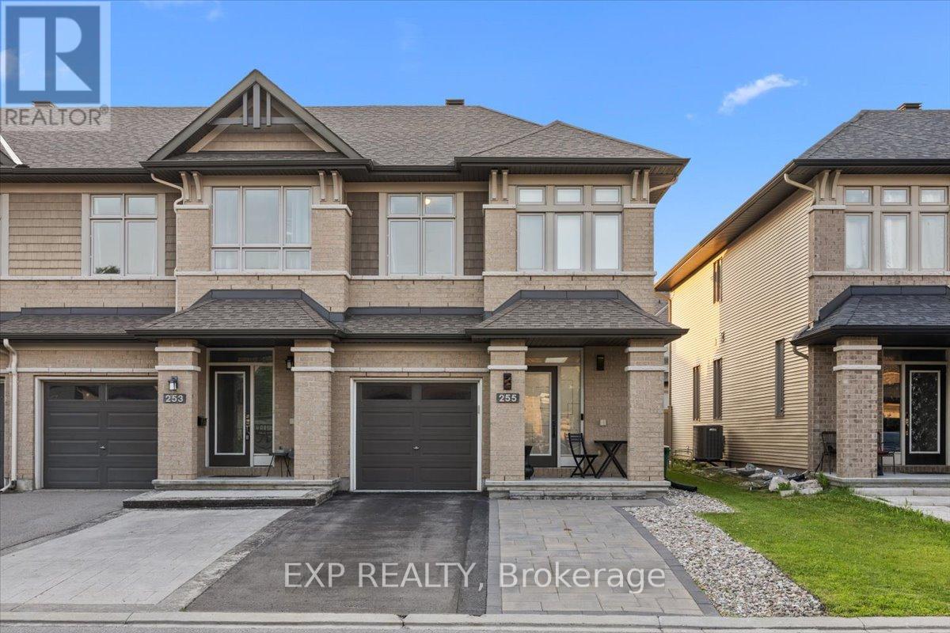
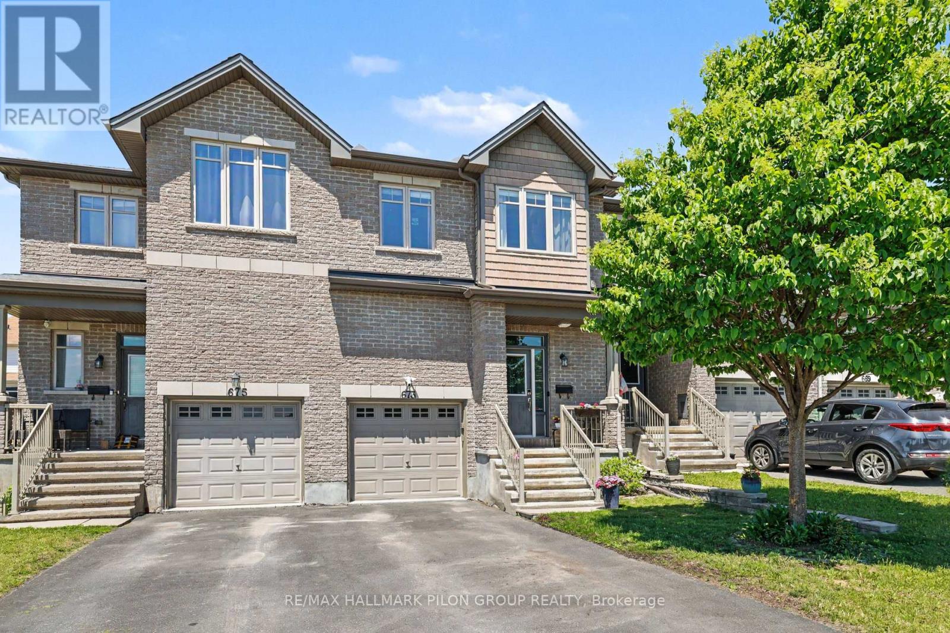
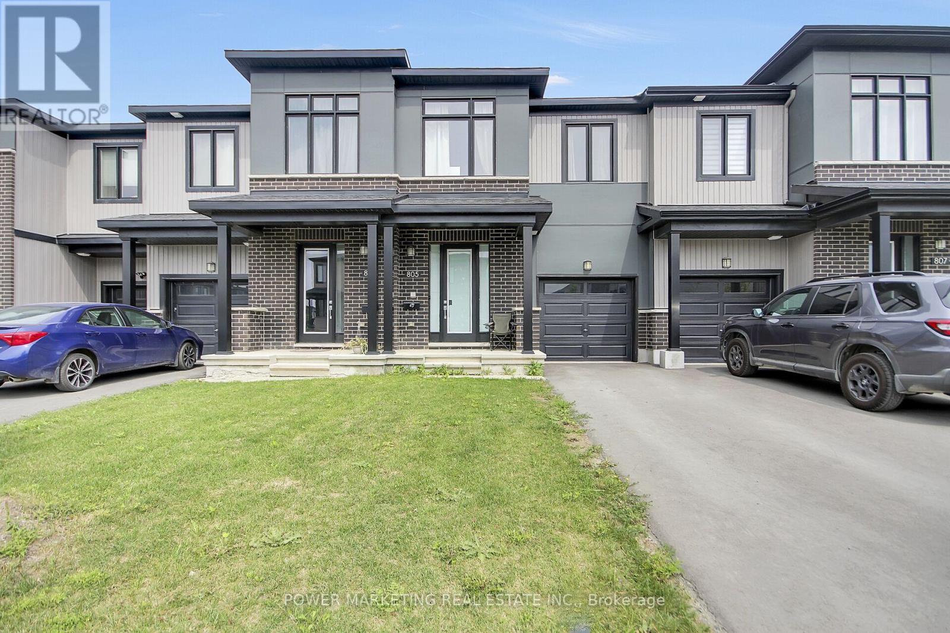
This isn't your typical townhome, and you'll feel the difference the moment you step inside. Beautifully upgraded, filled w/ natural light & set on a premium corner lot, this 3-bed, 4-bath end-unit townhome in Summerside West offers the space, style & outdoor living you've been looking for. Step inside to a tiled entrance w/ front hall closet & powder room before rich hardwood flooring carries you through the bright, open main level. A spacious formal dining area flows seamlessly into the living room & impressive kitchen, while additional end-unit windows bring in an abundance of natural light. Designed for both everyday living & entertaining, the kitchen features extensive cabinetry & counter space, quartz counters, large peninsula w/ seating, subway tile backsplash, open display shelving & built-in beverage fridge. The living room is anchored by a cozy fireplace framed by windows. Upstairs, 3 generously sized bedrooms offer excellent closet space, complemented by 5-panel doors & a convenient 2nd-level laundry room. The primary suite is a true retreat w/ 2 closets, including a WIC, & spa-inspired ensuite featuring a freestanding soaker tub, oversized double-wide tile & glass shower, large quartz-topped vanity & 12x24 tile. The finished lower level adds valuable living space w/ a comfortable rec room & 4th bath, perfect for movie nights, a playroom, home gym or guests. Outside, the premium fully fenced yard is surrounded by greenery & designed to be enjoyed, w/ a spacious deck & gazebo ready for summer dinners, morning coffee & evenings w/ friends. Extra light, extra privacy & thoughtful upgrades throughout. A home designed not just for where you are now, but for whatever comes next. 24 Hr Irrevocable on Offers (id:58075)Details
Details for 350 Sweetfern Crescent, Ottawa, Ontario- Property Type
- Single Family
- Building Type
- Row Townhouse
- Storeys
- 2
- Neighborhood
- 1117 - Avalon West
- Land Size
- 47.6 x 83.7 FT
- Year Built
- -
- Annual Property Taxes
- $4,987
- Parking Type
- Attached Garage, Garage
Inside
- Appliances
- Washer, Refrigerator, Dishwasher, Stove, Dryer, Hood Fan
- Rooms
- 8
- Bedrooms
- 3
- Bathrooms
- 4
- Fireplace
- -
- Fireplace Total
- 1
- Basement
- Full
Building
- Architecture Style
- -
- Direction
- Cross Streets: Avalon West. ** Directions: Tenth Line to Sweet Valley to Astervale to Sweetfern.
- Type of Dwelling
- row_townhouse
- Roof
- -
- Exterior
- Brick, Vinyl siding
- Foundation
- Poured Concrete
- Flooring
- -
Land
- Sewer
- Sanitary sewer
- Lot Size
- 47.6 x 83.7 FT
- Zoning
- -
- Zoning Description
- -
Parking
- Features
- Attached Garage, Garage
- Total Parking
- 3
Utilities
- Cooling
- Central air conditioning
- Heating
- Forced air, Natural gas
- Water
- Municipal water
Feature Highlights
- Community
- -
- Lot Features
- -
- Security
- -
- Pool
- -
- Waterfront
- -
Rooms
Rooms for 350 Sweetfern Crescent, Ottawa, OntarioMap





Mirna Botros RealtorCopyright 2026