Mirna Botros
613-600-26263565 Downpatrick Road Unit 14 - $429,900
3565 Downpatrick Road Unit 14 - $429,900
3565 Downpatrick Road Unit 14
$429,900
4807 - Windsor Park Village
Ottawa, OntarioK1V8T3
3 beds
2 baths
1 parking
MLS#: X13526392Listed: about 2 months agoUpdated:14 days ago
Description
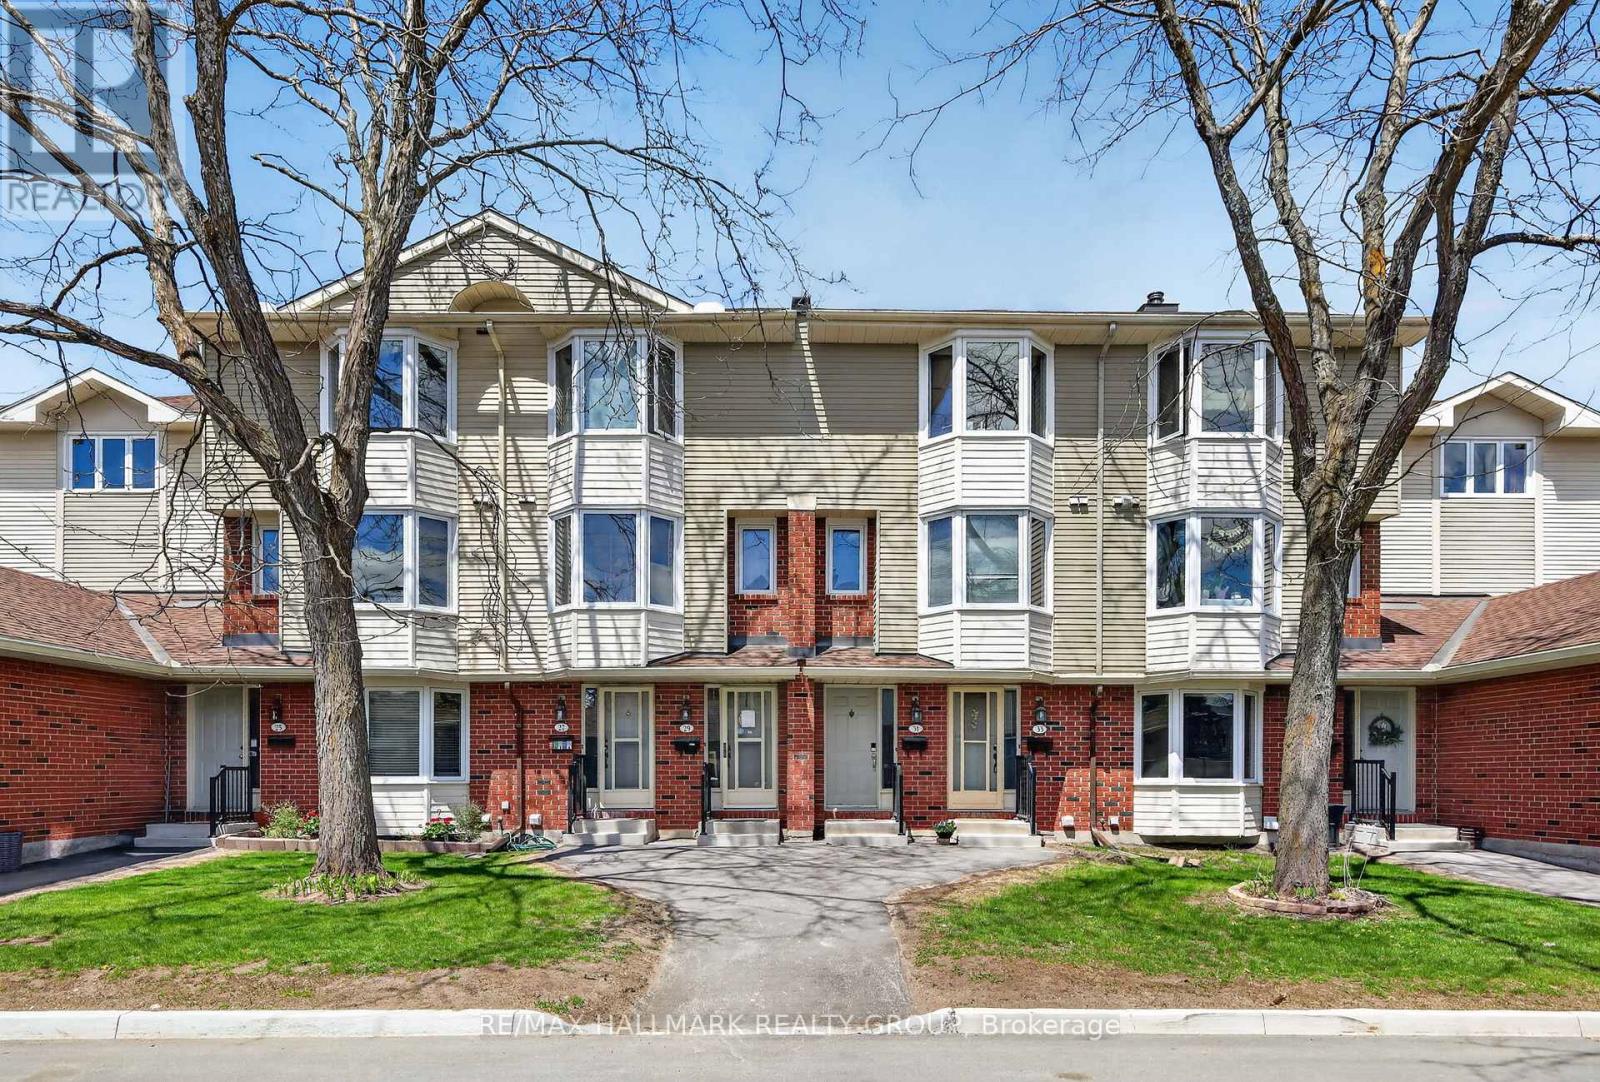
Fully Renovated End-Unit Townhouse 3 Bed, 1.5 Bath Move-in-ready and minutes from the airport and transit. Brand-new engineered hardwood, quartz kitchen with new cabinetry and appliances, and a built-in corner electric fireplace on an open main floor.Three spacious bedrooms up with new flooring and a fully renovated bath. Major mechanicals already done 2026: new AC, new 60-gallon gas hot water tank, new 100-amp panel, updated wiring, and new drywall on the main ceiling. Turnkey comfort in a high-access neighbourhood close to shopping, schools, parks, and commuter routes. Ideal for professionals, families, or investors. (id:58075)Details
Details for 3565 Downpatrick Road Unit 14, Ottawa, Ontario- Property Type
- Single Family
- Building Type
- Row Townhouse
- Storeys
- 2
- Neighborhood
- 4807 - Windsor Park Village
- Land Size
- -
- Year Built
- -
- Annual Property Taxes
- $2,709
- Parking Type
- No Garage
Inside
- Appliances
- Washer, Refrigerator, Water meter, Dishwasher, Stove, Dryer, Water Heater
- Rooms
- 8
- Bedrooms
- 3
- Bathrooms
- 2
- Fireplace
- -
- Fireplace Total
- 1
- Basement
- Finished, Partially finished, Full, Partial, N/A, N/A
Building
- Architecture Style
- -
- Direction
- Cross Streets: DOWNPATRICK AND HUNT CLUB. ** Directions: HEADING EAST ON HUNT CLUB TURN RIGHT ON DOWNPATRICK.
- Type of Dwelling
- row_townhouse
- Roof
- -
- Exterior
- Hardboard, Shingles
- Foundation
- -
- Flooring
- -
Land
- Sewer
- -
- Lot Size
- -
- Zoning
- -
- Zoning Description
- -
Parking
- Features
- No Garage
- Total Parking
- 1
Utilities
- Cooling
- Central air conditioning
- Heating
- Forced air, Natural gas
- Water
- -
Feature Highlights
- Community
- Pets Allowed With Restrictions
- Lot Features
- In suite Laundry
- Security
- -
- Pool
- -
- Waterfront
- -
Rooms
Rooms for 3565 Downpatrick Road Unit 14, Ottawa, OntarioMap










Mirna Botros RealtorCopyright 2026