Mirna Botros
613-600-26263590 Rivergate Way Unit 602 - $1,129,000
3590 Rivergate Way Unit 602 - $1,129,000
3590 Rivergate Way Unit 602
$1,129,000
4801 - Quinterra
Ottawa, OntarioK1V1V6
2 beds
3 baths
1 parking
MLS#: X13630652Listed: about 2 months agoUpdated:about 2 months ago
Description
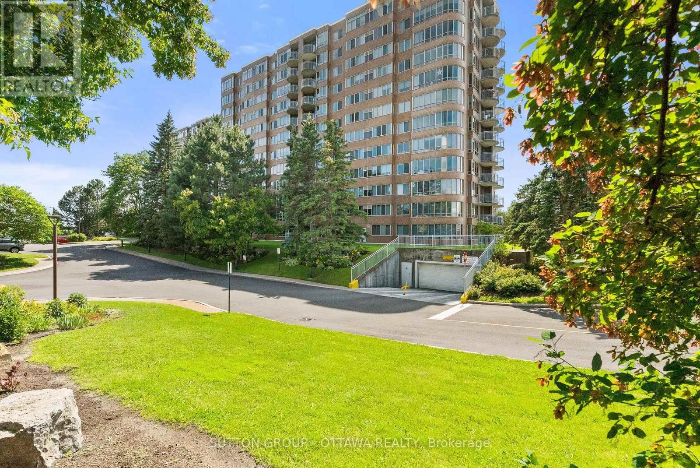
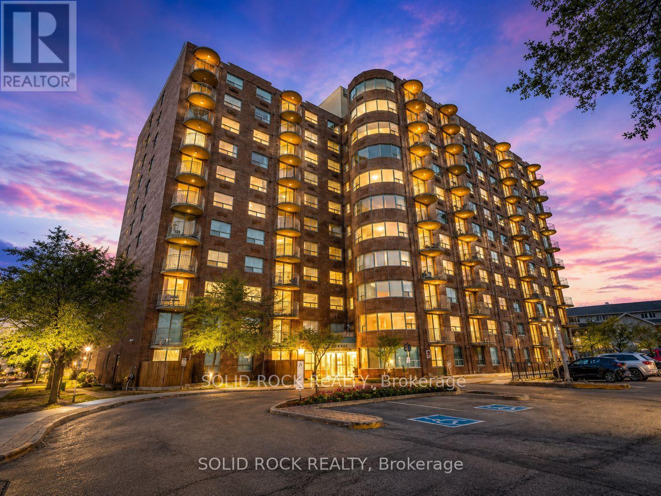
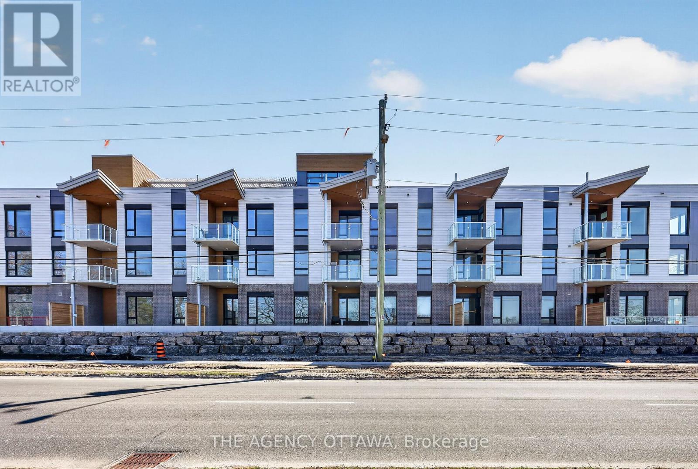
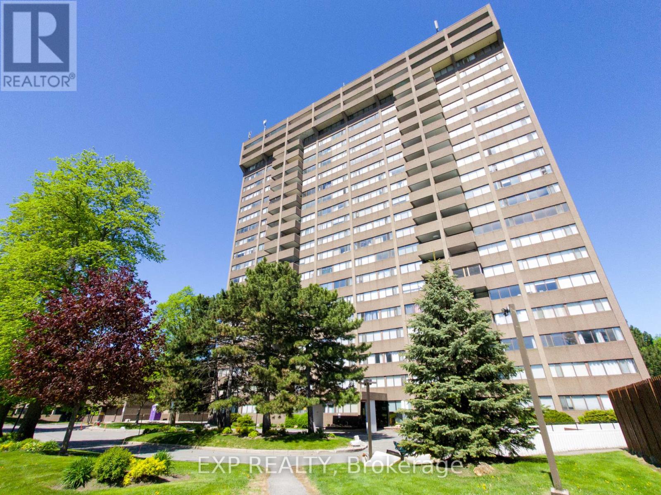
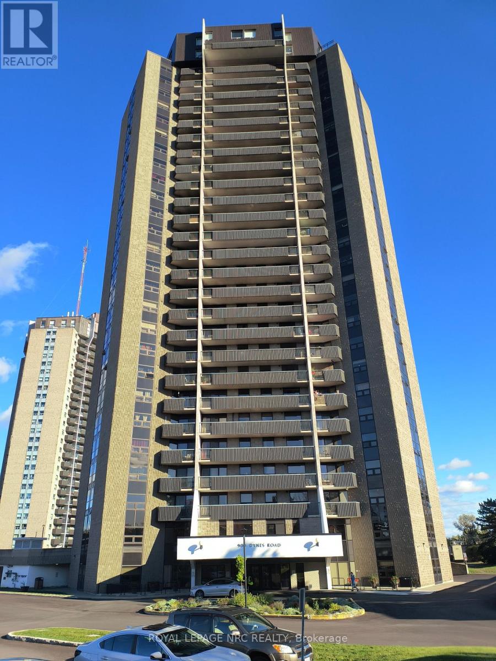
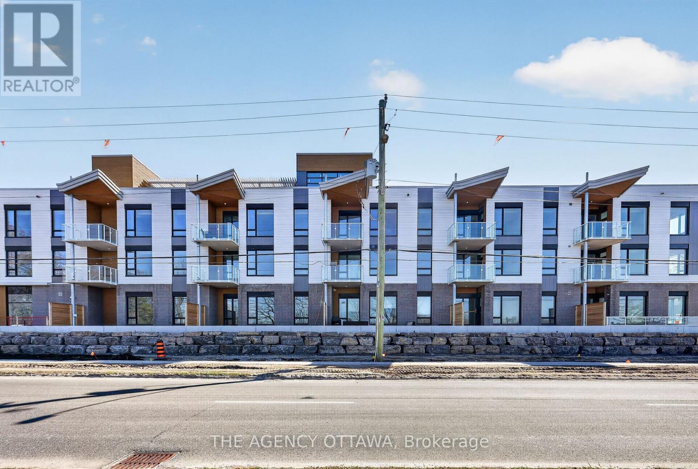
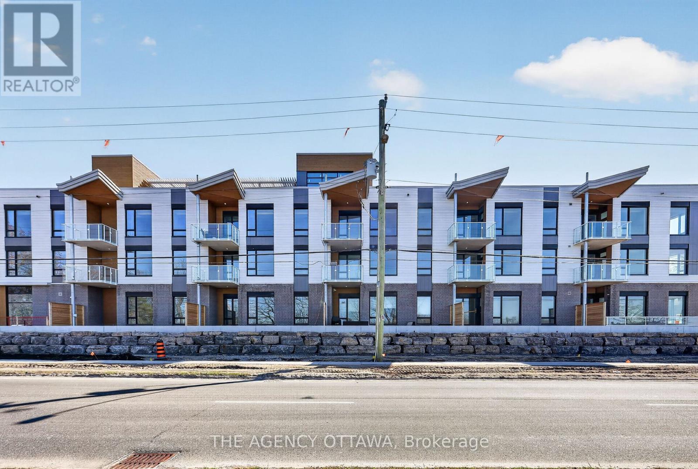
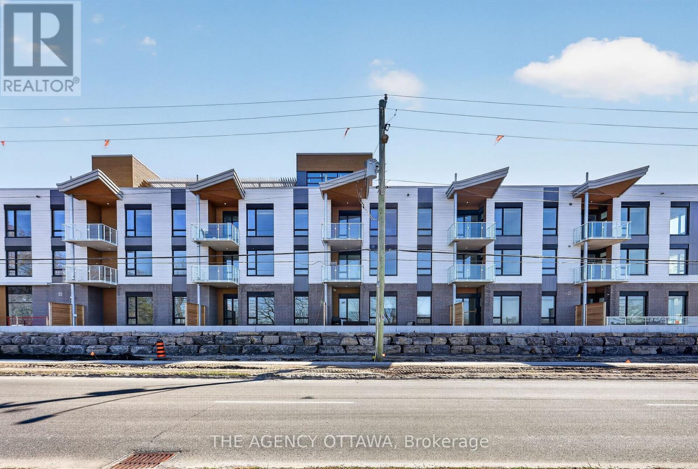
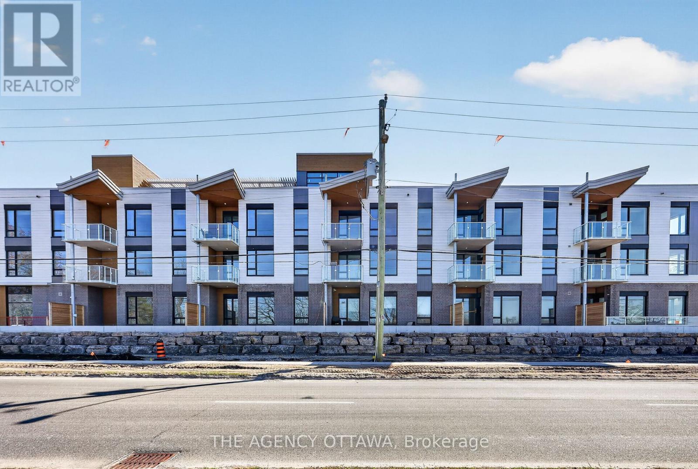
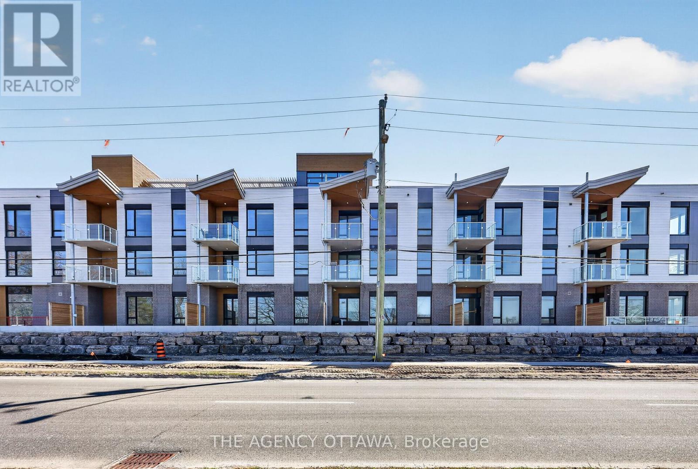
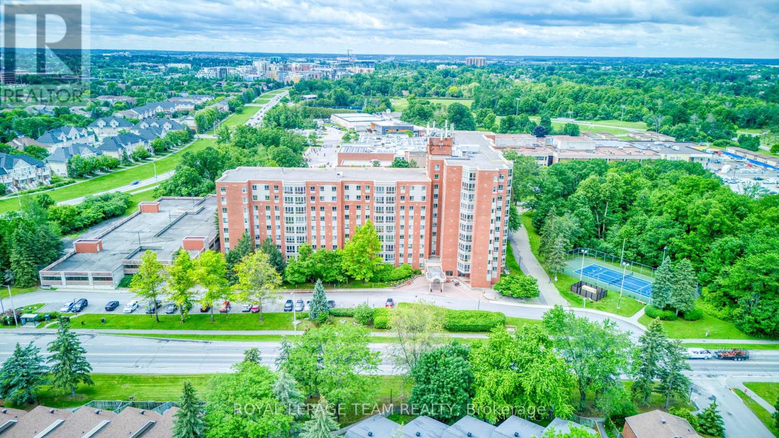
Visit the REALTOR website for further information about this Listing. Discover this spacious 2-bedroom + den, 2.5-bath corner suite featuring over 1,840 sq ft of elegant living space. The open-concept design is highlighted by panoramic views from wall-to-wall windows and an enclosed balcony. A beautiful kitchen, a primary suite with a deluxe ensuite, and a versatile den complete the floor plan. Includes one parking on the first level, two storage lockers, and access to an abundance of premium amenities in this 24/7 gated community. (id:58075)Details
Details for 3590 Rivergate Way Unit 602, Ottawa, Ontario- Property Type
- Single Family
- Building Type
- Apartment
- Storeys
- -
- Neighborhood
- 4801 - Quinterra
- Land Size
- -
- Year Built
- -
- Annual Property Taxes
- $7,848
- Parking Type
- Garage, Underground
Inside
- Appliances
- Barbeque, Range, Oven - Built-In, Garage door opener remote(s)
- Rooms
- 5
- Bedrooms
- 2
- Bathrooms
- 3
- Fireplace
- -
- Fireplace Total
- -
- Basement
- None
Building
- Architecture Style
- -
- Direction
- Riverside
- Type of Dwelling
- apartment
- Roof
- -
- Exterior
- Brick
- Foundation
- Concrete, Brick
- Flooring
- -
Land
- Sewer
- -
- Lot Size
- -
- Zoning
- -
- Zoning Description
- -
Parking
- Features
- Garage, Underground
- Total Parking
- 1
Utilities
- Cooling
- Central air conditioning
- Heating
- Heat Pump, Geo Thermal
- Water
- -
Feature Highlights
- Community
- Pets Allowed With Restrictions
- Lot Features
- Wooded area, Backs on greenbelt, Open space, Flat site, Wheelchair access, Balcony, Level, In suite Laundry, Guest Suite, In-Law Suite
- Security
- Alarm system, Security system, Security guard, Smoke Detectors, Controlled entry, Monitored Alarm
- Pool
- Indoor pool
- Waterfront
- -
Rooms
Rooms for 3590 Rivergate Way Unit 602, Ottawa, OntarioMap

Mirna Botros RealtorCopyright 2026