Mirna Botros
613-600-2626360 Mcleod Street Unit 310 - $1,900
360 Mcleod Street Unit 310 - $1,900
360 Mcleod Street Unit 310
$1,900
4103 - Ottawa Centre
Ottawa, OntarioK2P1A9
1 beds
1 baths
0 parking
MLS#: X14107490Listed: 1 day agoUpdated:about 23 hours ago
Description
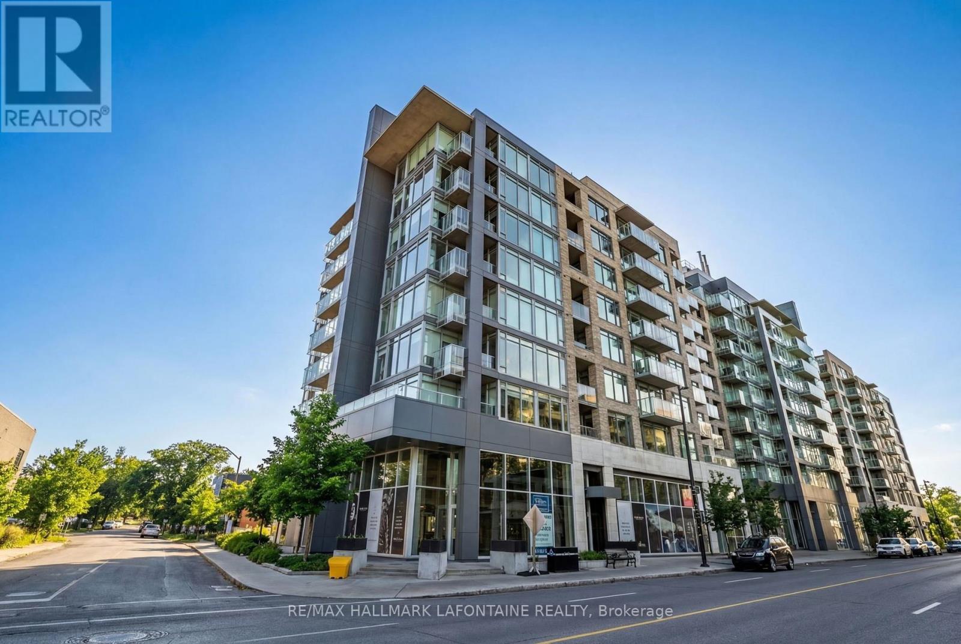
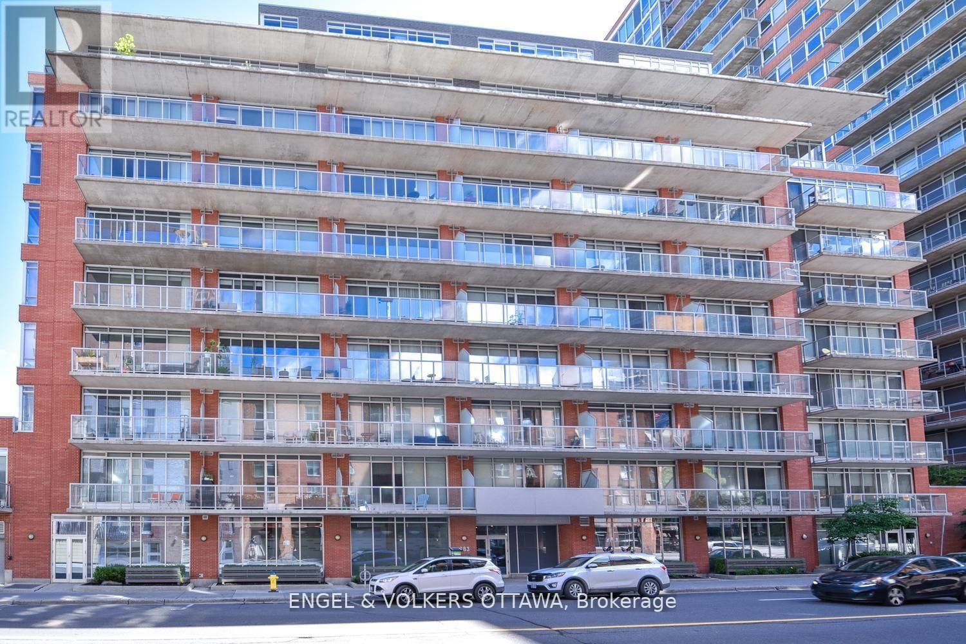
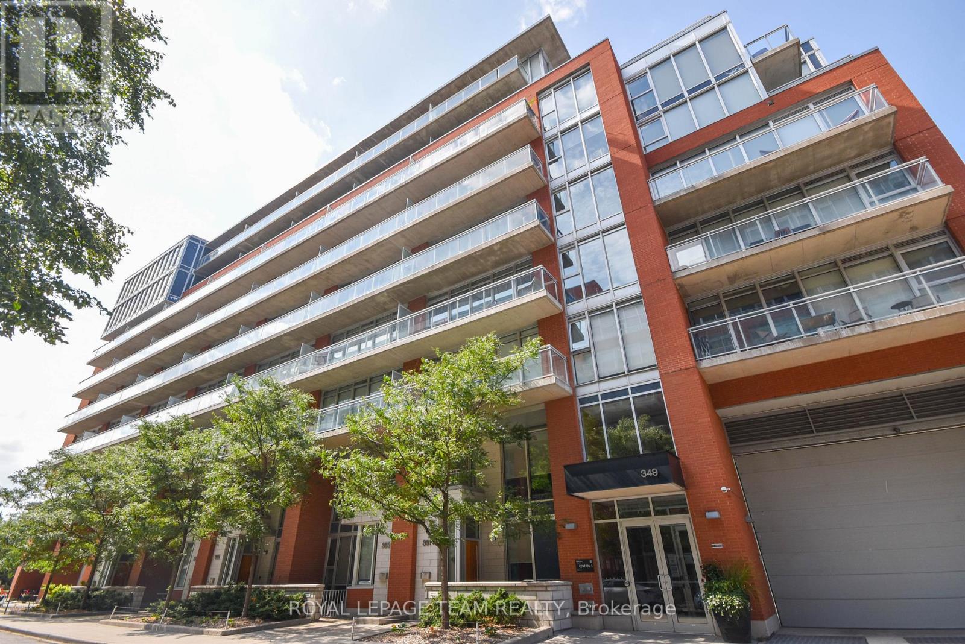
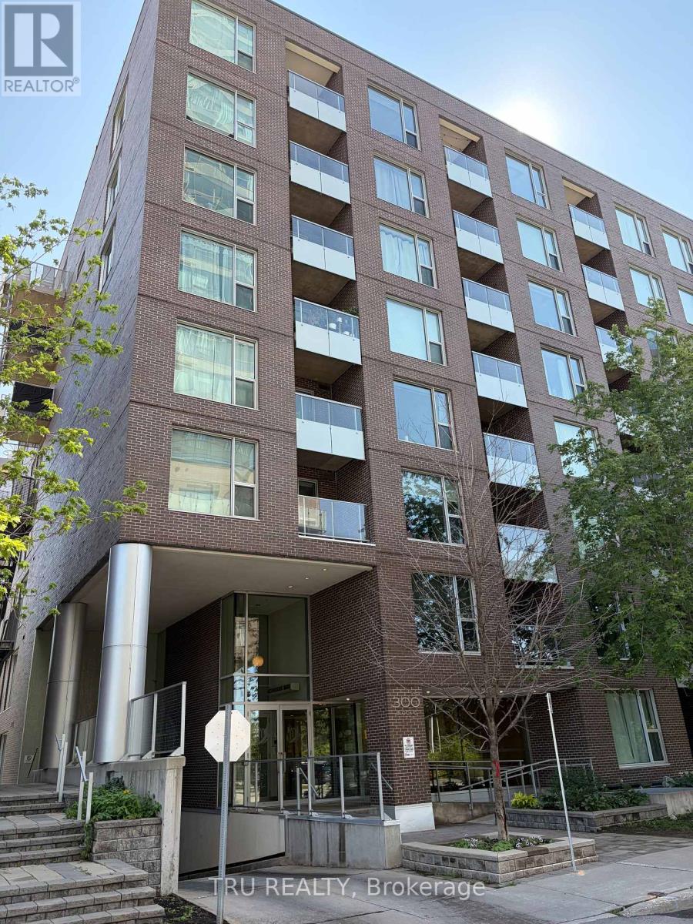
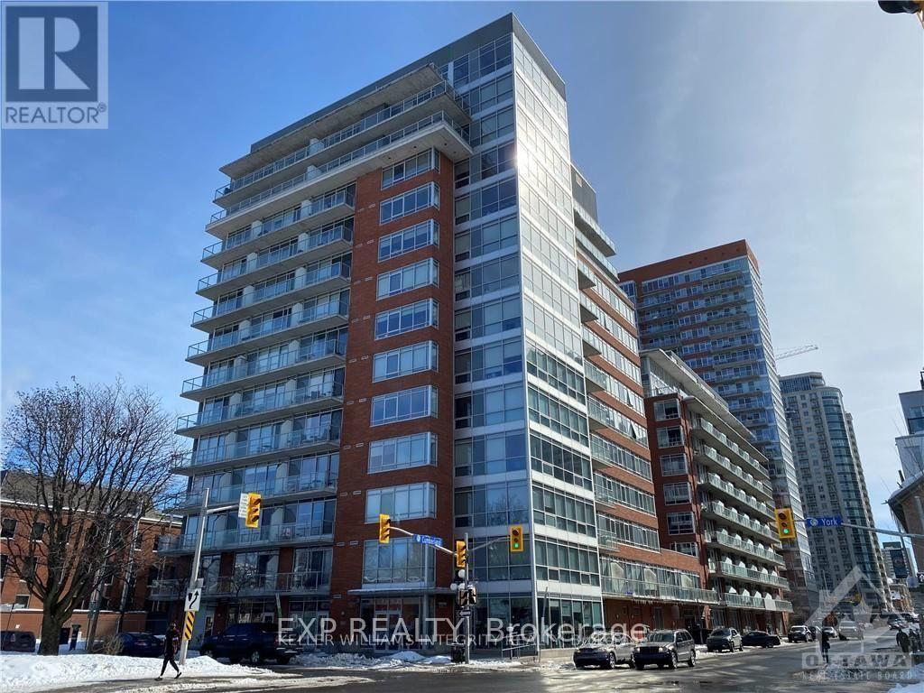
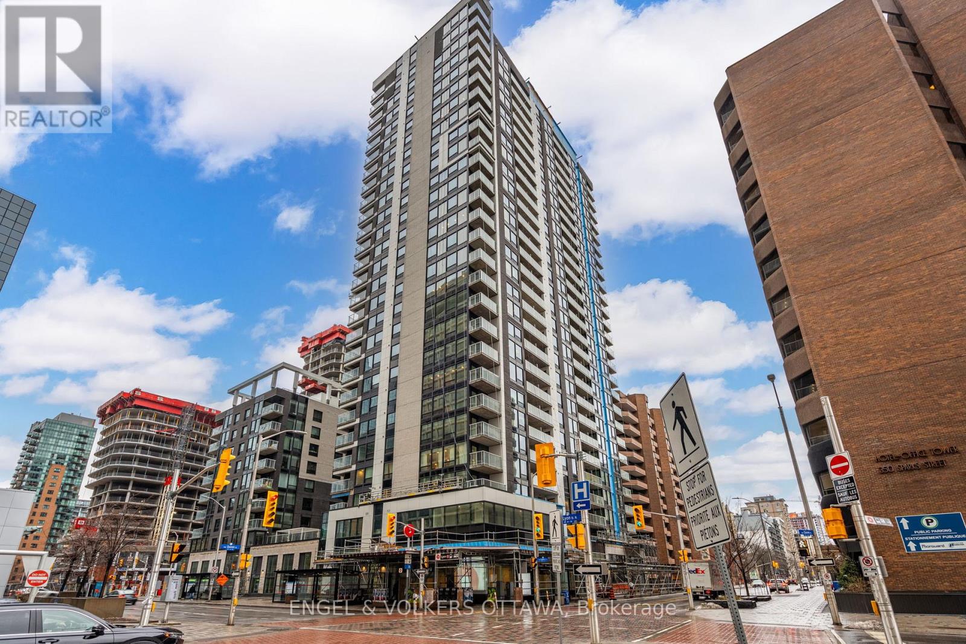
Sleek urban living meets resort-style amenities at 360 McLeod! This spacious 1 bed + den unit boasts tall ceilings, floor-to-ceiling windows, and a spacious open floor plan accented by rich hardwood flooring. The modern kitchen comes equipped with 5 stainless steel appliances, seamlessly connecting to the living area and large covered, northwest-facing balcony. The private den offers an ideal flex space for a dedicated home office or guest area. Features include in-suite laundry and storage area. Building amenities feature an outdoor courtyard pool with cabanas, BBQ area, fully equipped fitness centre, private theatre room, and a spacious party room. Abundant visitor parking available for your guests. Unbeatable Centretown location with an exceptional Walk Score. This is turn-key perfection! (id:58075)Details
Details for 360 Mcleod Street Unit 310, Ottawa, Ontario- Property Type
- Single Family
- Building Type
- Apartment
- Storeys
- -
- Neighborhood
- 4103 - Ottawa Centre
- Land Size
- -
- Year Built
- -
- Annual Property Taxes
- -
- Parking Type
- Garage, Underground
Inside
- Appliances
- -
- Rooms
- 5
- Bedrooms
- 1
- Bathrooms
- 1
- Fireplace
- -
- Fireplace Total
- -
- Basement
- None
Building
- Architecture Style
- -
- Direction
- Cross Streets: McLeod and Bank. ** Directions: West on McLeod between O'Connor and Bank.
- Type of Dwelling
- apartment
- Roof
- -
- Exterior
- Brick
- Foundation
- -
- Flooring
- -
Land
- Sewer
- -
- Lot Size
- -
- Zoning
- -
- Zoning Description
- -
Parking
- Features
- Garage, Underground
- Total Parking
- -
Utilities
- Cooling
- Central air conditioning
- Heating
- Forced air, Natural gas
- Water
- -
Feature Highlights
- Community
- Pets not Allowed
- Lot Features
- Elevator, Balcony, Carpet Free, In suite Laundry
- Security
- -
- Pool
- Outdoor pool
- Waterfront
- -
Rooms
Rooms for 360 Mcleod Street Unit 310, Ottawa, OntarioMap

Mirna Botros RealtorCopyright 2026