Mirna Botros
613-600-2626361 Shoreway Drive - $1,850,000
361 Shoreway Drive - $1,850,000
361 Shoreway Drive
$1,850,000
1601 - Greely
Ottawa, OntarioK4P0G2
3+1 beds
3 baths
13 parking
2,500–3,000 sq ft
MLS#: X14164022Listed: about 2 hours agoUpdated:about 2 hours ago
Description
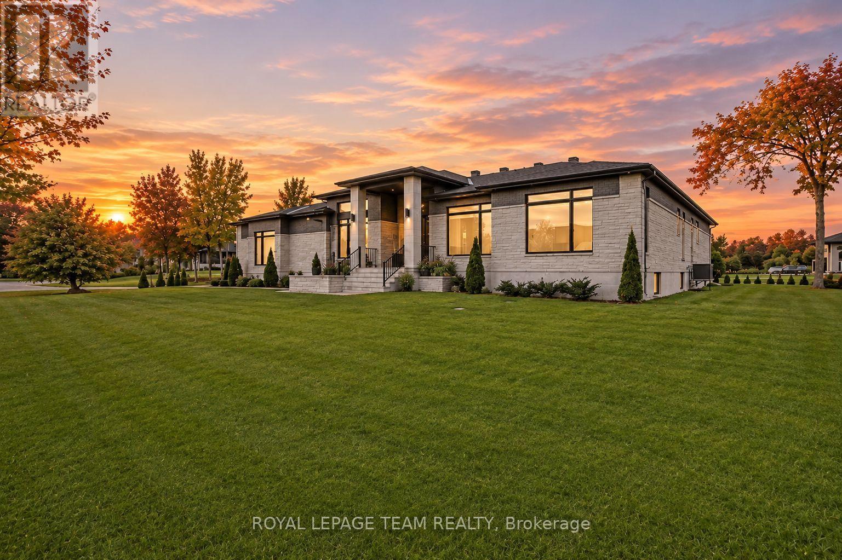
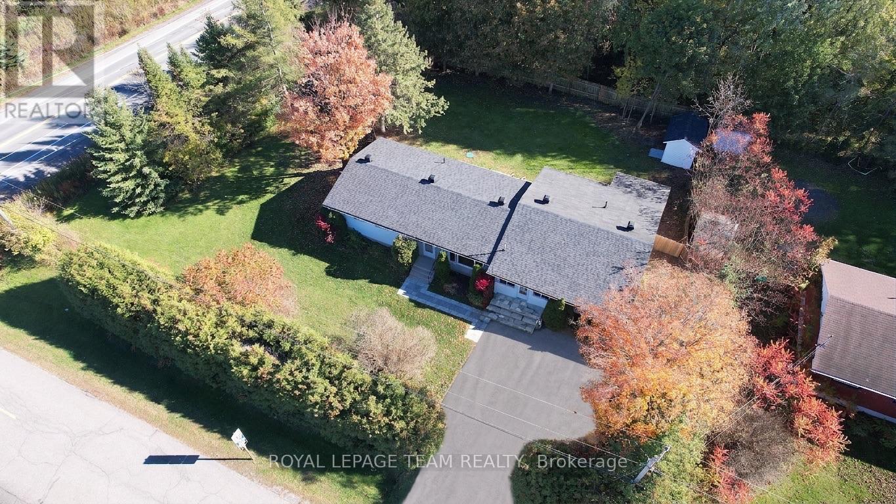
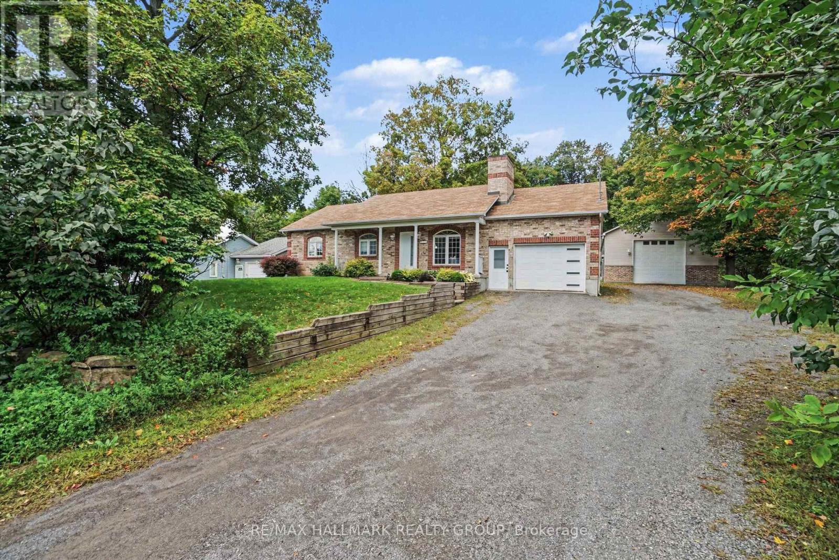
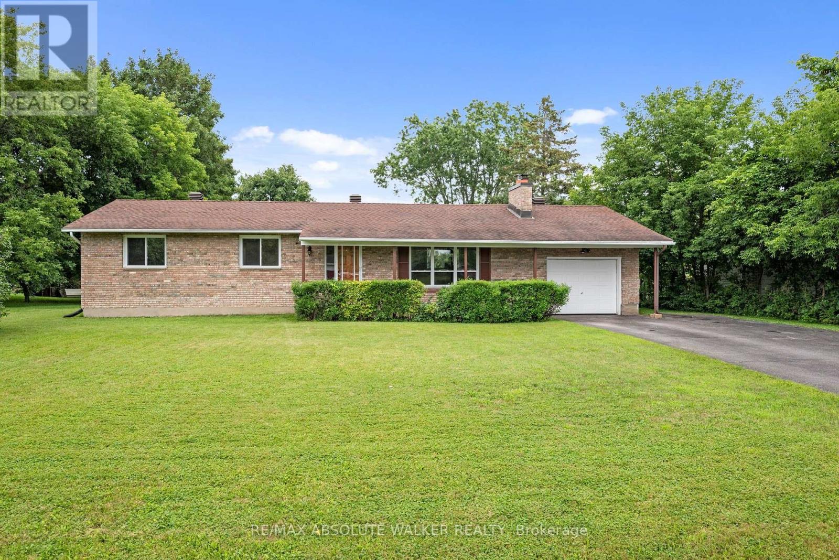
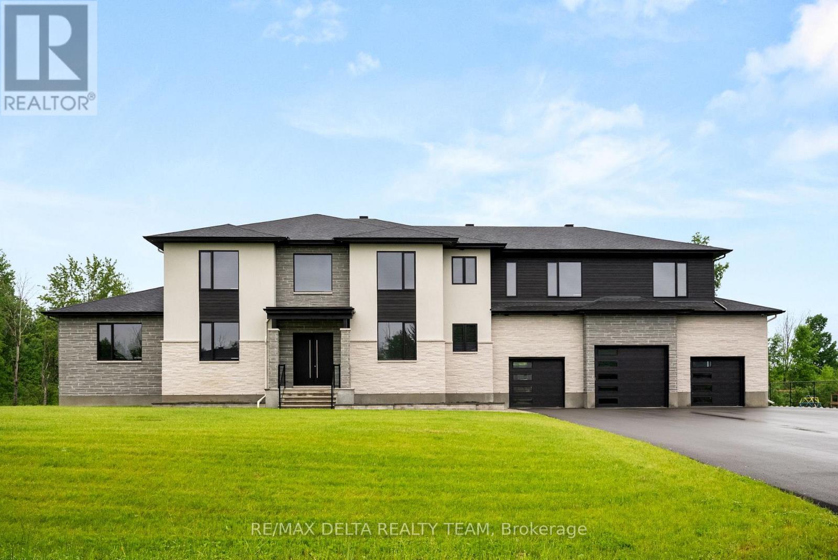
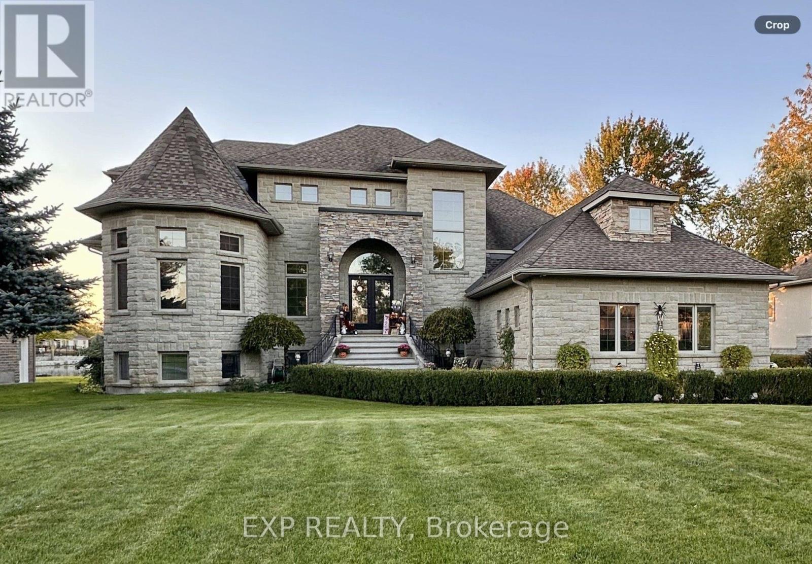
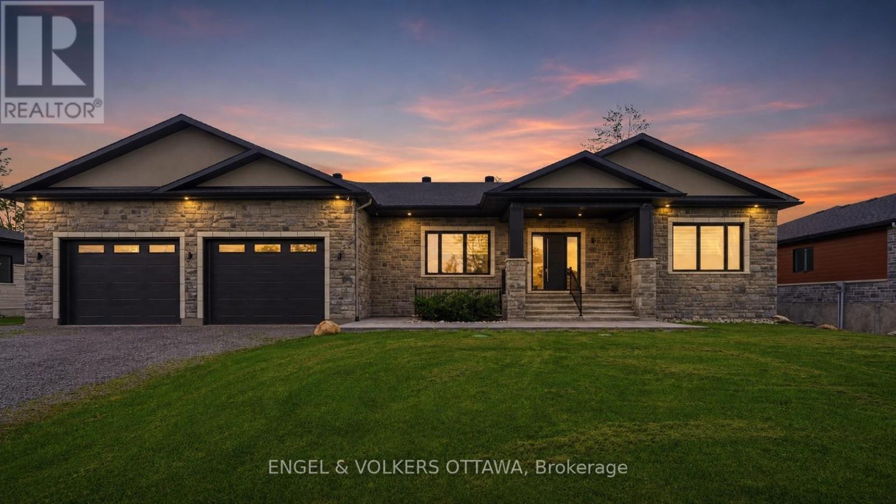
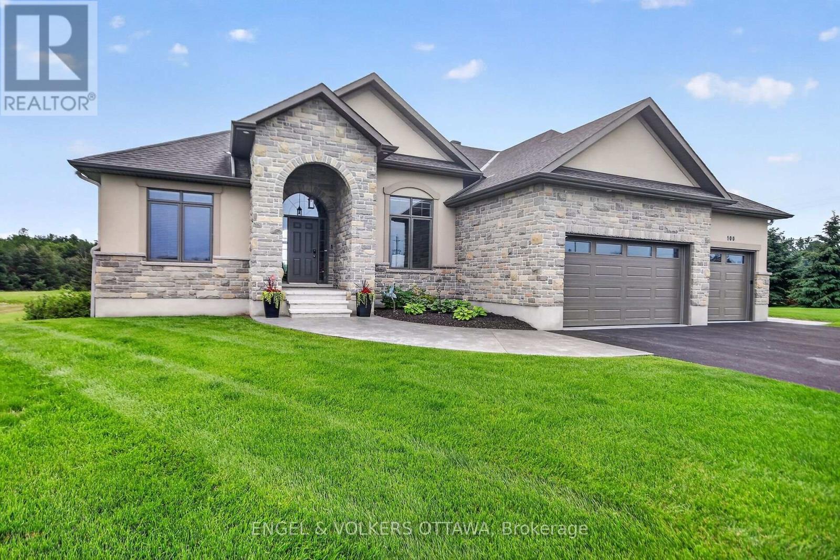
Welcome to Greely's waterfront community of Lakewood Trails. This elegant custom-built 4 bedroom, 3 bath, triple car garage bungalow offers style & location. Inside you're offered over 4500 square feet of finished living space incl. the professionally finished basement with a fourth bedroom. The main floor features luxurious Maple hardwood throughout, gas fireplace, upgraded chef's kitchen with Maple cabinets, quartz counters & walk-in pantry. Primary retreat features expansive windows, solar blinds, custom built closet and access to the spacious 3 season porch. The 2nd & 3rd bedroom have access to a Jack & Jill bath. Beautifully finished lower level retreat features a spacious recreation area, elegant built in shelving and a warm, inviting atmosphere to entertain. This floor also has a bedroom and a washroom. Generous seating, pot lighting and contemporary finishes create the perfect space for family gatherings and relaxation in this home. Expansive backyard offers privacy and endless possibilities for outdoor enjoyment. (id:58075)Details
Details for 361 Shoreway Drive, Ottawa, Ontario- Property Type
- Single Family
- Building Type
- House
- Square Footage
- 2,500–3,000 sq ft
- Storeys
- 1
- Neighborhood
- 1601 - Greely
- Land Size
- 100.1 M
- Year Built
- -
- Annual Property Taxes
- $7,600
- Parking Type
- Attached Garage, Garage
Inside
- Appliances
- Washer, Refrigerator, Water meter, Dishwasher, Oven, Dryer, Microwave, Cooktop, Hood Fan, Garage door opener remote(s)
- Rooms
- 10
- Bedrooms
- 3+1
- Bathrooms
- 3
- Fireplace
- -
- Fireplace Total
- 1
- Basement
- Finished, Full
Building
- Architecture Style
- Bungalow
- Direction
- Mitch Owens to Old Prescott, left onto Lake Trail and left on Shoreway Dr.
- Type of Dwelling
- house
- Roof
- -
- Exterior
- Brick, Stone
- Foundation
- Concrete
- Flooring
- -
Land
- Sewer
- Septic System
- Lot Size
- 100.1 M
- Zoning
- -
- Zoning Description
- -
Parking
- Features
- Attached Garage, Garage
- Total Parking
- 13
Utilities
- Cooling
- Central air conditioning, Air exchanger
- Heating
- Forced air, Natural gas
- Water
- -
Feature Highlights
- Community
- -
- Lot Features
- Carpet Free
- Security
- -
- Pool
- -
- Waterfront
- -
Rooms
Rooms for 361 Shoreway Drive, Ottawa, Ontario

Mirna Botros RealtorCopyright 2026