Mirna Botros
613-600-2626368 Chapel Street - $4,250,000
368 Chapel Street - $4,250,000
368 Chapel Street
$4,250,000
4004 - Sandy Hill
Ottawa, OntarioK1N7Z6
0 beds
0 baths
null parking
MLS#: X12876400Listed: 6 months agoUpdated:5 months ago
Description
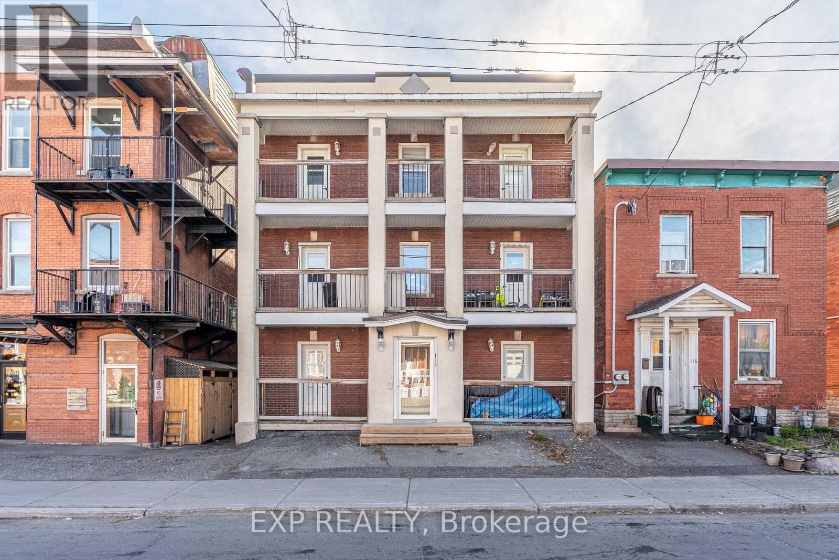
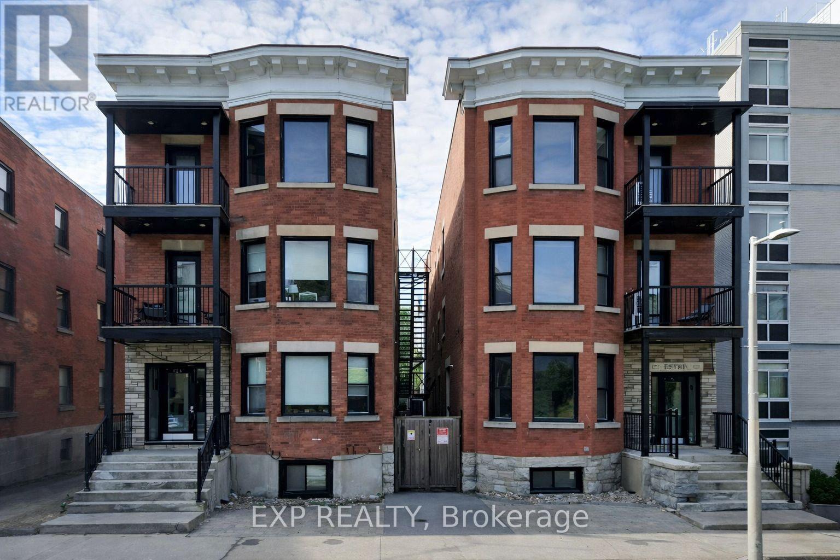
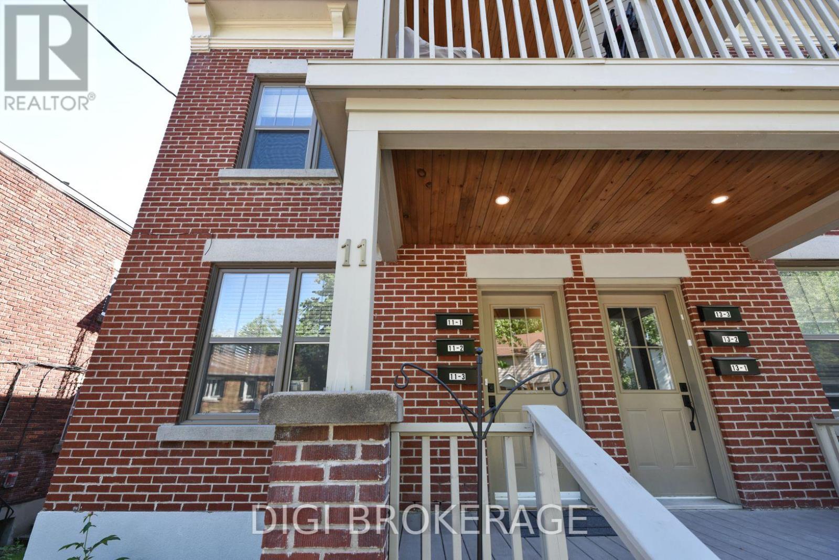
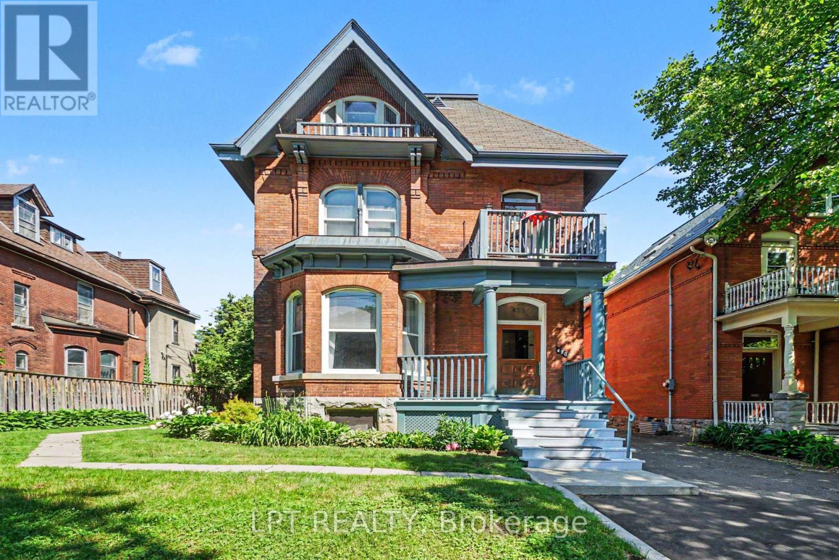
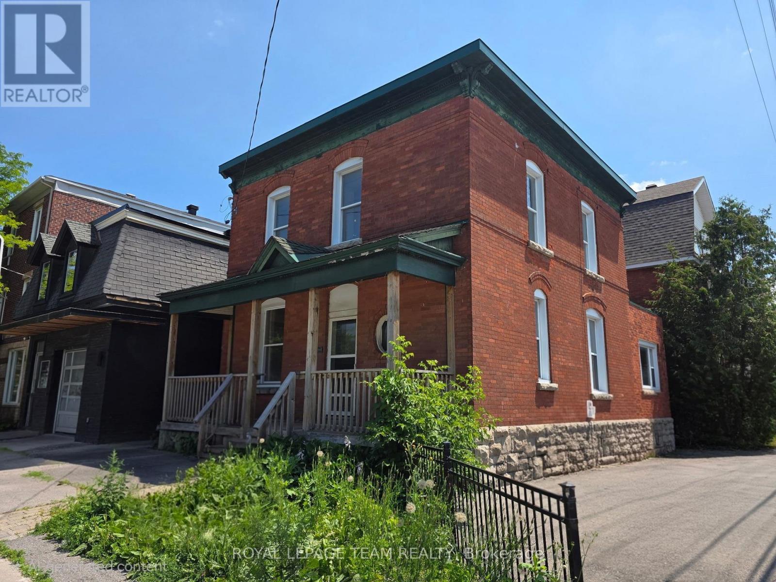
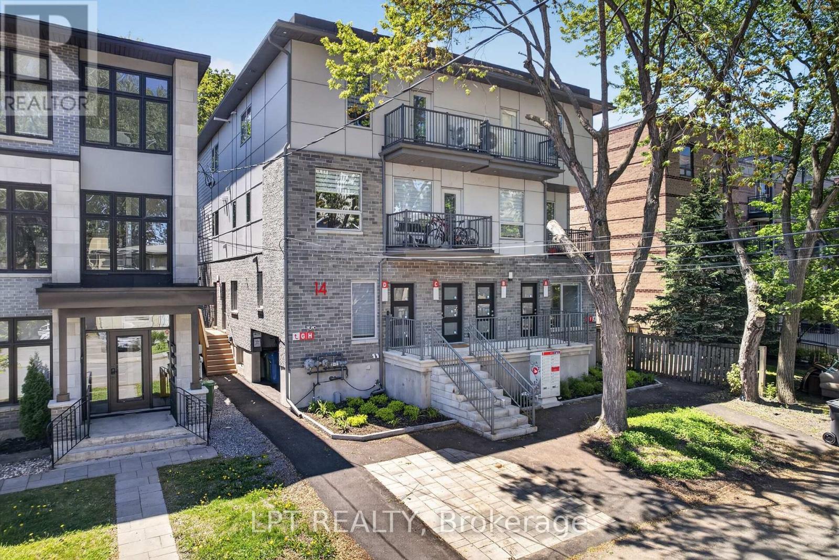
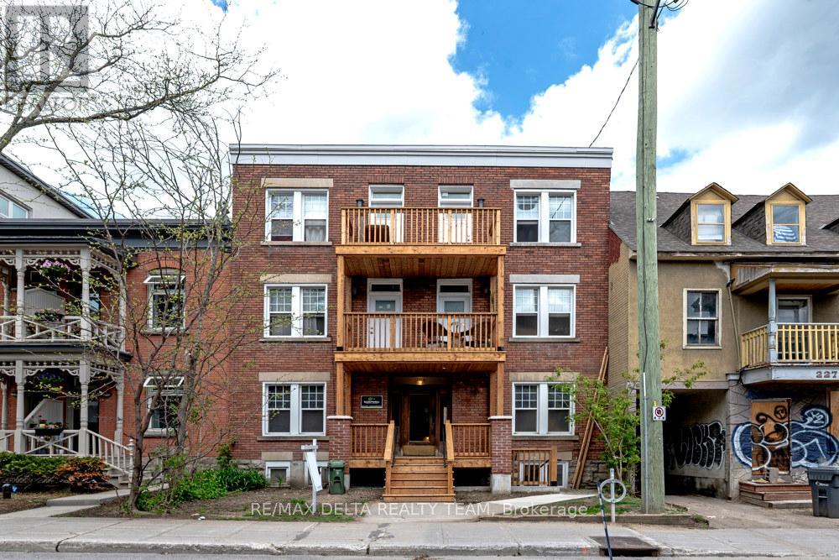
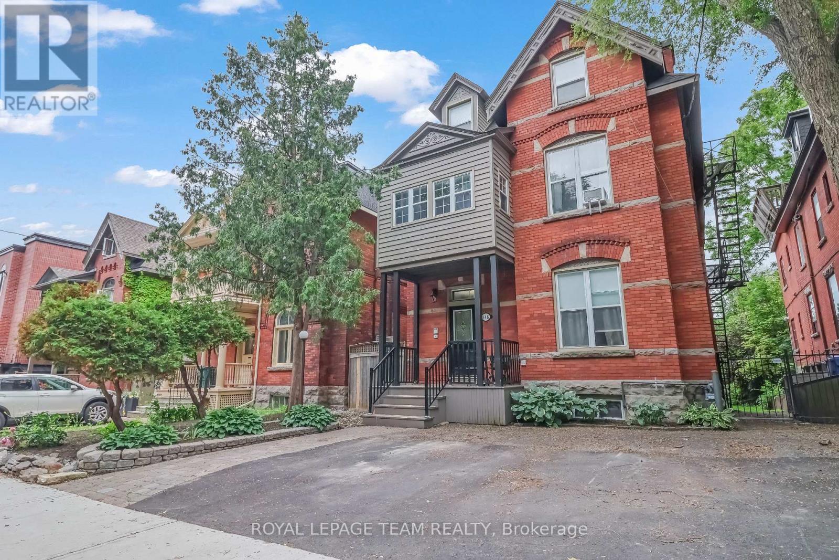
Fantastic investment property in the heart of Sandy Hill. This purpose-built 7-unit has higher end finishes with all of the modern touches. Open-concept kitchen, living and dining rooms. LED pot lights and exposed ductwork. Quartz counters, modern tile and SS appliances in the kitchen. Each unit is self-contained with its own furnace, hydro meter, on-demand hot water tank, and 1-piece stacked washer/dryer. All units have central air, except Unit 7 on the lower level. Pictures of units were staged and prior to current tenants moving in. (id:58075)Details
Details for 368 Chapel Street, Ottawa, Ontario- Property Type
- Multi Family
- Building Type
- Multi Family
- Storeys
- -
- Neighborhood
- 4004 - Sandy Hill
- Land Size
- 33 x 123.27 FT
- Year Built
- -
- Annual Property Taxes
- $26,014
- Parking Type
- -
Inside
- Appliances
- Washer, Dishwasher, Dryer, Microwave, Alarm System, Hood Fan, Water Heater
- Rooms
- -
- Bedrooms
- -
- Bathrooms
- 0
- Fireplace
- -
- Fireplace Total
- -
- Basement
- -
Building
- Architecture Style
- -
- Direction
- Cross Streets: Osgoode and Chapel. ** Directions: Laurier Ave E to Chapel St. Go South on Chapel. Between Osgoode and Somerset.
- Type of Dwelling
- multi_family
- Roof
- -
- Exterior
- -
- Foundation
- -
- Flooring
- -
Land
- Sewer
- -
- Lot Size
- 33 x 123.27 FT
- Zoning
- -
- Zoning Description
- R4S[480]
Parking
- Features
- -
- Total Parking
- -
Utilities
- Cooling
- Fully air conditioned
- Heating
- Forced air, Natural gas
- Water
- Municipal water
Feature Highlights
- Community
- -
- Lot Features
- -
- Security
- -
- Pool
- -
- Waterfront
- -
Rooms
Rooms for 368 Chapel Street, Ottawa, OntarioMap

Mirna Botros RealtorCopyright 2026