Mirna Botros
613-600-26263702 Rivergate Way - $596,000
3702 Rivergate Way - $596,000
3702 Rivergate Way
$596,000
4801 - Quinterra
Ottawa, OntarioK1V1K1
3 beds
3 baths
3 parking
MLS#: X14082492Listed: about 3 hours agoUpdated:about 2 hours ago
Description
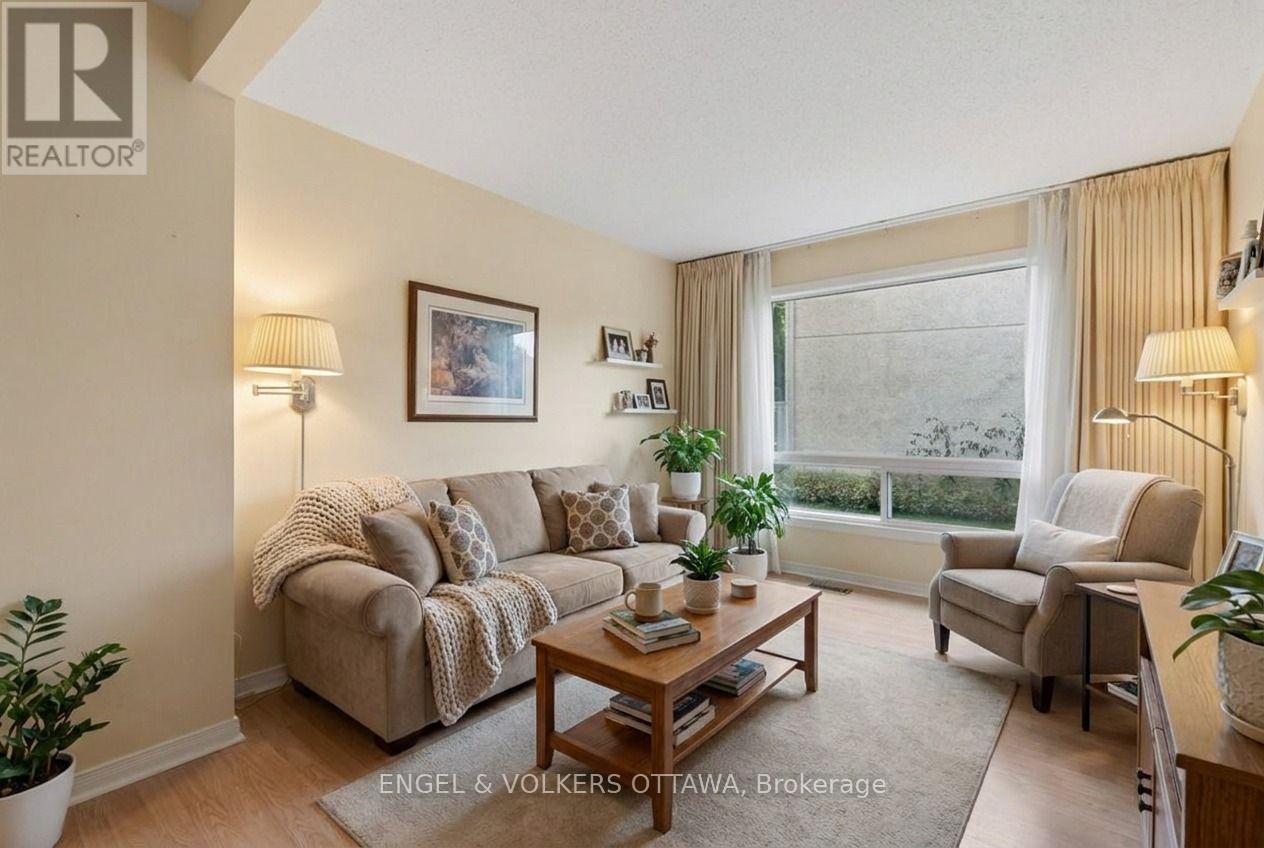
Tucked away in the very secluded and popular Quinterra community! No front neighbors. This bright 2 Story, 3 Bedroom, 3 Bathroom Townhouse has Updated kitchen cupboards, counter tops, ceramic floors with new fridge, newer stove, Dishwasher and Hood Fan. Gleaming hardwood floors on main level. Sliding glass doors lead to Private fenced backyard with large deck . Updated main bathroom . Other on main floor is Garage space that has been repurposed as main floor den/office (14x9) with a window can easily be reversed . Second floor is carpeted has 3 good size bedrooms. Lower level is open to dining and kitchen area , has recreation room , 3 piece bath. Roughed in Central Vacuum. Roof done in 2014. Hot water tank is owned, Furnace and Central air are rented for $159.00 taxes included (id:58075)Details
Details for 3702 Rivergate Way, Ottawa, Ontario- Property Type
- Single Family
- Building Type
- Row Townhouse
- Storeys
- 2
- Neighborhood
- 4801 - Quinterra
- Land Size
- 18 x 102.8 FT
- Year Built
- -
- Annual Property Taxes
- $4,019
- Parking Type
- Attached Garage, Garage
Inside
- Appliances
- Washer, Refrigerator, Dishwasher, Stove, Dryer, Water Heater
- Rooms
- 8
- Bedrooms
- 3
- Bathrooms
- 3
- Fireplace
- -
- Fireplace Total
- -
- Basement
- Finished, N/A
Building
- Architecture Style
- -
- Direction
- Riverside and Rivergate
- Type of Dwelling
- row_townhouse
- Roof
- -
- Exterior
- Brick, Vinyl siding
- Foundation
- Concrete
- Flooring
- -
Land
- Sewer
- Sanitary sewer
- Lot Size
- 18 x 102.8 FT
- Zoning
- -
- Zoning Description
- -
Parking
- Features
- Attached Garage, Garage
- Total Parking
- 3
Utilities
- Cooling
- Central air conditioning
- Heating
- Forced air, Natural gas
- Water
- Municipal water
Feature Highlights
- Community
- -
- Lot Features
- -
- Security
- -
- Pool
- -
- Waterfront
- -
Rooms
Rooms for 3702 Rivergate Way, Ottawa, OntarioMap




Mirna Botros RealtorCopyright 2026