Mirna Botros
613-600-26263705 Riverbreeze Street Unit E - $509,900
3705 Riverbreeze Street Unit E - $509,900
3705 Riverbreeze Street Unit E
$509,900
7711 - Barrhaven - Half Moon Bay
Ottawa, OntarioK2J0S1
3 beds
3 baths
2 parking
MLS#: X13658024Listed: about 3 hours agoUpdated:about 3 hours ago
Description
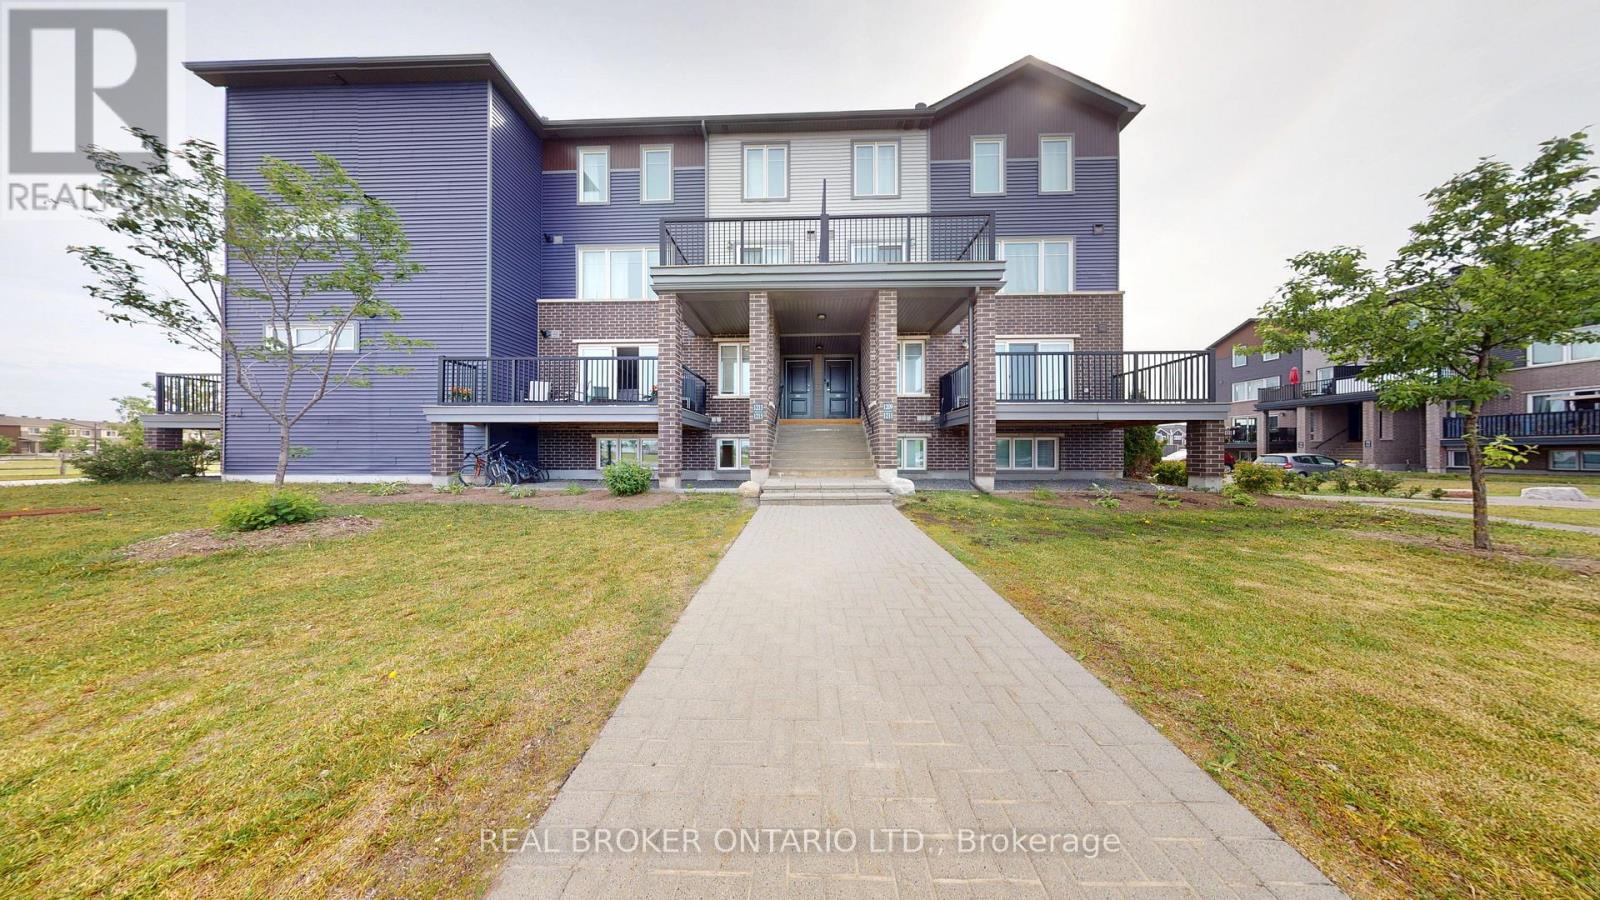
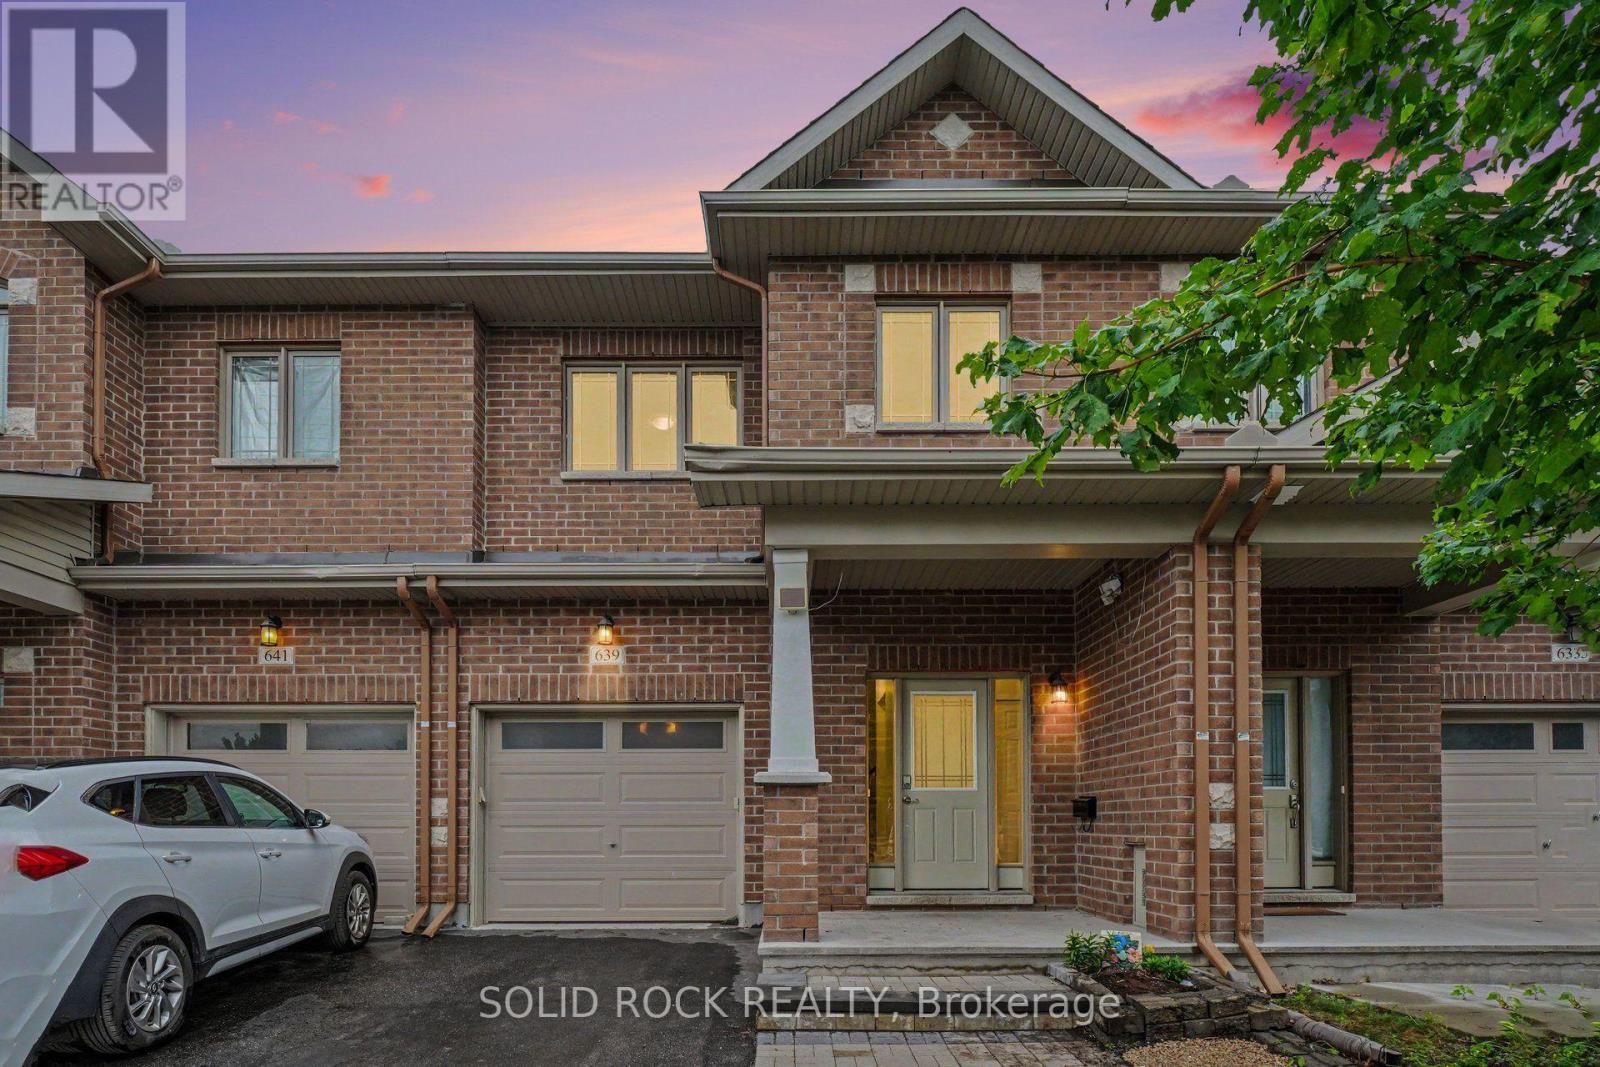
PARK VIEWS, DOUBLE GARAGE & FREEHOLD! Set directly across from Half Moon Bay Park, this freehold 3-storey townhome offers a front-row seat to one of the community's best features. Wake up to open park views and step outside to walking paths and green space! Inside, the home offers 3 bedrooms, 2.5 bathrooms and a functional layout with plenty of natural light throughout. The main living level features an open-concept design that flows easily from the kitchen to the living and dining areas, with updated kitchen flooring adding a fresh touch. A private balcony extends the living space outdoors-perfect for your morning coffee or unwinding at the end of the day. Upstairs, you'll find three bedrooms, including a primary bedroom with its own ensuite. The double car garage provides the extra parking and storage space. Furnace and hot water tank are both owned, roof was fully updated in 2025 with 50 year guaranteed shingles. All of this in the heart of Half Moon Bay, surrounded by parks, schools, recreation, shopping and everyday conveniences. A home with a view-and a location you'll appreciate every single day. (id:58075)Details
Details for 3705 Riverbreeze Street Unit E, Ottawa, Ontario- Property Type
- Single Family
- Building Type
- Row Townhouse
- Storeys
- 3
- Neighborhood
- 7711 - Barrhaven - Half Moon Bay
- Land Size
- 19.8 x 60.6 FT
- Year Built
- -
- Annual Property Taxes
- $4,020
- Parking Type
- Attached Garage, Garage
Inside
- Appliances
- Washer, Refrigerator, Dishwasher, Stove, Dryer, Microwave
- Rooms
- 4
- Bedrooms
- 3
- Bathrooms
- 3
- Fireplace
- -
- Fireplace Total
- -
- Basement
- None
Building
- Architecture Style
- -
- Direction
- Cross Streets: Greenbank x Cambrian. ** Directions: Greenbank onto Cambrian, onto River Mist, onto Riverbreeze.
- Type of Dwelling
- row_townhouse
- Roof
- -
- Exterior
- Vinyl siding, Brick Facing
- Foundation
- Concrete
- Flooring
- -
Land
- Sewer
- Sanitary sewer
- Lot Size
- 19.8 x 60.6 FT
- Zoning
- -
- Zoning Description
- -
Parking
- Features
- Attached Garage, Garage
- Total Parking
- 2
Utilities
- Cooling
- Central air conditioning
- Heating
- Forced air, Natural gas
- Water
- Municipal water
Feature Highlights
- Community
- -
- Lot Features
- -
- Security
- -
- Pool
- -
- Waterfront
- -
Rooms
Rooms for 3705 Riverbreeze Street Unit E, Ottawa, OntarioMap




Mirna Botros RealtorCopyright 2026