Mirna Botros
613-600-2626375 Cooks Mill Crescent - $2,950
375 Cooks Mill Crescent - $2,950
375 Cooks Mill Crescent
$2,950
2603 - Riverside South
Ottawa, OntarioK1V2N2
3 beds
3 baths
8 parking
MLS#: X13670872Listed: about 2 hours agoUpdated:about 2 hours ago
Description
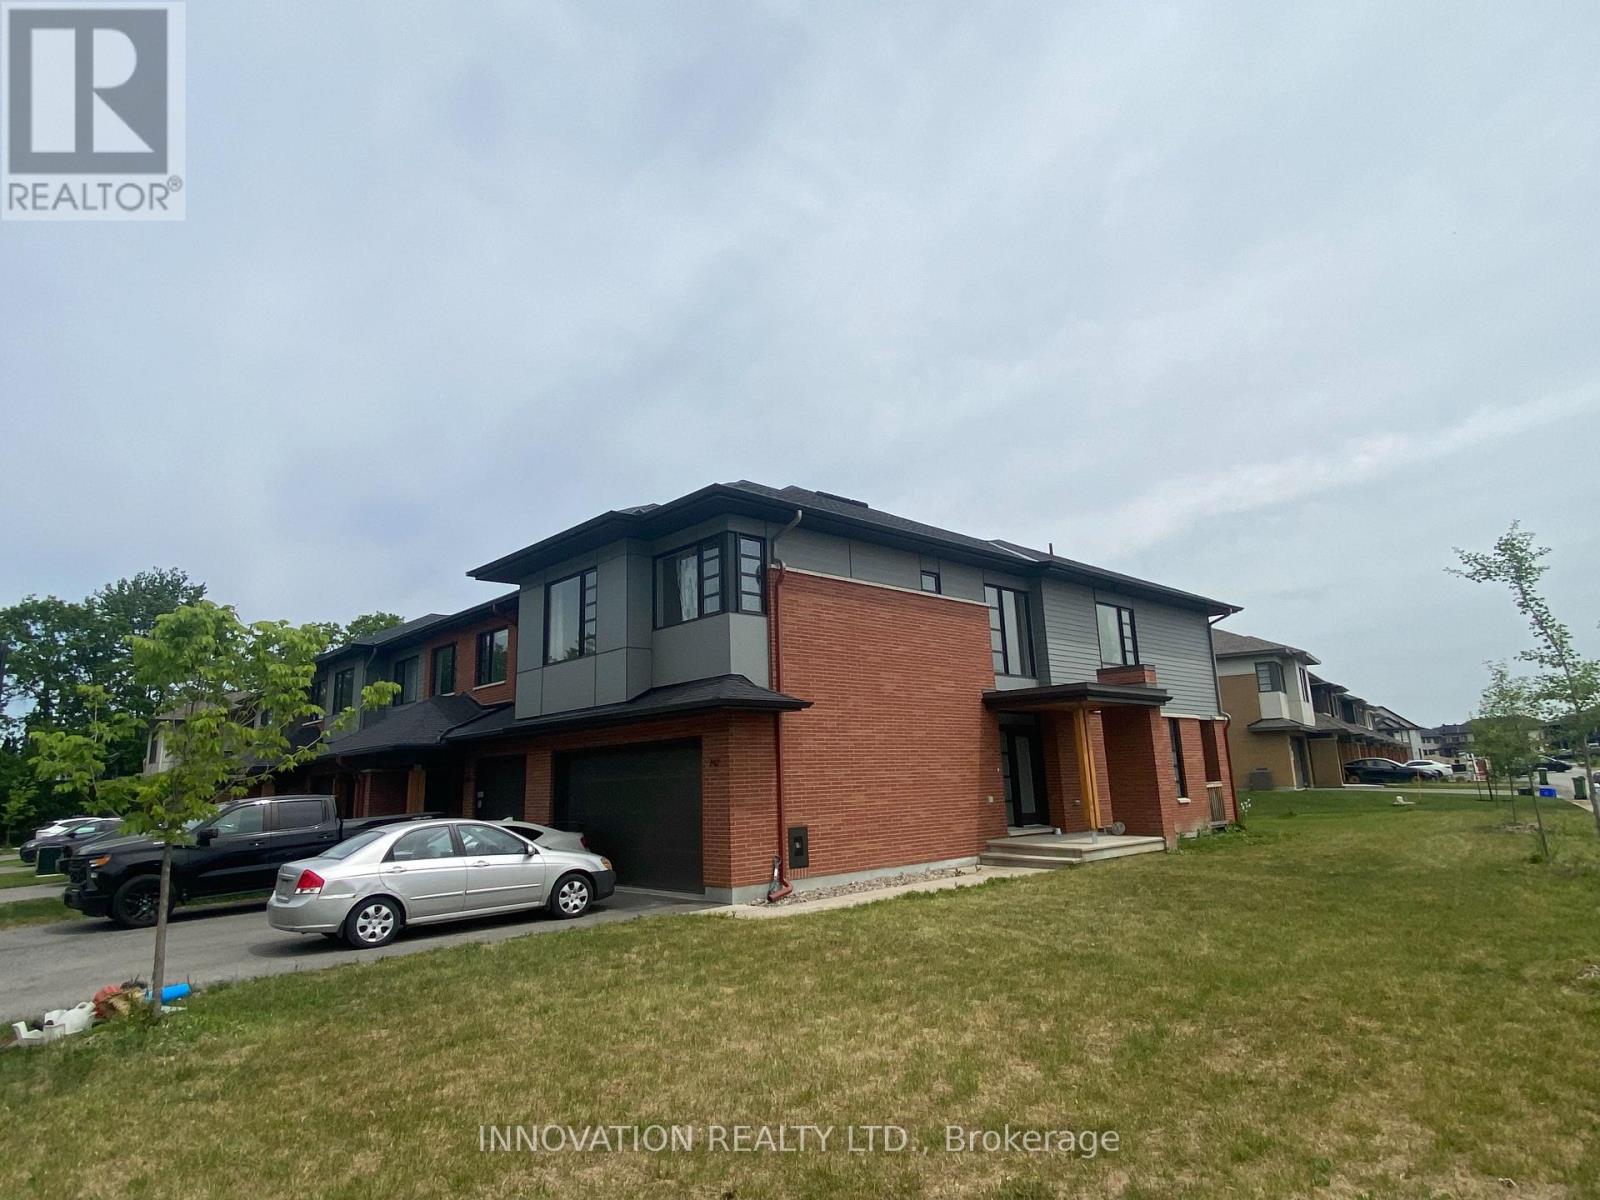
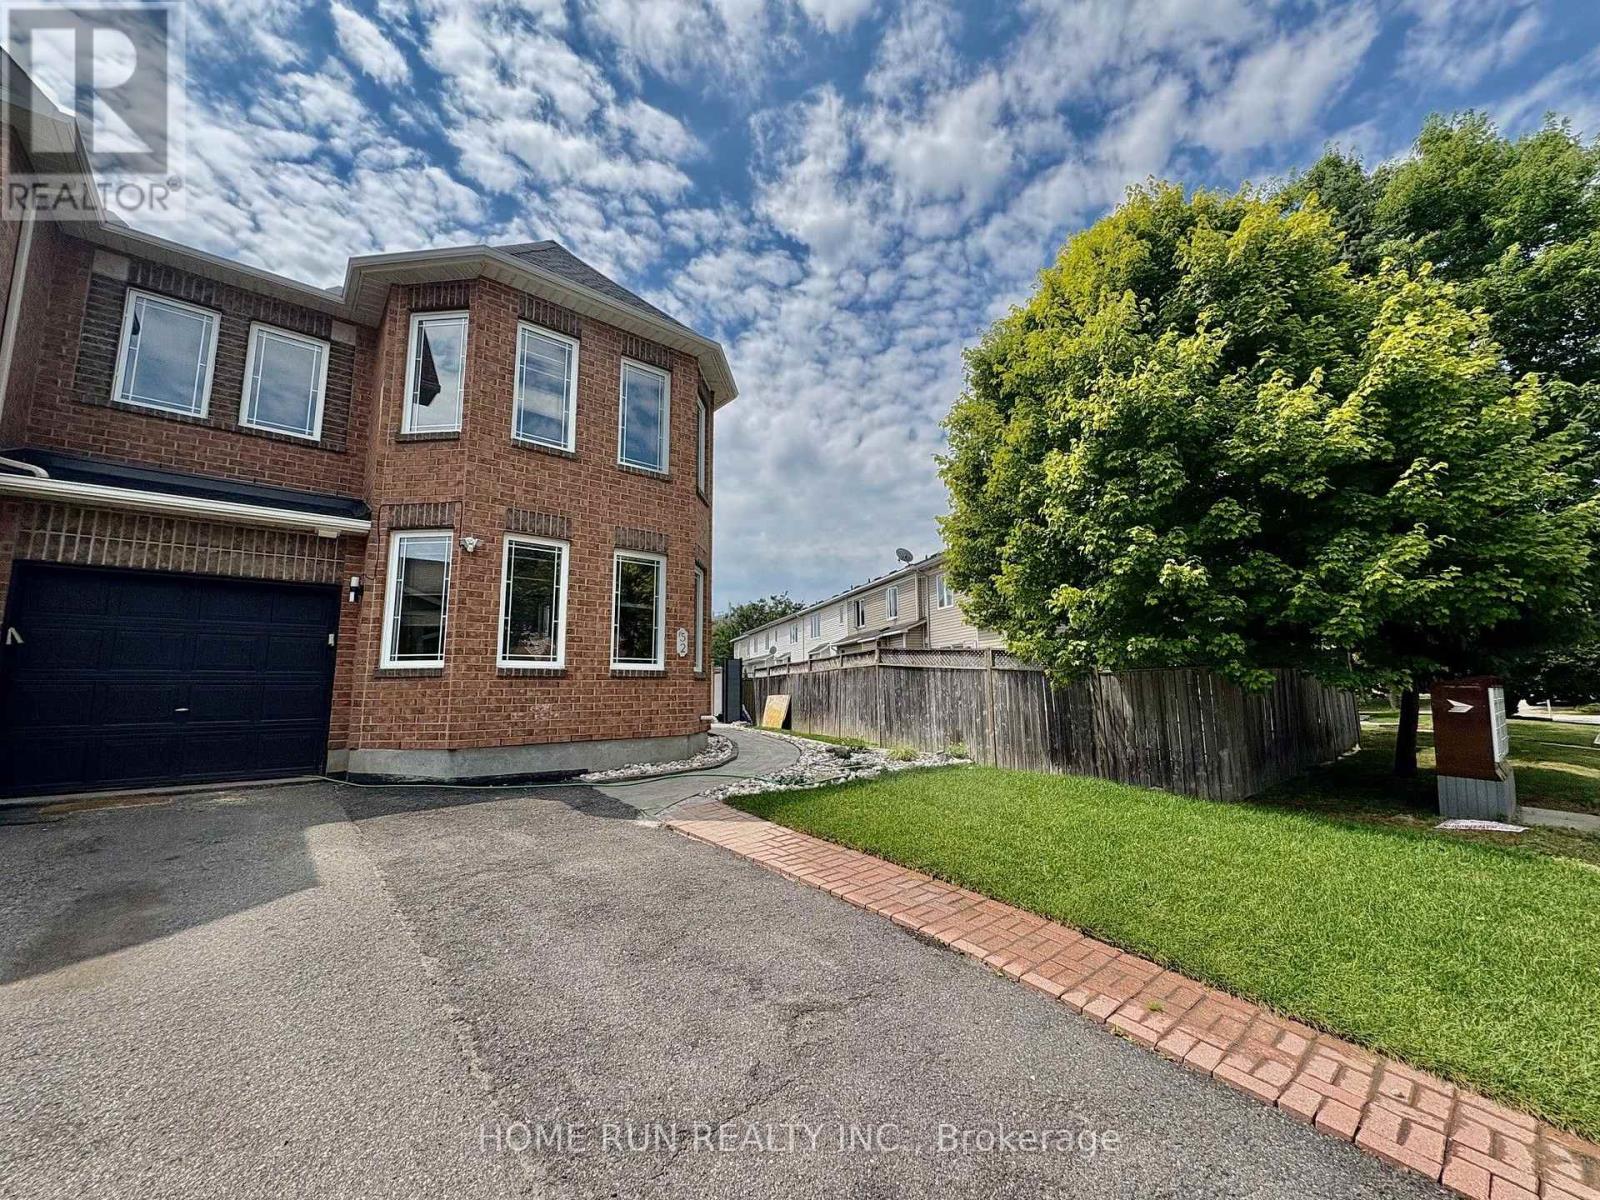
This luxury end-unit on a stunning corner lot offers a rare two-car garage with parking for up to six vehicles on the driveway and nearly 2,000 sq ft of beautifully finished living space in one of Riverside South's most sought-after neighbourhoods. Custom landscaping including a stunning stone walkway and exterior pot lights that make the home stand out beautifully at night, this property makes an impression from the moment you arrive. Inside you're welcomed by a bright foyer leading to a convenient mudroom with garage access and a beautifully designed powder room with a moody upscale feel. The open-concept main floor is filled with natural light and features dark hardwood flooring, granite countertops, a breakfast nook, a large pantry and a spacious living and dining area centred around a beautiful gas fireplace. Upstairs offers a spacious primary retreat with double doors, oversized windows, a walk-in closet and a dual vanity ensuite with a large walk-in shower along with two generously sized bedrooms and a full main bathroom. The finished basement includes a large rec room, separate finished laundry room and additional storage space. Outside you'll find a fully cedar-fenced backyard, a large deck, spacious shed and plenty of yard space. Close to shops, restaurants, parks and schools. | Tenant pays all utilities including hot water tank rental. Hot tub on property and may be available for Tenant use, preference for Tenants with previous hot tub experience who are comfortable with its proper care and maintenance. No smoking and no pets. All rental applications must include Application to Lease with Schedule B attached + photo ID, employment confirmation, income confirmation, current credit report (Equifax or TransUnion), 72 hours irrevocable on all offers. (id:58075)Details
Details for 375 Cooks Mill Crescent, Ottawa, Ontario- Property Type
- Single Family
- Building Type
- Row Townhouse
- Storeys
- 2
- Neighborhood
- 2603 - Riverside South
- Land Size
- 29.7 FT
- Year Built
- -
- Annual Property Taxes
- -
- Parking Type
- Attached Garage, Garage
Inside
- Appliances
- Garage door opener remote(s)
- Rooms
- 17
- Bedrooms
- 3
- Bathrooms
- 3
- Fireplace
- -
- Fireplace Total
- 1
- Basement
- Finished, Full
Building
- Architecture Style
- -
- Direction
- Cross Streets: Spratt Road & Limebank Road. ** Directions: Coming from St. Francis Xavier High School, drive onto Boothfield Street, take second right turn onto Cooks Mill Crescent. Home will be on the left.
- Type of Dwelling
- row_townhouse
- Roof
- -
- Exterior
- Brick, Stone
- Foundation
- Concrete
- Flooring
- -
Land
- Sewer
- Sanitary sewer
- Lot Size
- 29.7 FT
- Zoning
- -
- Zoning Description
- -
Parking
- Features
- Attached Garage, Garage
- Total Parking
- 8
Utilities
- Cooling
- Central air conditioning
- Heating
- Forced air, Natural gas
- Water
- Municipal water
Feature Highlights
- Community
- -
- Lot Features
- -
- Security
- -
- Pool
- -
- Waterfront
- -
Rooms
Rooms for 375 Cooks Mill Crescent, Ottawa, OntarioMap


Mirna Botros RealtorCopyright 2026