Mirna Botros
613-600-2626375 Sweetfern Crescent - $499,900
375 Sweetfern Crescent - $499,900
375 Sweetfern Crescent
$499,900
1117 - Avalon West
Ottawa, OntarioK4A3W5
2 beds
2 baths
3 parking
MLS#: X13850182Listed: about 2 hours agoUpdated:about 2 hours ago
Description
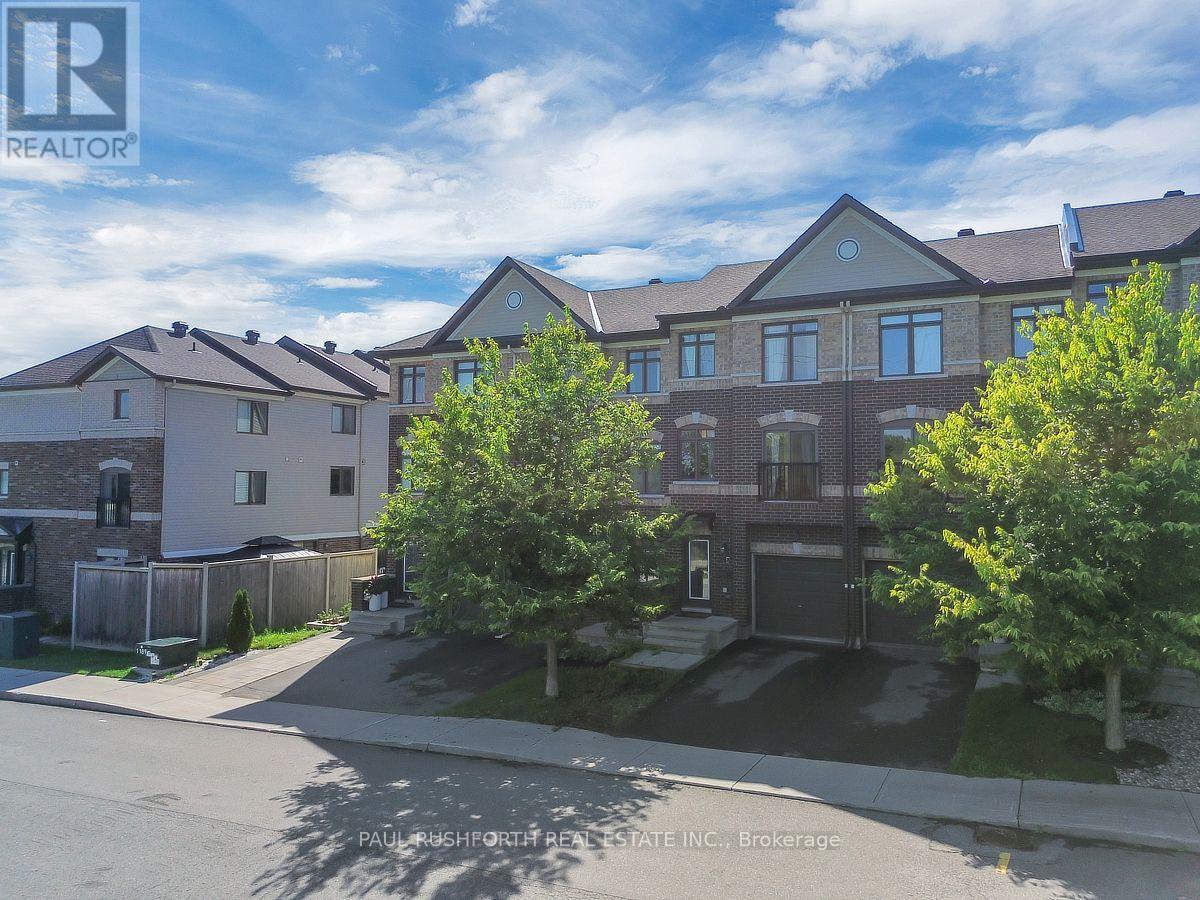
Welcome to 375 Sweetfern Crescent, a well-maintained 3 storey townhome built in 2017, ideally located in the heart of Avalon. This bright and inviting 2 bedroom, 2 bathroom home offers a functional layout with plenty of natural light and a wonderful sense of openness.The main level features a spacious living area that flows seamlessly into the dining space, creating a comfortable setting for both everyday living and entertaining. The functional kitchen offers ample cabinetry, modern finishes, and a practical layout, with direct access to your private porch, perfect for enjoying your morning coffee or relaxing outdoors. Upstairs, you'll find two generously sized bedrooms, including a comfortable primary retreat, along with a full bathroom. Located in desirable Avalon, you're just minutes from parks, schools, walking paths, shopping, restaurants, and transit. A fantastic opportunity to own a move in ready home in one of Orléans' popular and growing communities. (id:58075)Details
Details for 375 Sweetfern Crescent, Ottawa, Ontario- Property Type
- Single Family
- Building Type
- Row Townhouse
- Storeys
- 3
- Neighborhood
- 1117 - Avalon West
- Land Size
- 21 x 44.3 FT
- Year Built
- -
- Annual Property Taxes
- $3,715
- Parking Type
- Attached Garage, Garage
Inside
- Appliances
- Garage door opener remote(s)
- Rooms
- 10
- Bedrooms
- 2
- Bathrooms
- 2
- Fireplace
- -
- Fireplace Total
- -
- Basement
- None
Building
- Architecture Style
- -
- Direction
- Cross Streets: Tenth Line and Brian Coburn. ** Directions: Tenth Line - Brian Coburn-Sweetvalley.
- Type of Dwelling
- row_townhouse
- Roof
- -
- Exterior
- Brick, Vinyl siding
- Foundation
- Concrete
- Flooring
- -
Land
- Sewer
- Sanitary sewer
- Lot Size
- 21 x 44.3 FT
- Zoning
- -
- Zoning Description
- -
Parking
- Features
- Attached Garage, Garage
- Total Parking
- 3
Utilities
- Cooling
- Central air conditioning, Air exchanger
- Heating
- Forced air, Natural gas
- Water
- Municipal water
Feature Highlights
- Community
- Community Centre
- Lot Features
- -
- Security
- Smoke Detectors
- Pool
- -
- Waterfront
- -
Rooms
Rooms for 375 Sweetfern Crescent, Ottawa, OntarioMap











Mirna Botros RealtorCopyright 2026