Mirna Botros
613-600-262638 Adelaide Street - $890,000
38 Adelaide Street - $890,000
38 Adelaide Street
$890,000
4402 - Glebe
Ottawa, OntarioK1S3S1
3 beds
1 baths
1 parking
MLS#: X13685524Listed: about 2 months agoUpdated:24 days ago
Description
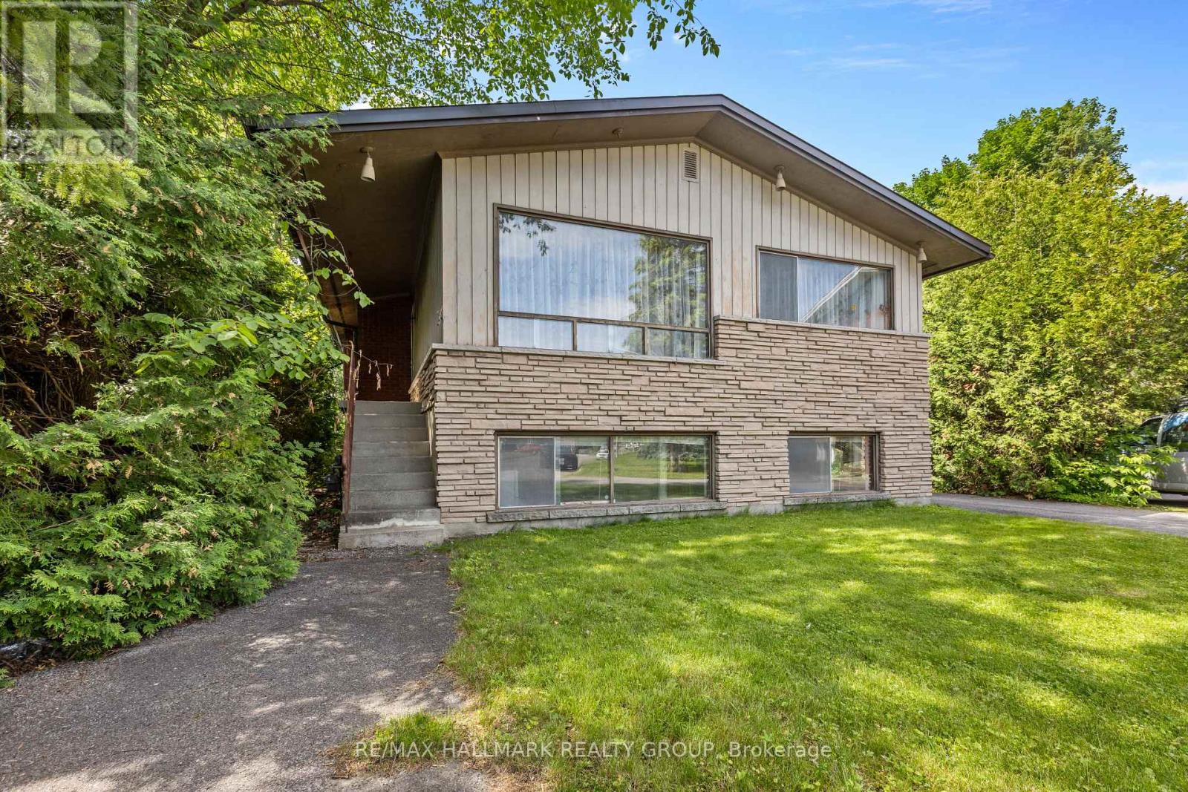
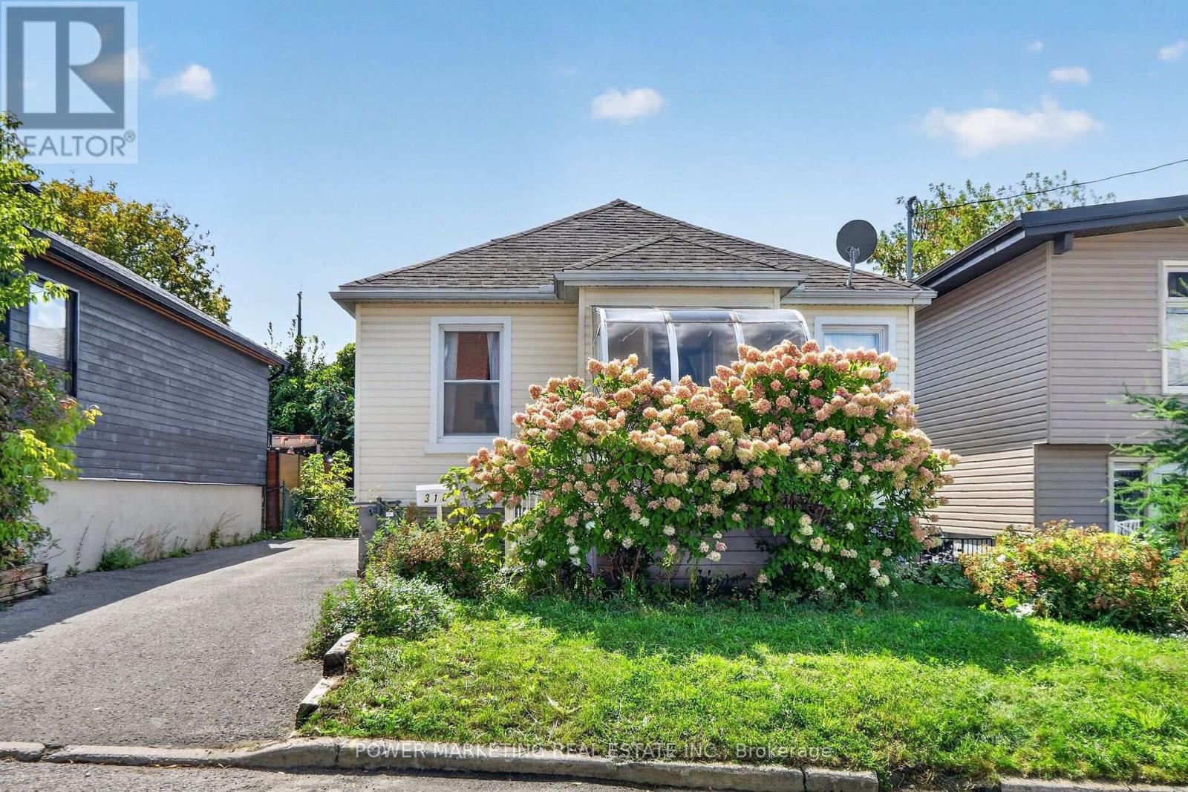
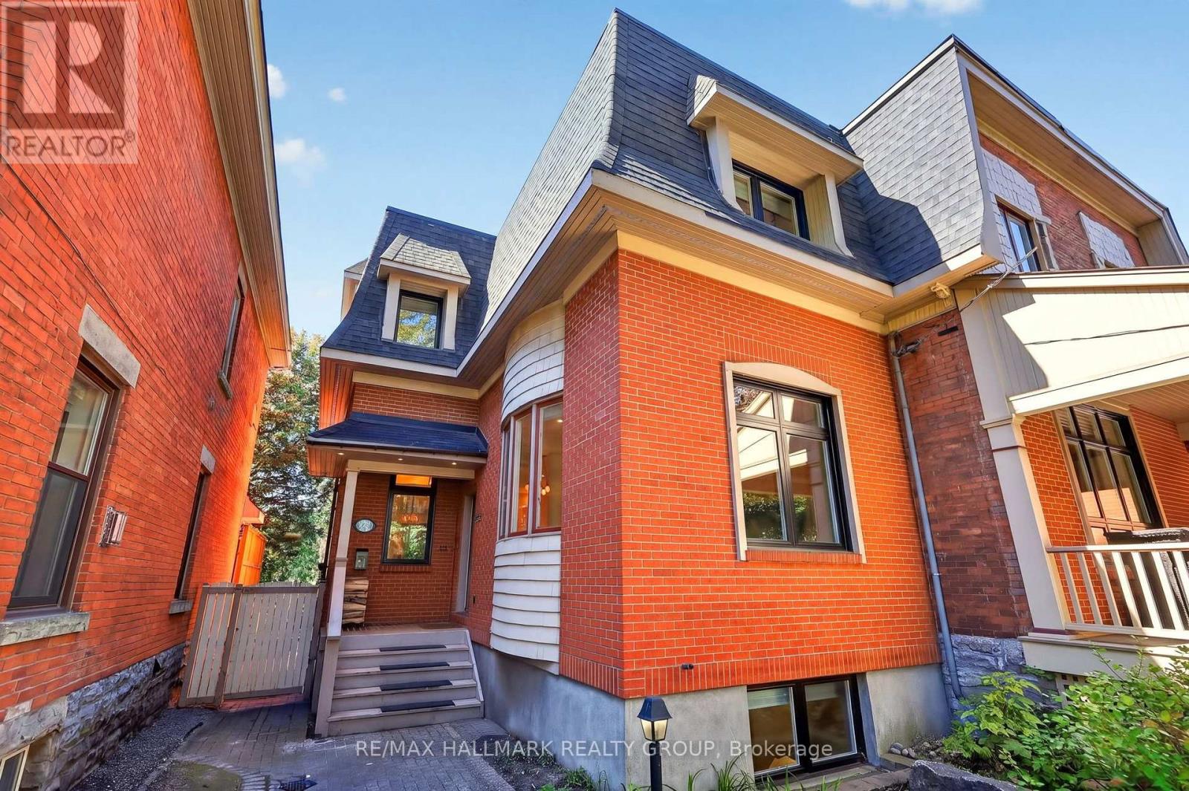
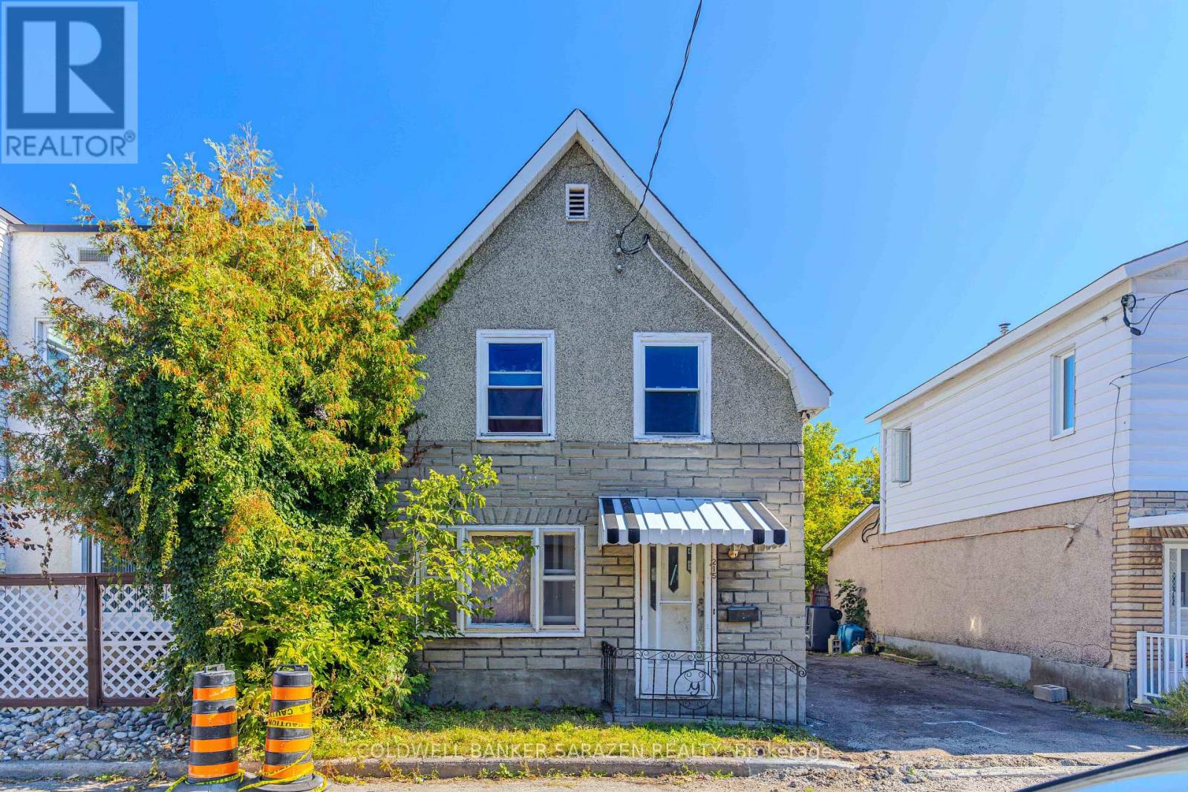
Location, location, location. This detached house Located Lansdowne! This unique opportunity does not come up often at The Glebe . this R3Q ZONED property in need of extensive repairs, Being sold for land value only, AS-IS WHERE-IS. Opportunity awaits. Do not miss out. 3 unique sundrenched bedrooms, and walk out to balcony over looking the back yard that awaits your landscaping touches. Dining feature large bay window. Large kitchen, door to back yard. Updated Furnace, and on demand HWT, 200 amp electrical. Terrific walkability in the Glebe, all that Lansdowne park has to offer, the Canal, great schools & shops. Right of way to rear yard and parking.. Great potential if you are up for some renovations. All room dimensions are approximate. (id:58075)Details
Details for 38 Adelaide Street, Ottawa, Ontario- Property Type
- Single Family
- Building Type
- House
- Storeys
- 2
- Neighborhood
- 4402 - Glebe
- Land Size
- 25.6 x 88 FT
- Year Built
- -
- Annual Property Taxes
- $0
- Parking Type
- No Garage
Inside
- Appliances
- -
- Rooms
- 7
- Bedrooms
- 3
- Bathrooms
- 1
- Fireplace
- -
- Fireplace Total
- -
- Basement
- Unfinished, N/A
Building
- Architecture Style
- -
- Direction
- Adelaide is a one way street that runs from north to south between Fifth Avenue and Holmwood Avenue. From Bank head east on Fifth. From Fifth turn right onto Adelaide. Property is on the right closer to Holmwood.
- Type of Dwelling
- house
- Roof
- -
- Exterior
- -
- Foundation
- -
- Flooring
- -
Land
- Sewer
- Sanitary sewer
- Lot Size
- 25.6 x 88 FT
- Zoning
- -
- Zoning Description
- Residential R3Q
Parking
- Features
- No Garage
- Total Parking
- 1
Utilities
- Cooling
- Central air conditioning
- Heating
- Forced air, Natural gas
- Water
- Municipal water
Feature Highlights
- Community
- -
- Lot Features
- -
- Security
- -
- Pool
- -
- Waterfront
- -
Rooms
Rooms for 38 Adelaide Street, Ottawa, OntarioMap










Mirna Botros RealtorCopyright 2026