Mirna Botros
613-600-262638 Elm Street - $3,600
38 Elm Street - $3,600
38 Elm Street
$3,600
4204 - West Centre Town
Ottawa, OntarioK1R6N1
3 beds
2 baths
2 parking
MLS#: X13864924Listed: about 2 hours agoUpdated:about 2 hours ago
Description
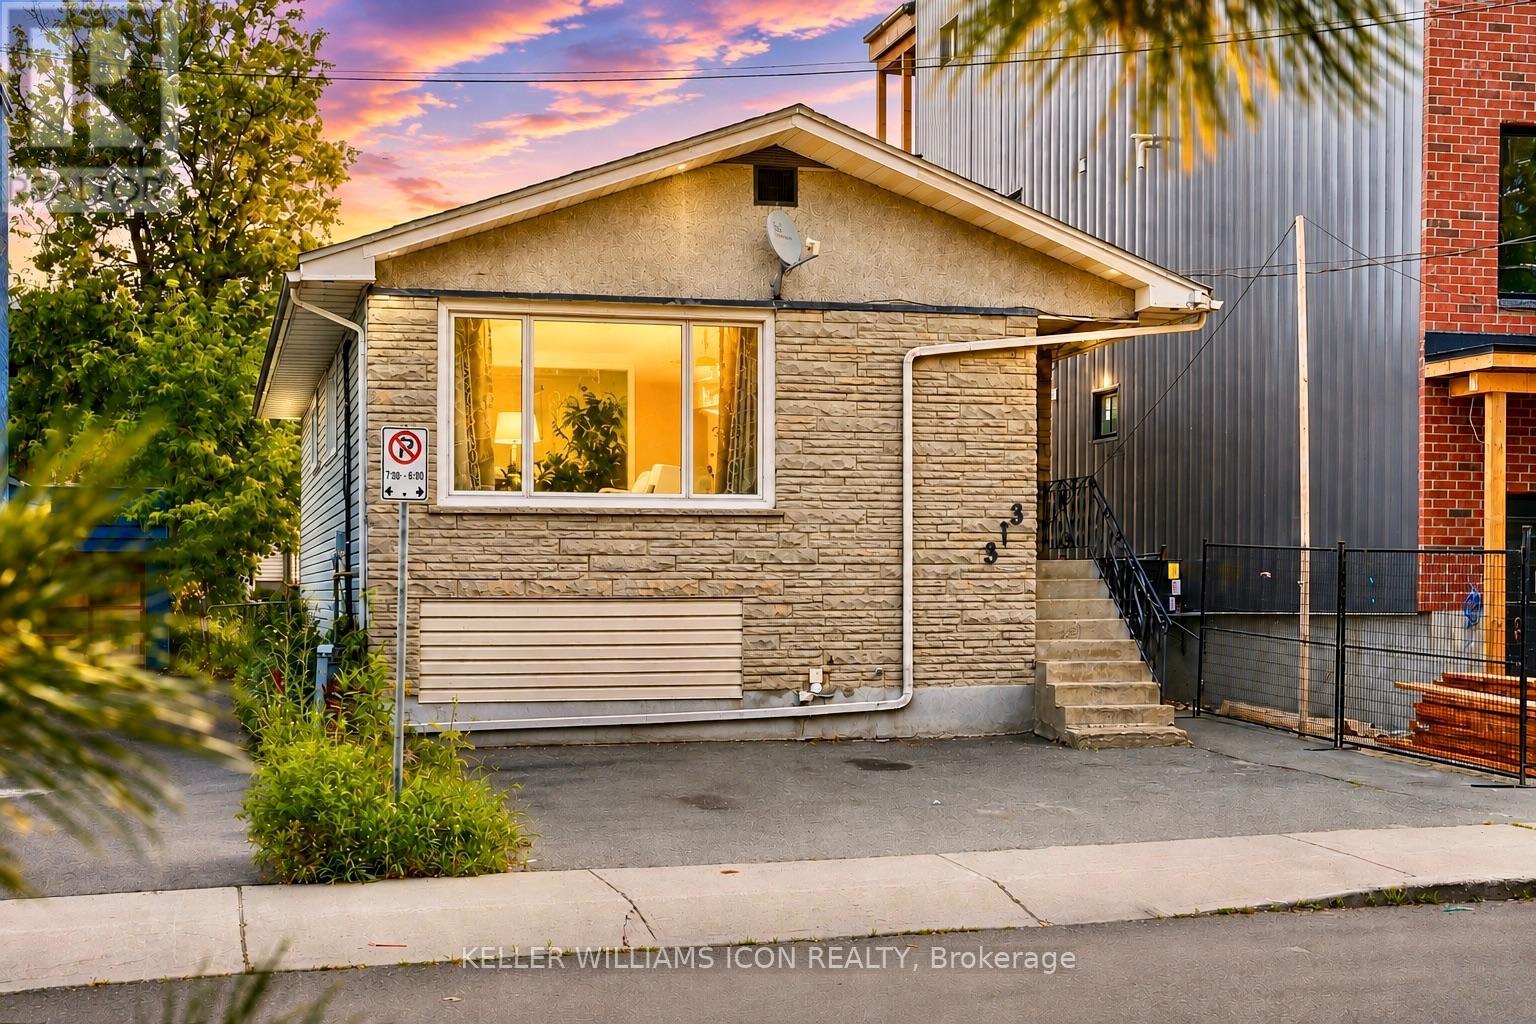
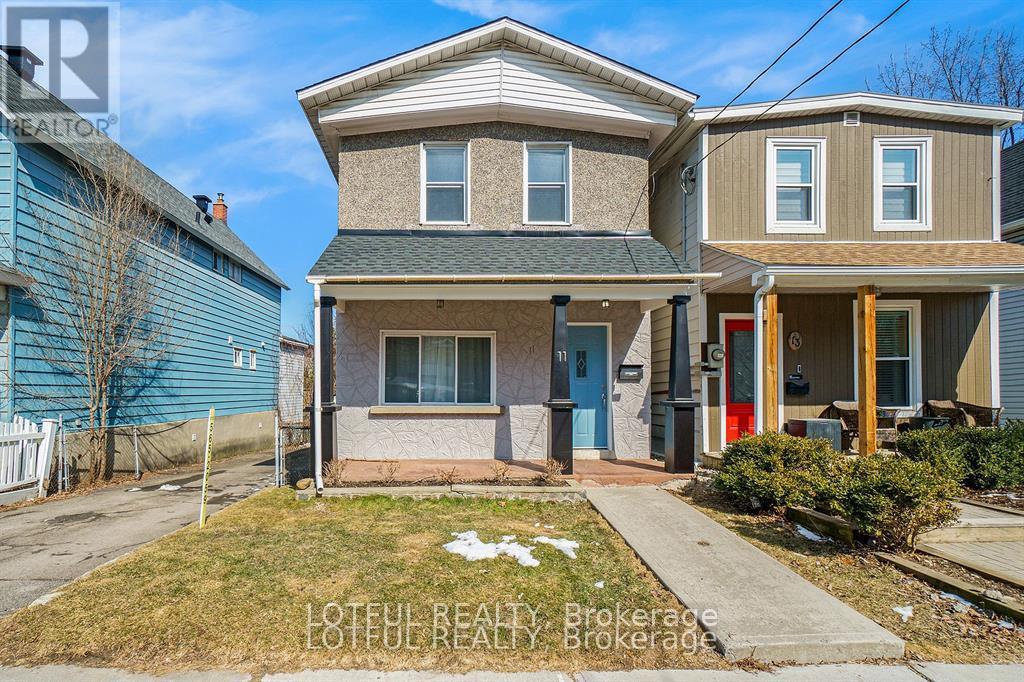
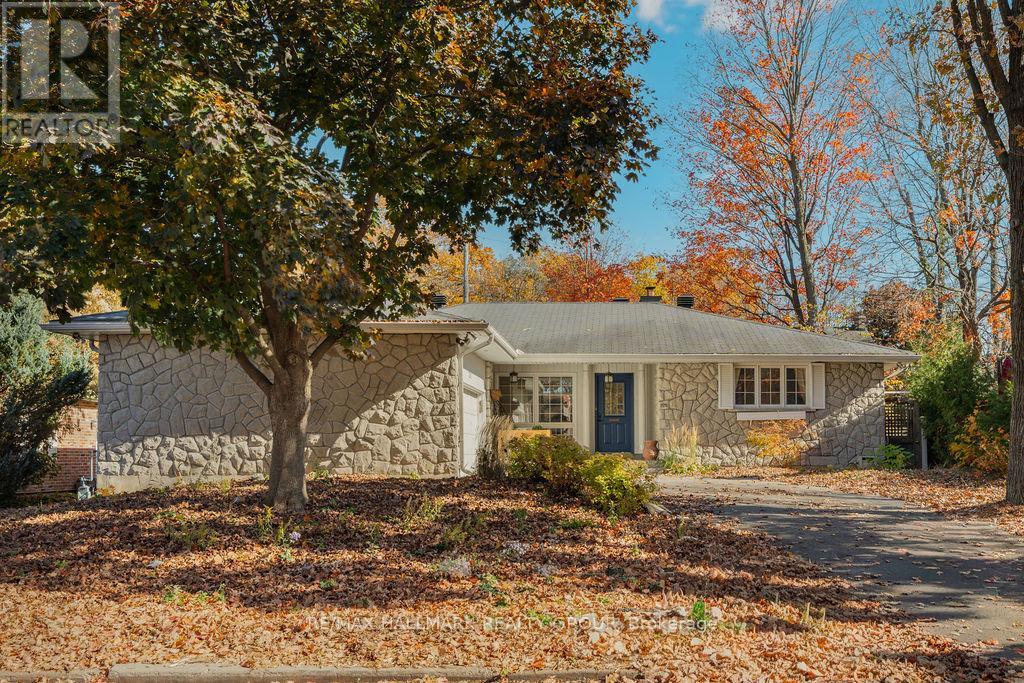
Welcome to 38 Elm St., a beautifully renovated single-family home offering stylish living in an exceptionally convenient location! Just steps from downtown Ottawa, Little Italy & Chinatown, enjoy easy access to major transit stations, scenic walking/biking paths, parks & an array of trendy restaurants. Abundant natural light & hardwood flooring create a warm, inviting atmosphere throughout. The main level features spacious living & dining areas, a welcoming family room & a stunning renovated kitchen showcasing high-gloss cabinetry, generous counter/storage space & stainless steel appliances. Step outside to your fully fenced backyard retreat, perfect for relaxing or entertaining. Upstairs, discover 3 generously sized bedrooms, a full bathroom & a versatile den accessed through one of the bedrooms-ideal for a home office or reading nook. The finished basement adds valuable living space with a comfortable rec room, a modern full bathroom featuring a glass-enclosed shower, laundry room & additional storage. Private driveway parking for 2 vehicles. Tenant pays all utilities (hydro, gas & water). Available December 1st! (id:58075)Details
Details for 38 Elm Street, Ottawa, Ontario- Property Type
- Single Family
- Building Type
- House
- Storeys
- 2
- Neighborhood
- 4204 - West Centre Town
- Land Size
- 33 x 99 FT
- Year Built
- -
- Annual Property Taxes
- -
- Parking Type
- Other, No Garage
Inside
- Appliances
- Washer, Refrigerator, Dishwasher, Stove, Dryer, Hood Fan
- Rooms
- 14
- Bedrooms
- 3
- Bathrooms
- 2
- Fireplace
- -
- Fireplace Total
- -
- Basement
- Partially finished, Full
Building
- Architecture Style
- -
- Direction
- Cross Streets: Elm St. & Rochester St. ** Directions: Somerset Street West to Booth Street, North on Booth Street, turn left on Elm St.
- Type of Dwelling
- house
- Roof
- -
- Exterior
- Brick, Vinyl siding
- Foundation
- Poured Concrete
- Flooring
- Tile, Hardwood
Land
- Sewer
- Sanitary sewer
- Lot Size
- 33 x 99 FT
- Zoning
- -
- Zoning Description
- -
Parking
- Features
- Other, No Garage
- Total Parking
- 2
Utilities
- Cooling
- Central air conditioning
- Heating
- Forced air, Natural gas
- Water
- Municipal water
Feature Highlights
- Community
- -
- Lot Features
- -
- Security
- Smoke Detectors
- Pool
- -
- Waterfront
- -
Rooms
Rooms for 38 Elm Street, Ottawa, OntarioMap




Mirna Botros RealtorCopyright 2026