Mirna Botros
613-600-262638 Steggall Crescent - $734,000
38 Steggall Crescent - $734,000
38 Steggall Crescent
$734,000
8202 - Stittsville (Central)
Ottawa, OntarioK2S1S4
3 beds
2 baths
5 parking
1,100–1,500 sq ft
MLS#: X14176310Listed: about 2 hours agoUpdated:about 2 hours ago
Description
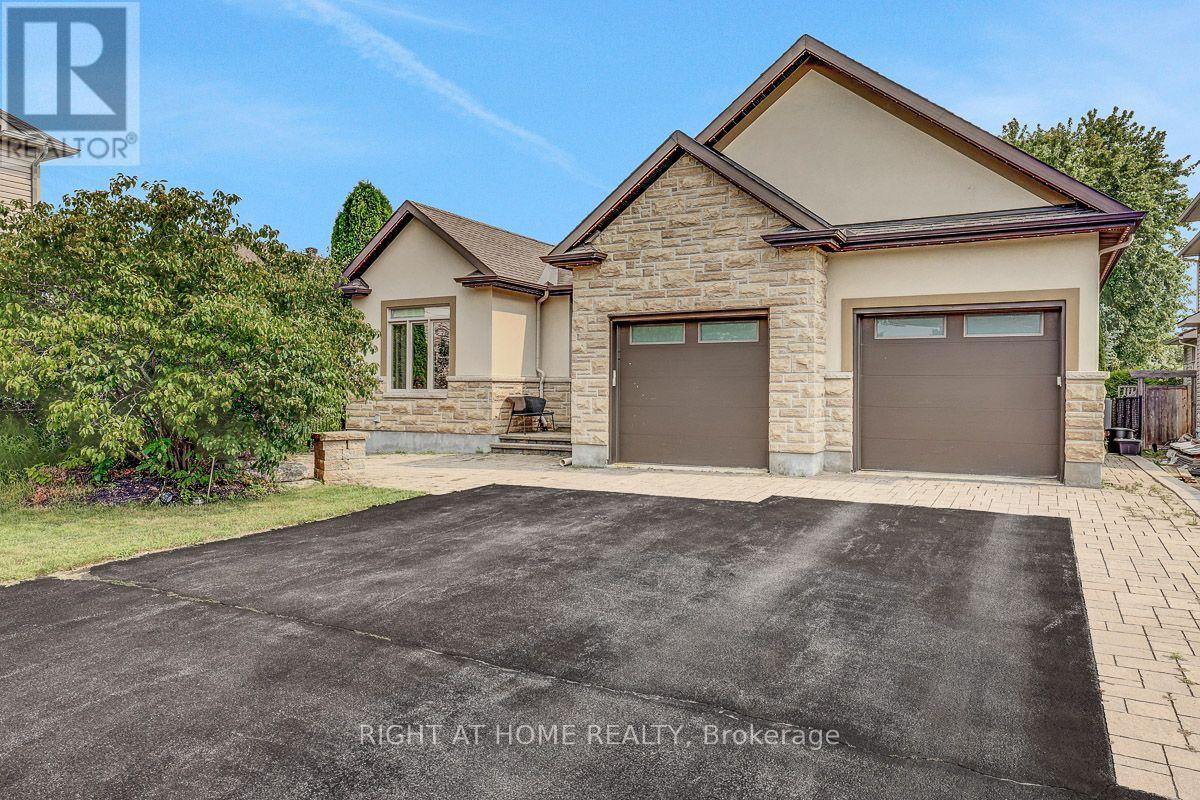
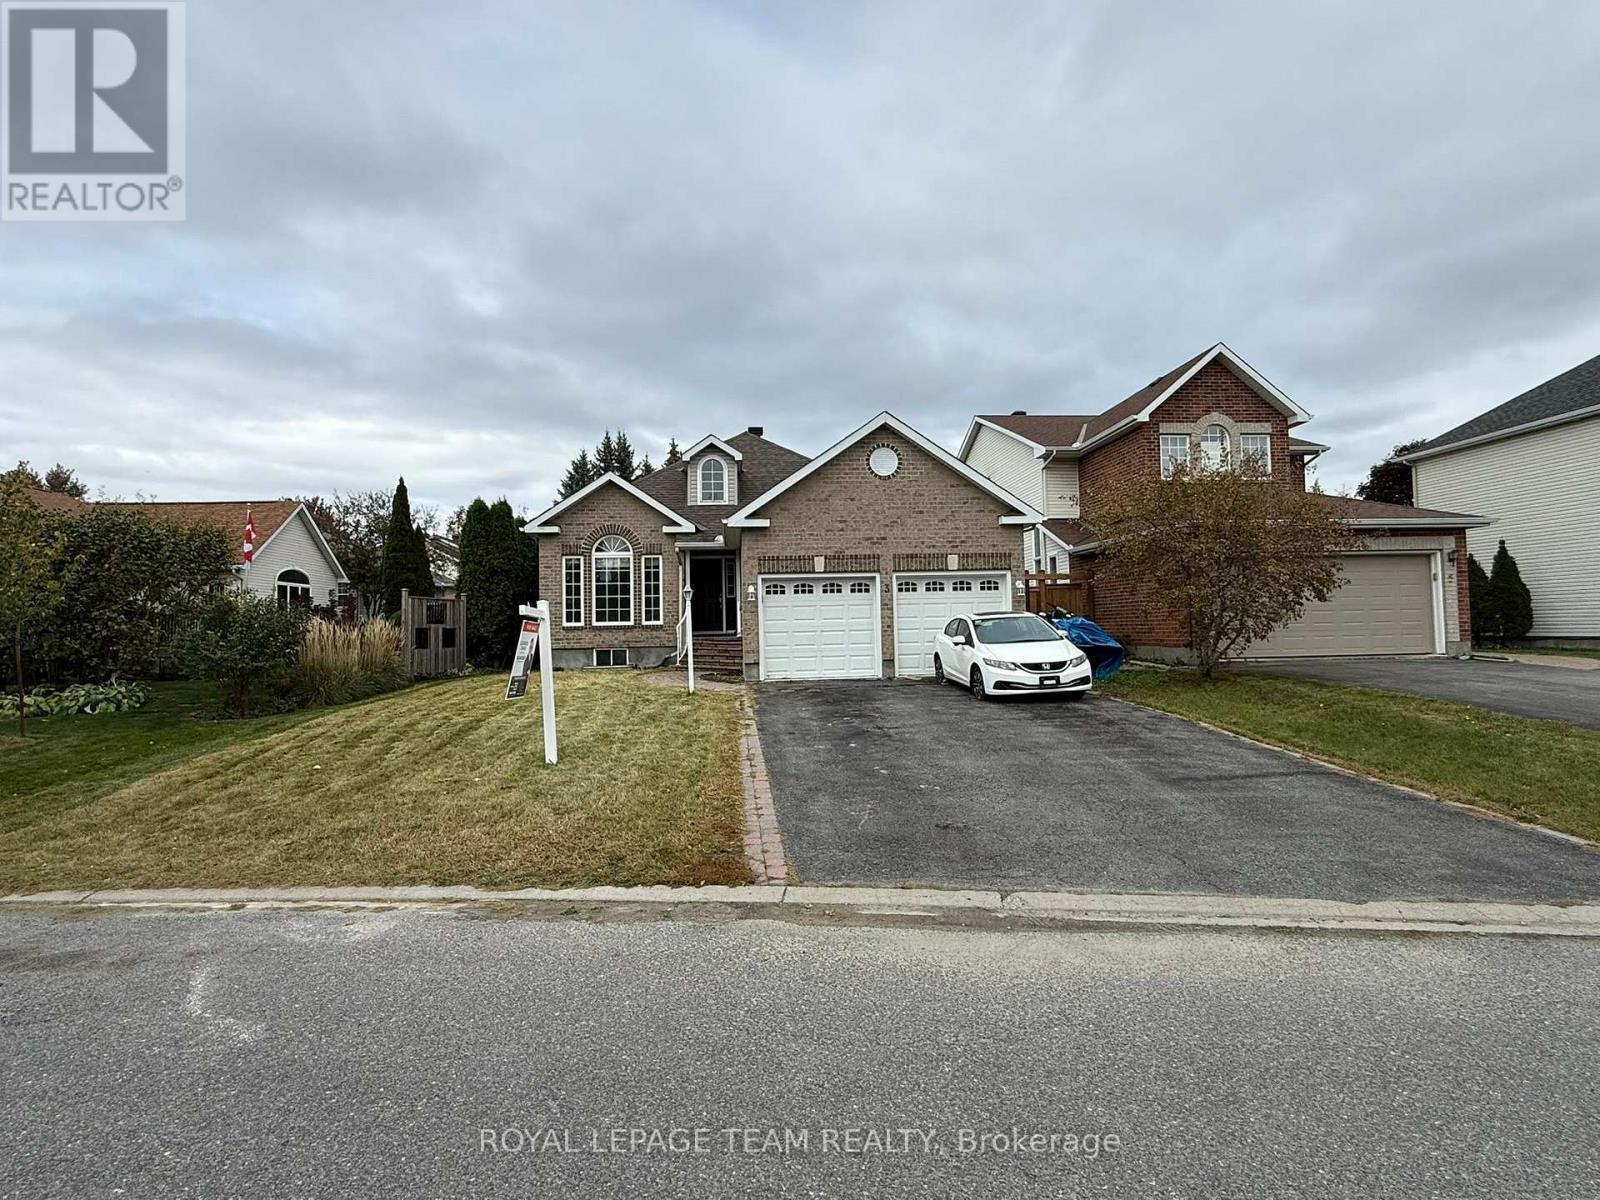
Amazing value and no rear NEIGHBOURS!!! An exceptional opportunity to own this beautifully updated detached bungalow on a quiet crescent in family-friendly Stittsville. Backing directly onto green space, this home offers outstanding privacy while being within walking distance to shopping, restaurants, grocery stores and amenities along Stittsville Main.The bright main level features 2 bedrooms, spacious principal rooms and an updated kitchen with an open connection to the dining area. Recent improvements include fresh paint, updated flooring on both levels, refreshed kitchen cabinetry and backsplash, a new front door and an updated primary bedroom closet door.The impressive lower level features 9-ft ceilings, full-sized windows, a full bathroom and a separate side entrance. Offering excellent flexibility for a home-based business, in-law accommodation, multi-generational living or potential income suite, this space is currently used as a hair salon. Virtual photos showcase alternative uses as a recreation room or bedroom. The partially incorporated garage creates an expanded, functional mudroom.Enjoy the fully fenced backyard backing onto green space, complete with a new deck and privacy wall, plus a gate providing direct access to nearby trails.Conveniently located close to parks, schools, transit, shopping, fitness facilities and walking trails, with easy access to Highway 417, Highway 7, Kanata and Bells Corners.**New price, exceptional privacy and incredible versatility - a wonderful opportunity in the heart of Stittsville!** (id:58075)Details
Details for 38 Steggall Crescent, Ottawa, Ontario- Property Type
- Single Family
- Building Type
- House
- Square Footage
- 1,100–1,500 sq ft
- Storeys
- 1
- Neighborhood
- 8202 - Stittsville (Central)
- Land Size
- 40 x 104.9 FT
- Year Built
- -
- Annual Property Taxes
- $4,529
- Parking Type
- Attached Garage, Garage
Inside
- Appliances
- Washer, Refrigerator, Dishwasher, Stove, Dryer, Freezer, Hood Fan, Water Heater
- Rooms
- 14
- Bedrooms
- 3
- Bathrooms
- 2
- Fireplace
- -
- Fireplace Total
- 1
- Basement
- Finished, Full, Separate entrance, N/A, N/A
Building
- Architecture Style
- Bungalow
- Direction
- Cross Streets: Steggall and West Ridge Drive. ** Directions: From HWY 417, take Stittsville/Carp exit onto Carp Rd. Right onto Hazeldean Rd, left onto West Ridge, and right onto Steggall Crescent.
- Type of Dwelling
- house
- Roof
- -
- Exterior
- Brick, Vinyl siding
- Foundation
- Concrete
- Flooring
- -
Land
- Sewer
- Sanitary sewer
- Lot Size
- 40 x 104.9 FT
- Zoning
- -
- Zoning Description
- -
Parking
- Features
- Attached Garage, Garage
- Total Parking
- 5
Utilities
- Cooling
- Central air conditioning
- Heating
- Forced air, Natural gas
- Water
- Municipal water
Feature Highlights
- Community
- School Bus
- Lot Features
- Carpet Free
- Security
- -
- Pool
- -
- Waterfront
- -
Rooms
Rooms for 38 Steggall Crescent, Ottawa, OntarioMap

Mirna Botros RealtorCopyright 2026