Mirna Botros
613-600-2626380 Aphelion Crescent - $2,450
380 Aphelion Crescent - $2,450
380 Aphelion Crescent
$2,450
7711 - Barrhaven - Half Moon Bay
Ottawa, OntarioK2J6N5
2 beds
2 baths
2 parking
MLS#: X13557828Listed: about 4 hours agoUpdated:about 4 hours ago
Description
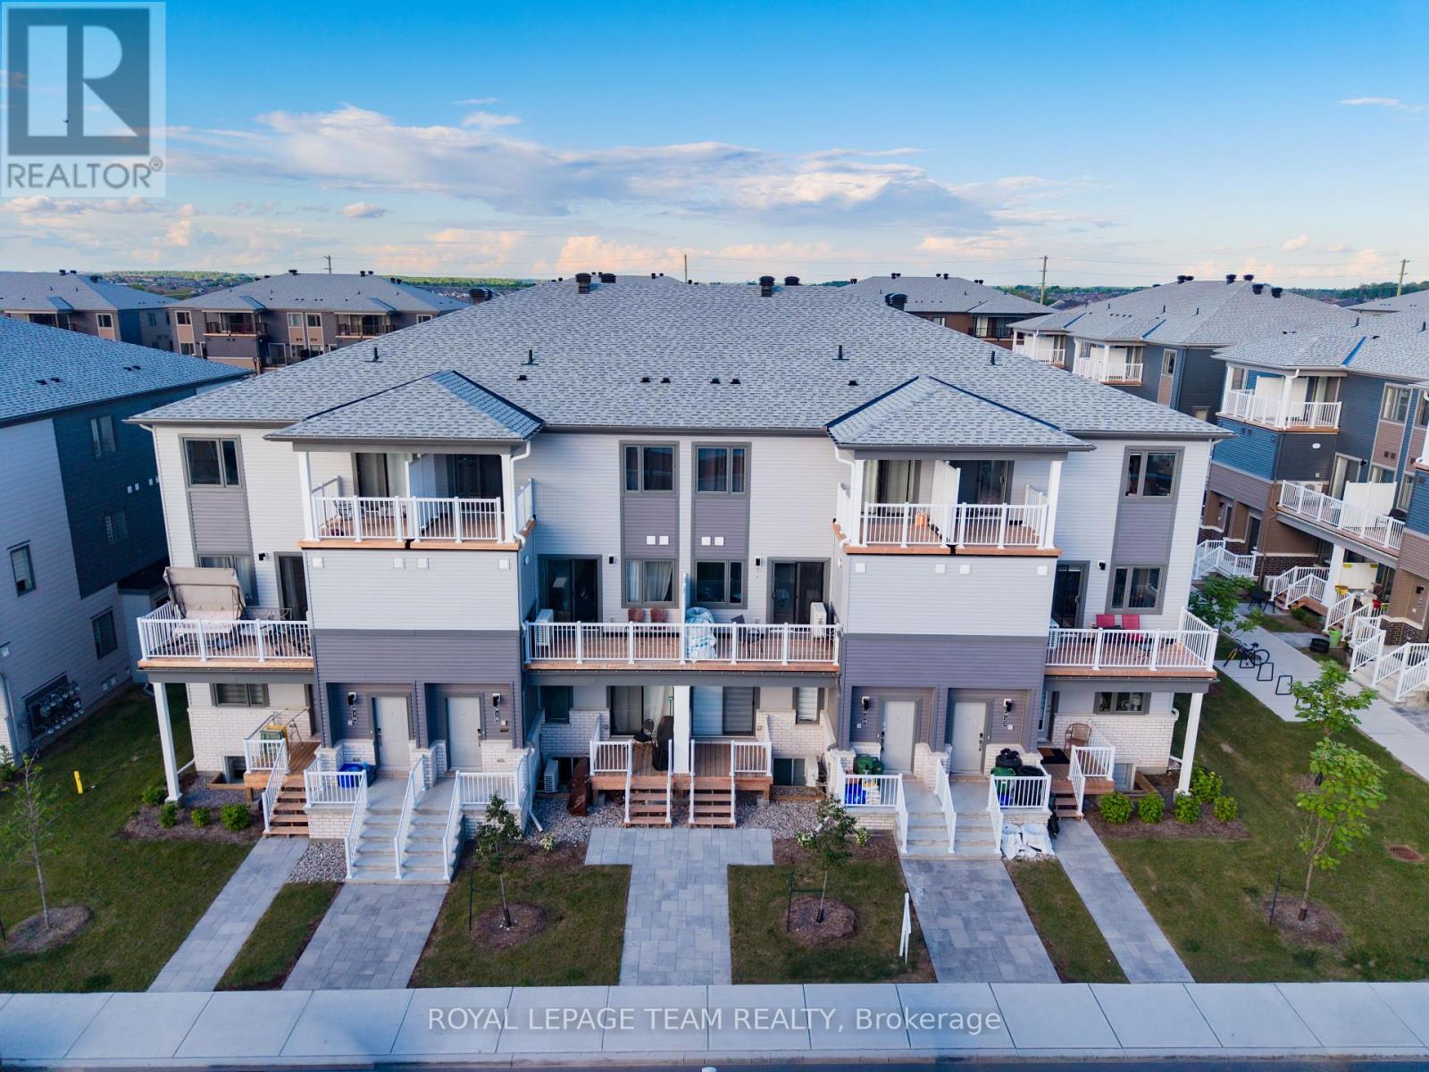
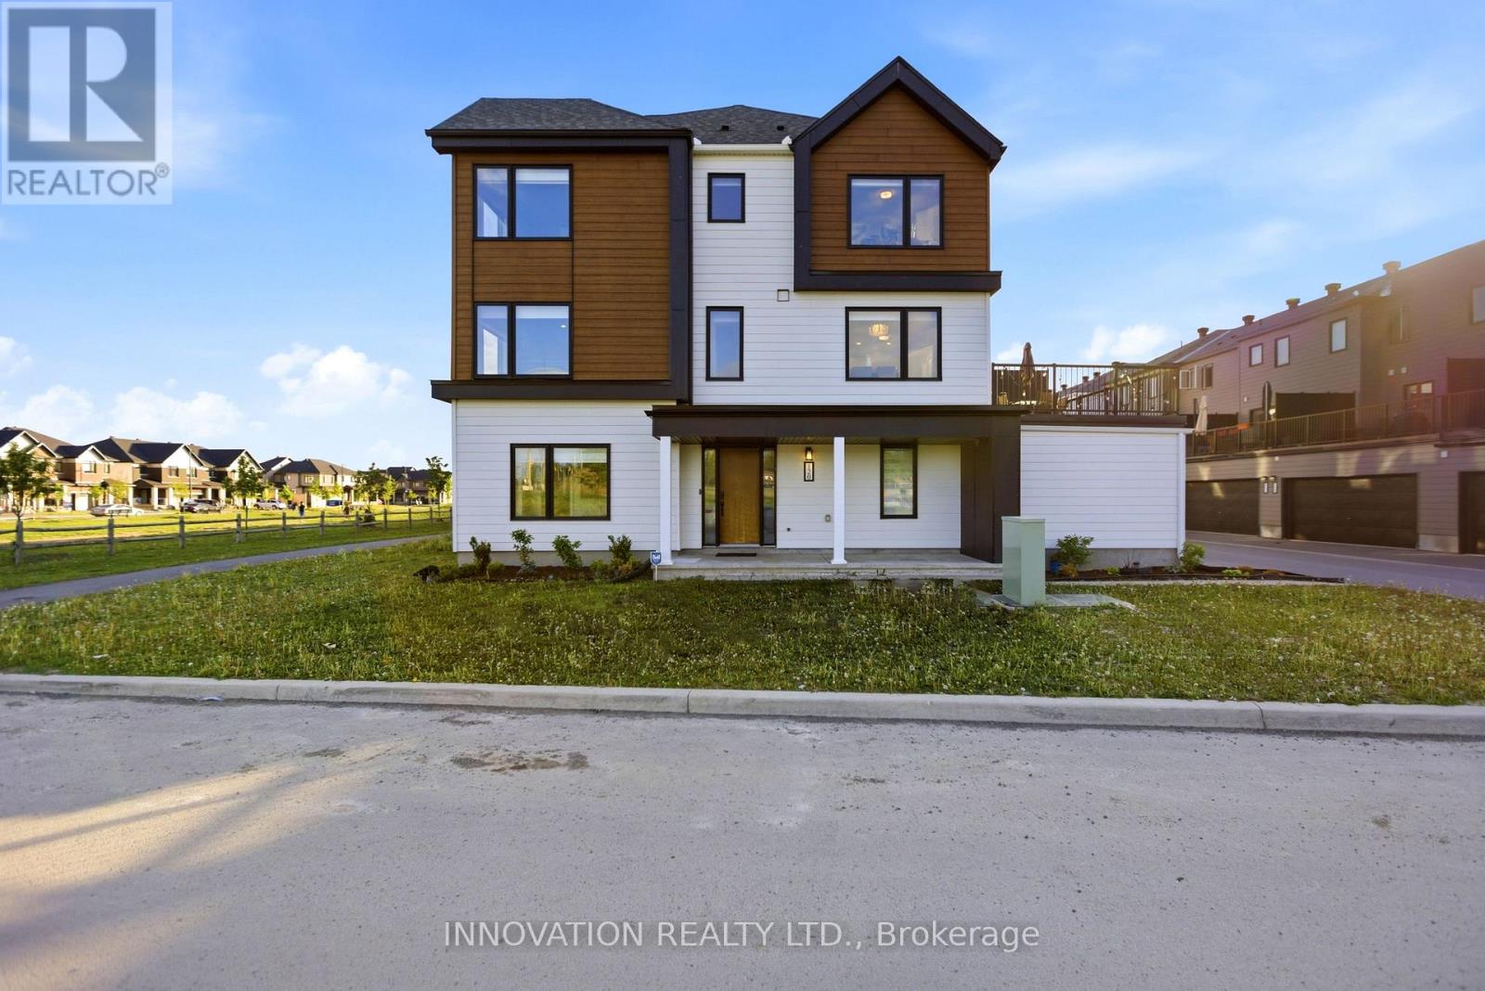
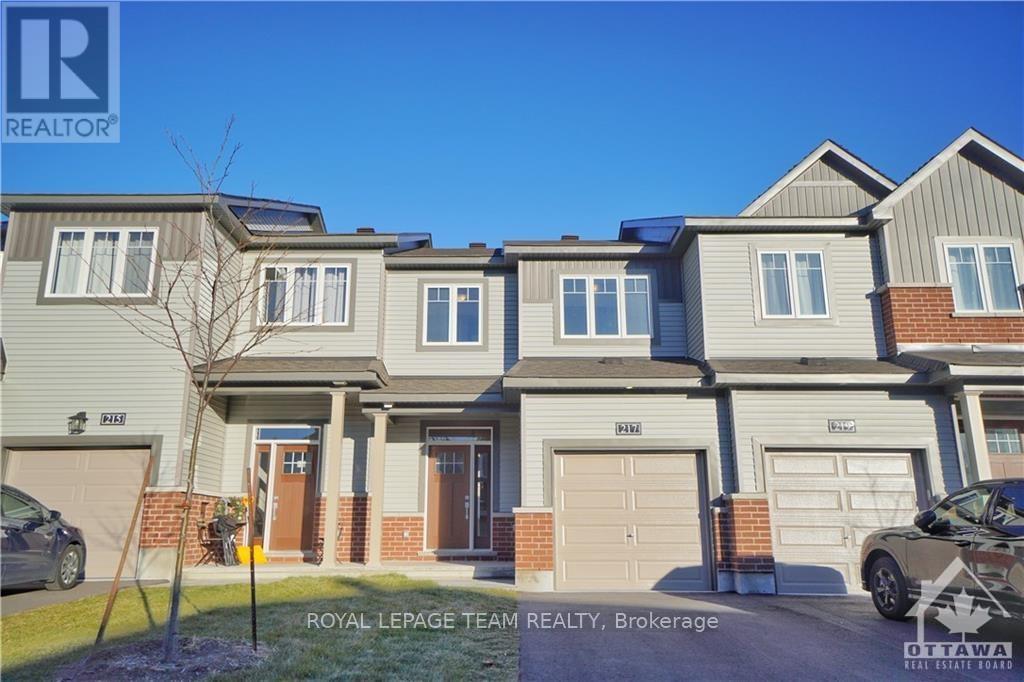
Gorgeous townhome in a PRIME location! This stunner offers high ceilings, a stylish kitchen with gas stove and breakfast bar, bright living/dining room, a LARGE DECK, Primary bedroom with WIC, 2nd floor office nook, spacious main floor laundry and a lower lvl offering extra storage. This modern beauty sparkles and shines like new! Close to Nature Trails, Recreation Centre, Transit and a sea of Amenities., Garage door opener with remote, easily install a car charger as the electric has already been done. Also features smart blinds , smart lighting , smart doorbell, smart lock and smart thermostat. lots of street parking for visitors. (id:58075)Details
Details for 380 Aphelion Crescent, Ottawa, Ontario- Property Type
- Single Family
- Building Type
- Row Townhouse
- Storeys
- 3
- Neighborhood
- 7711 - Barrhaven - Half Moon Bay
- Land Size
- 21 x 44.3 FT
- Year Built
- -
- Annual Property Taxes
- -
- Parking Type
- Garage
Inside
- Appliances
- Garage door opener remote(s), Water Heater
- Rooms
- -
- Bedrooms
- 2
- Bathrooms
- 2
- Fireplace
- -
- Fireplace Total
- -
- Basement
- Unfinished, N/A
Building
- Architecture Style
- -
- Direction
- Cambrian to Apolune to Watercolours to Aphelion
- Type of Dwelling
- row_townhouse
- Roof
- -
- Exterior
- Brick, Vinyl siding
- Foundation
- Concrete
- Flooring
- -
Land
- Sewer
- Sanitary sewer
- Lot Size
- 21 x 44.3 FT
- Zoning
- -
- Zoning Description
- -
Parking
- Features
- Garage
- Total Parking
- 2
Utilities
- Cooling
- Central air conditioning, Ventilation system
- Heating
- Forced air, Natural gas
- Water
- Municipal water
Feature Highlights
- Community
- -
- Lot Features
- -
- Security
- -
- Pool
- -
- Waterfront
- -
Rooms
Rooms for 380 Aphelion Crescent, Ottawa, OntarioMap




Mirna Botros RealtorCopyright 2026