Mirna Botros
613-600-2626380 Serenade Crescent - $1,020,000
380 Serenade Crescent - $1,020,000
380 Serenade Crescent
$1,020,000
2602 - Riverside South/Gloucester Glen
Ottawa, OntarioK1X0B9
3 beds
3 baths
4 parking
MLS#: X14155594Listed: about 2 hours agoUpdated:about 2 hours ago
Description
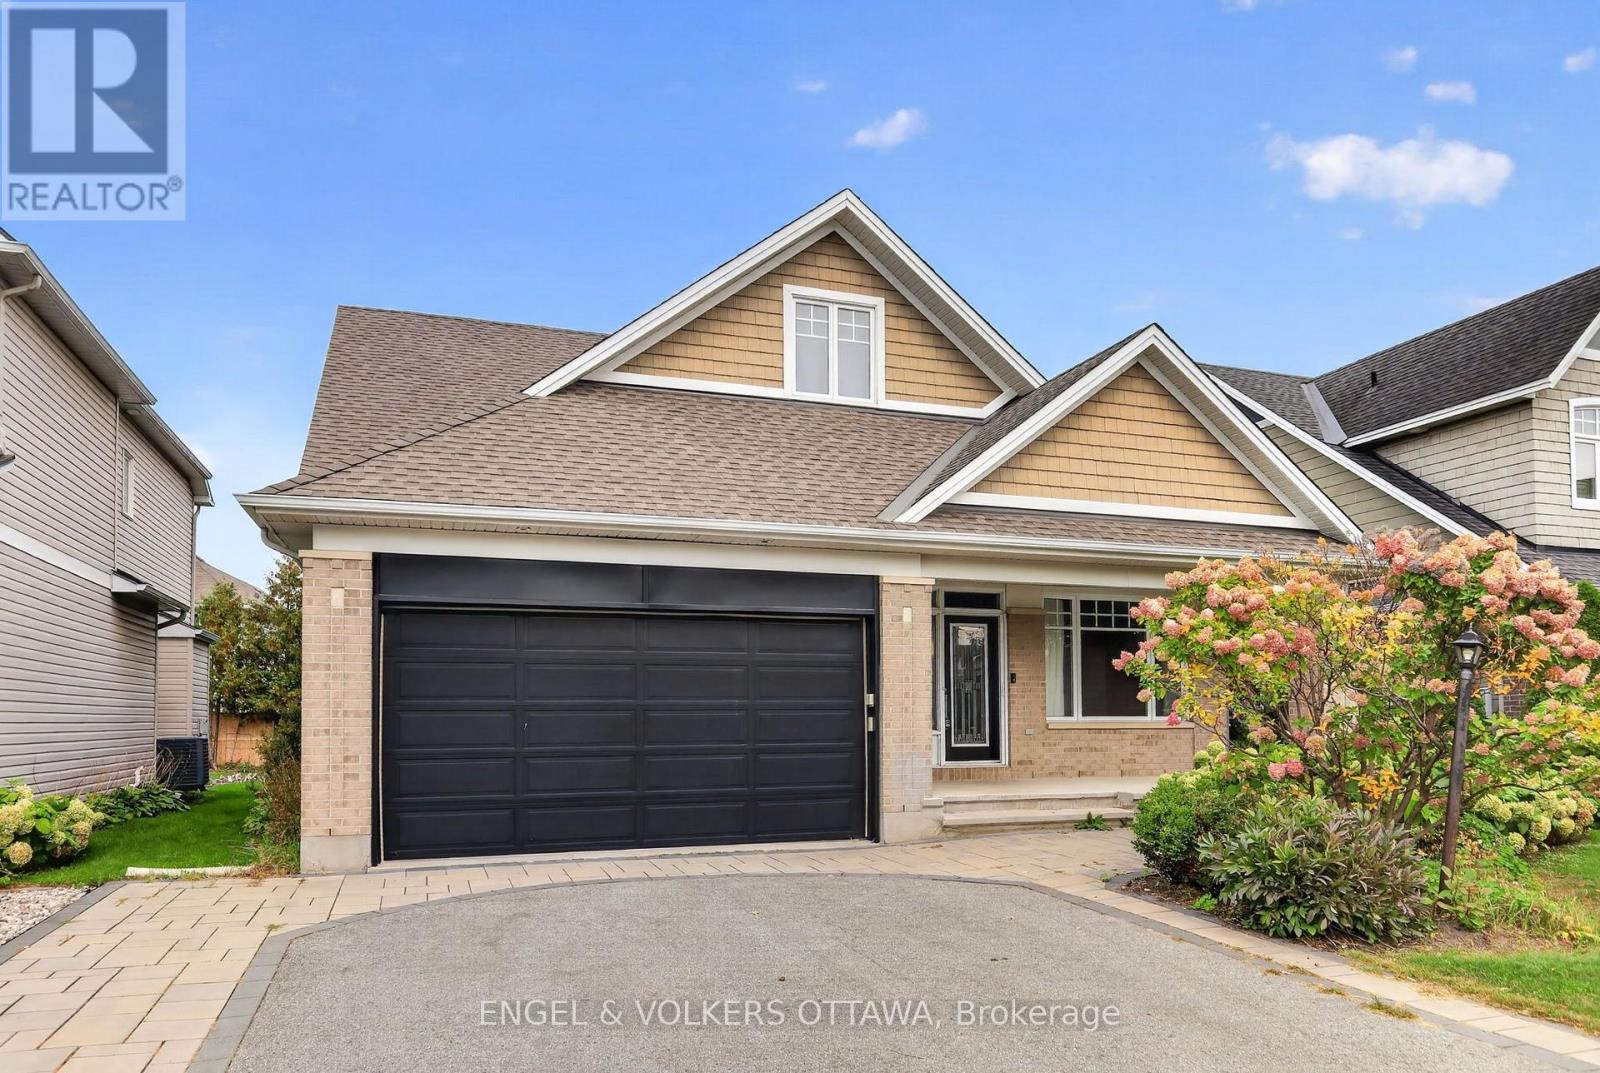
Welcome home to this DREAMY 44 FOOT DETACHED in Riverside South, where every upgrade whispers that someone truly cared. Interlocked front steps and a graceful stone garden bed with stepping stones and river stone wrap the front and side for an EFFORTLESS welcome. Inside, 9 FOOT CEILINGS lift the SOARING open concept main floor, with dual patio doors inviting GOLDEN light from every direction and sunrise spilling over your breakfast table. The chef's kitchen is a SHOWSTOPPER, with a HUGE island that easily seats 4, cabinets climbing ALL THE WAY TO THE CEILING, modern appliances made for hosting, and a pantry that doubles as a BUTLER PANTRY. A COZY fireplace and built-in speakers set the mood for laughter-filled nights. Glide upstairs beneath glowing LED chandeliers to a RADIANT loft overlooking the main entrance, your perfect reading retreat or home office. Bedrooms are dressed in double layered custom draperies for restful sleep, and the LUMINOUS ensuite with a glass shower enclosure turns every day into a little escape. Outside, a MASSIVE composite deck with modern black railing and dual entry opens to a LUSH backyard of interlocking river stone and artificial grass, a PREMIUM upgrade with ZERO maintenance where kids and pets play freely, all fenced in low-maintenance PVC. Set on a TRANQUIL street among large detached homes, you are only 80 METERS from the park and 5 minutes from the new Riverside South Town Centre and LRT. Love a new build without years of construction dust? This MOVE-IN READY, fully upgraded gem is waiting. Come fall in love and start unpacking your next chapter. (id:58075)Details
Details for 380 Serenade Crescent, Ottawa, Ontario- Property Type
- Single Family
- Building Type
- House
- Storeys
- 2
- Neighborhood
- 2602 - Riverside South/Gloucester Glen
- Land Size
- 44 x 108.3 FT
- Year Built
- -
- Annual Property Taxes
- $7,035
- Parking Type
- Attached Garage, Garage, Inside Entry
Inside
- Appliances
- Washer, Refrigerator, Water meter, Dishwasher, Stove, Dryer, Microwave, Hood Fan, Garage door opener remote(s), Water Heater
- Rooms
- 8
- Bedrooms
- 3
- Bathrooms
- 3
- Fireplace
- -
- Fireplace Total
- 1
- Basement
- Unfinished, Full
Building
- Architecture Style
- -
- Direction
- Cross Streets: Serenade Cres and Dreamcatcher Pl. ** Directions: Earl Armstrong Rd turn onto Spratt Rd, turn onto Cambie Rd, turn onto Serenade Rd, property on your left side.
- Type of Dwelling
- house
- Roof
- -
- Exterior
- Brick, Vinyl siding
- Foundation
- Concrete
- Flooring
- -
Land
- Sewer
- Sanitary sewer
- Lot Size
- 44 x 108.3 FT
- Zoning
- -
- Zoning Description
- R4Z
Parking
- Features
- Attached Garage, Garage, Inside Entry
- Total Parking
- 4
Utilities
- Cooling
- Central air conditioning
- Heating
- Forced air, Natural gas
- Water
- Municipal water
Feature Highlights
- Community
- -
- Lot Features
- Paved yard
- Security
- -
- Pool
- -
- Waterfront
- -
Rooms
Rooms for 380 Serenade Crescent, Ottawa, OntarioMap

Mirna Botros RealtorCopyright 2026