Mirna Botros
613-600-26263827 Crowsnest Avenue - $2,900
3827 Crowsnest Avenue - $2,900
3827 Crowsnest Avenue
$2,900
4801 - Quinterra
Ottawa, OntarioK1V1K4
3 beds
3 baths
3 parking
MLS#: X13608750Listed: about 2 months agoUpdated:7 days ago
Description
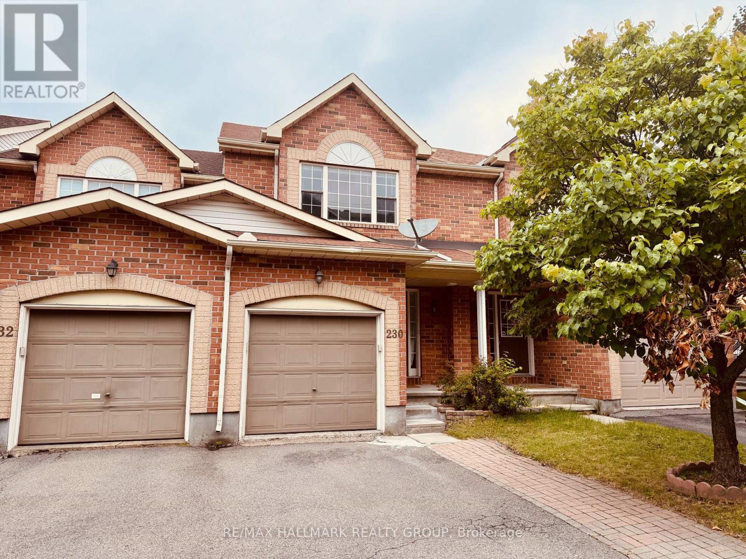
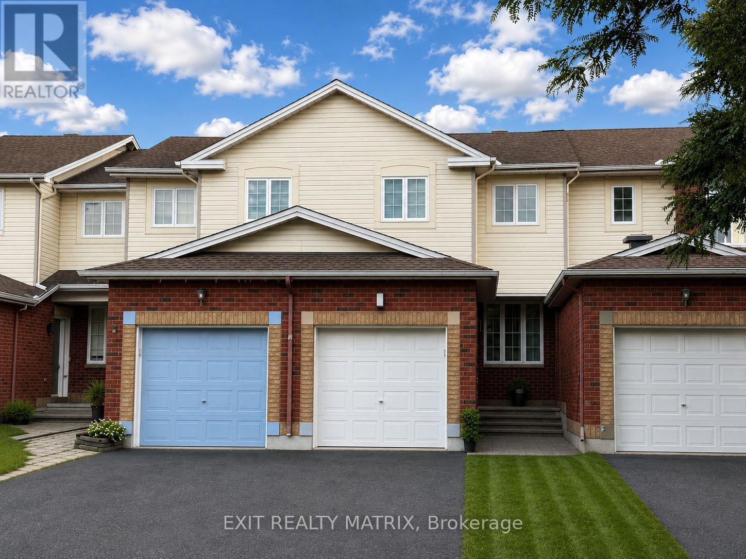
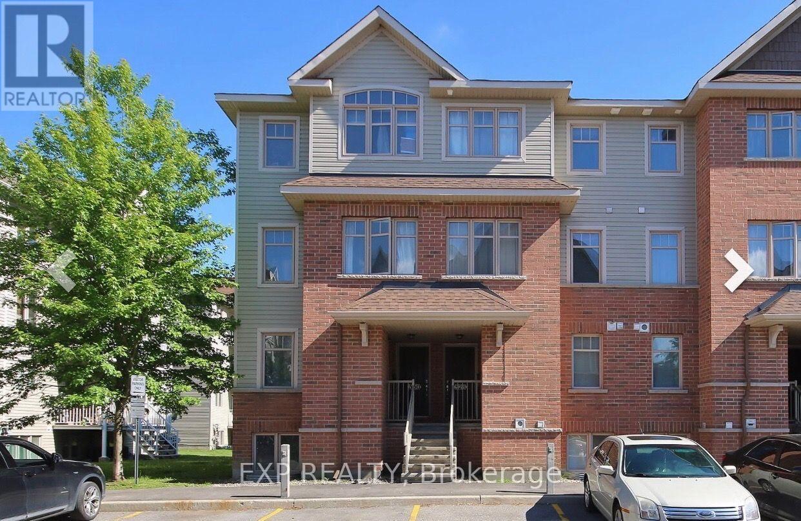
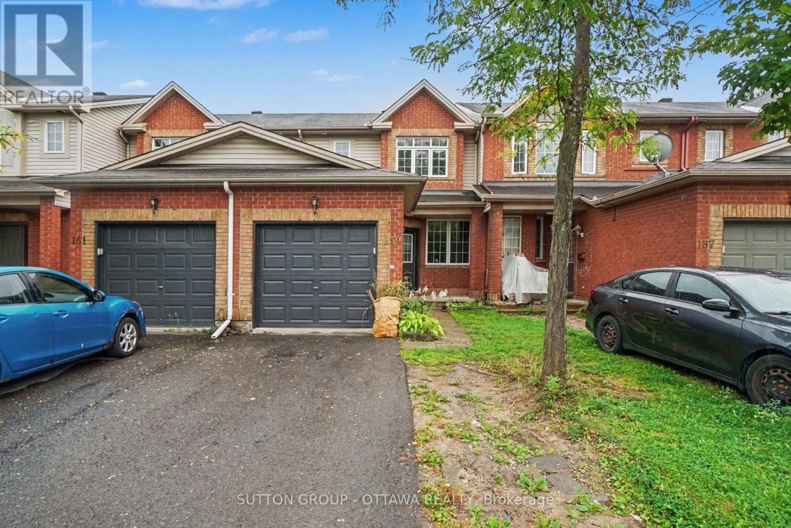
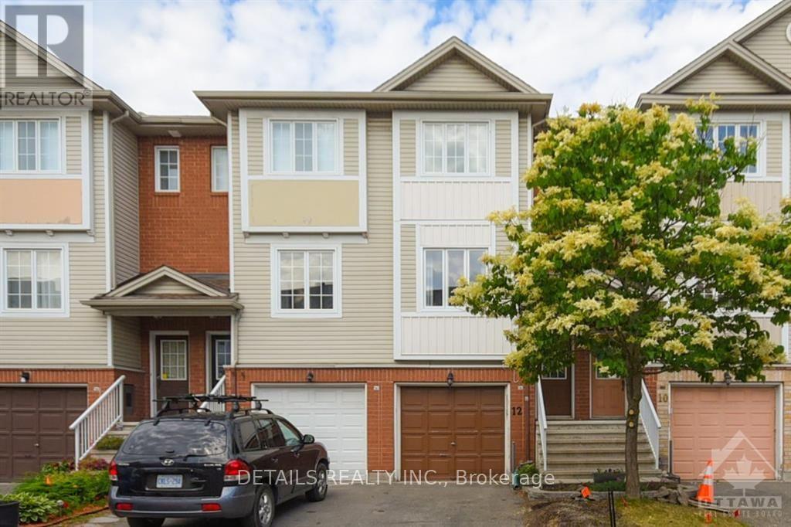
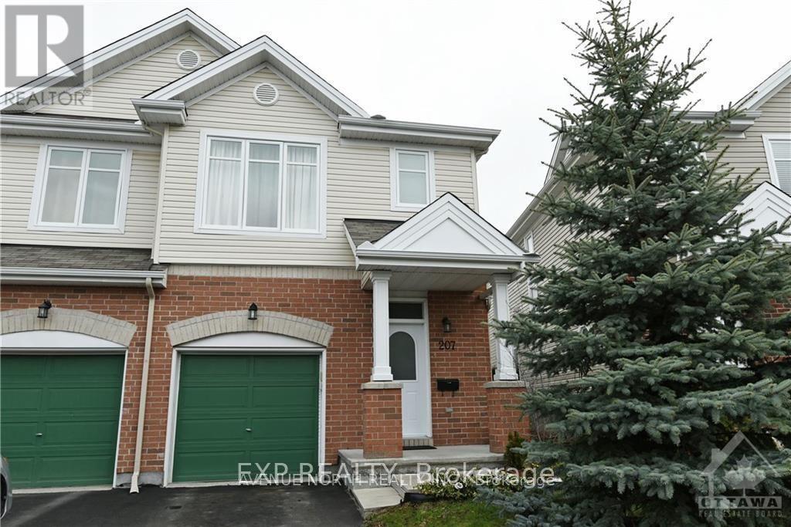
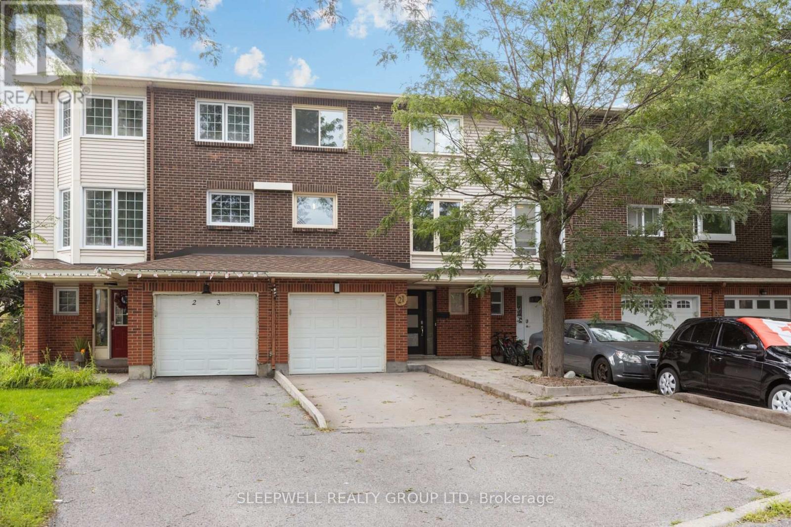


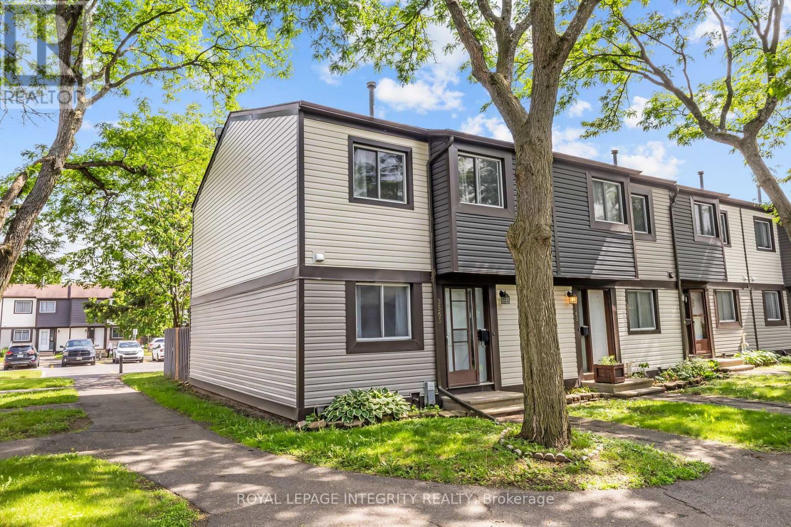
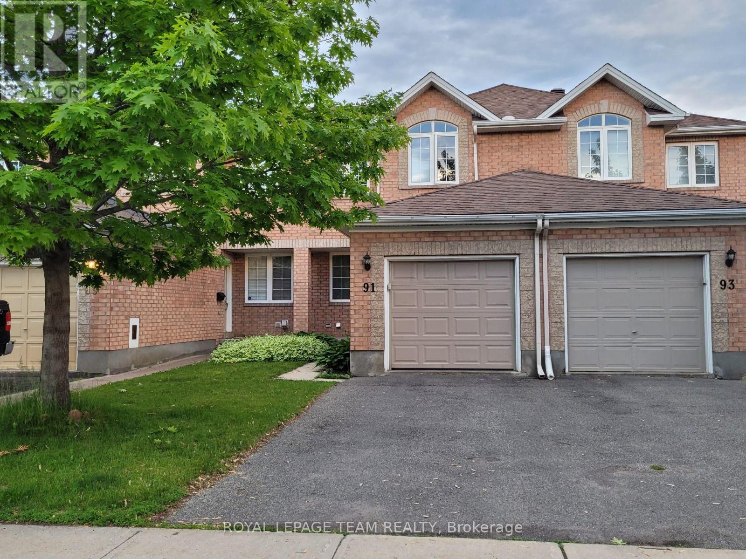
Available now. Open concept main floor. 3 Bedrooms, 3 Bathrooms. Attached Garage for 1 car and two cars in the Laneway. Finished rec room in the basement with a fire place. Basement stairs open to outside with a big window. Utilities to be paid by the Tenant. Flooring is mixed with hardwood flooring on the main floor and carpets on the second. Applicants must meet the Landlord's criteria before booking a showing. No Pets, no smoking. (id:58075)Details
Details for 3827 Crowsnest Avenue, Ottawa, Ontario- Property Type
- Single Family
- Building Type
- Row Townhouse
- Storeys
- 2
- Neighborhood
- 4801 - Quinterra
- Land Size
- 20.6 x 103.5 FT
- Year Built
- -
- Annual Property Taxes
- -
- Parking Type
- Attached Garage, Garage
Inside
- Appliances
- All, Water Heater
- Rooms
- 11
- Bedrooms
- 3
- Bathrooms
- 3
- Fireplace
- -
- Fireplace Total
- -
- Basement
- Partially finished, None, N/A
Building
- Architecture Style
- -
- Direction
- Cross Streets: Malhotra. ** Directions: Riverside to Malhotra to Crowsnest.
- Type of Dwelling
- row_townhouse
- Roof
- -
- Exterior
- Vinyl siding, Brick Facing
- Foundation
- Concrete
- Flooring
- -
Land
- Sewer
- Sanitary sewer
- Lot Size
- 20.6 x 103.5 FT
- Zoning
- -
- Zoning Description
- -
Parking
- Features
- Attached Garage, Garage
- Total Parking
- 3
Utilities
- Cooling
- Central air conditioning
- Heating
- Forced air, Natural gas
- Water
- Municipal water
Feature Highlights
- Community
- -
- Lot Features
- -
- Security
- -
- Pool
- -
- Waterfront
- -
Rooms
Rooms for 3827 Crowsnest Avenue, Ottawa, OntarioMap

Mirna Botros RealtorCopyright 2026