Mirna Botros
613-600-26263921 D Old Richmond Road - $399,900
3921 D Old Richmond Road - $399,900
3921 D Old Richmond Road
$399,900
7805 - Arbeatha Park
Ottawa, OntarioK2H8T9
3 beds
2 baths
1 parking
MLS#: X14080192Listed: about 2 hours agoUpdated:about 2 hours ago
Description
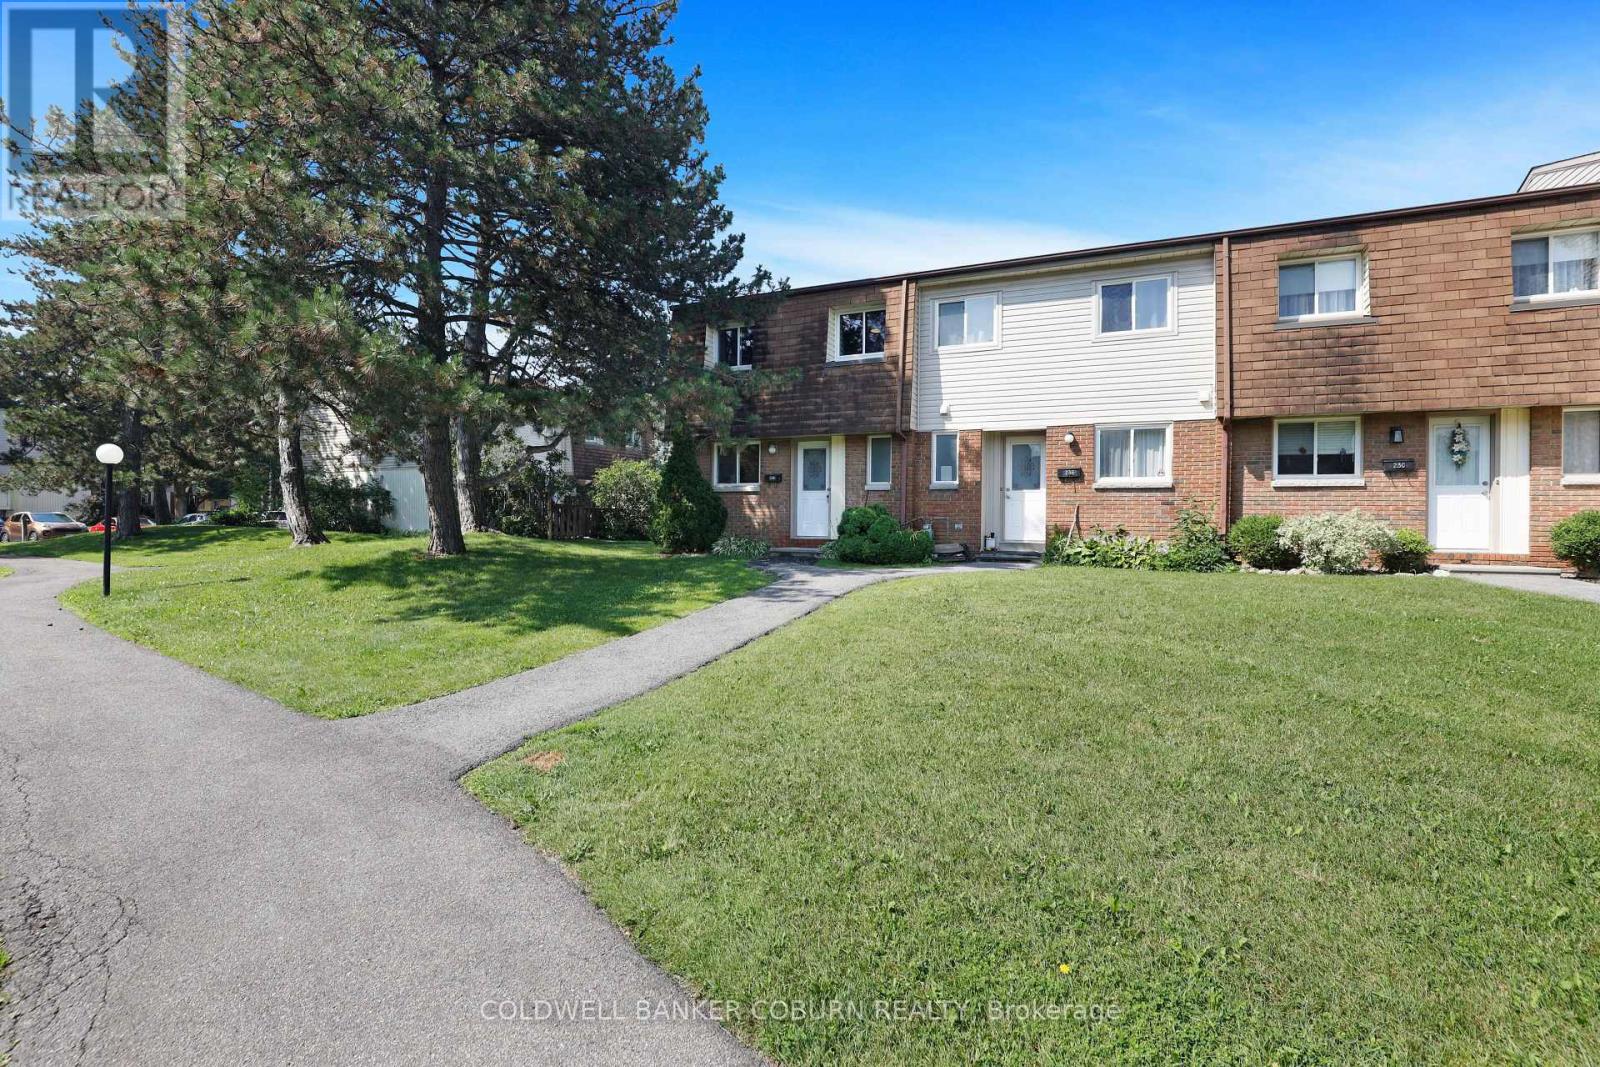
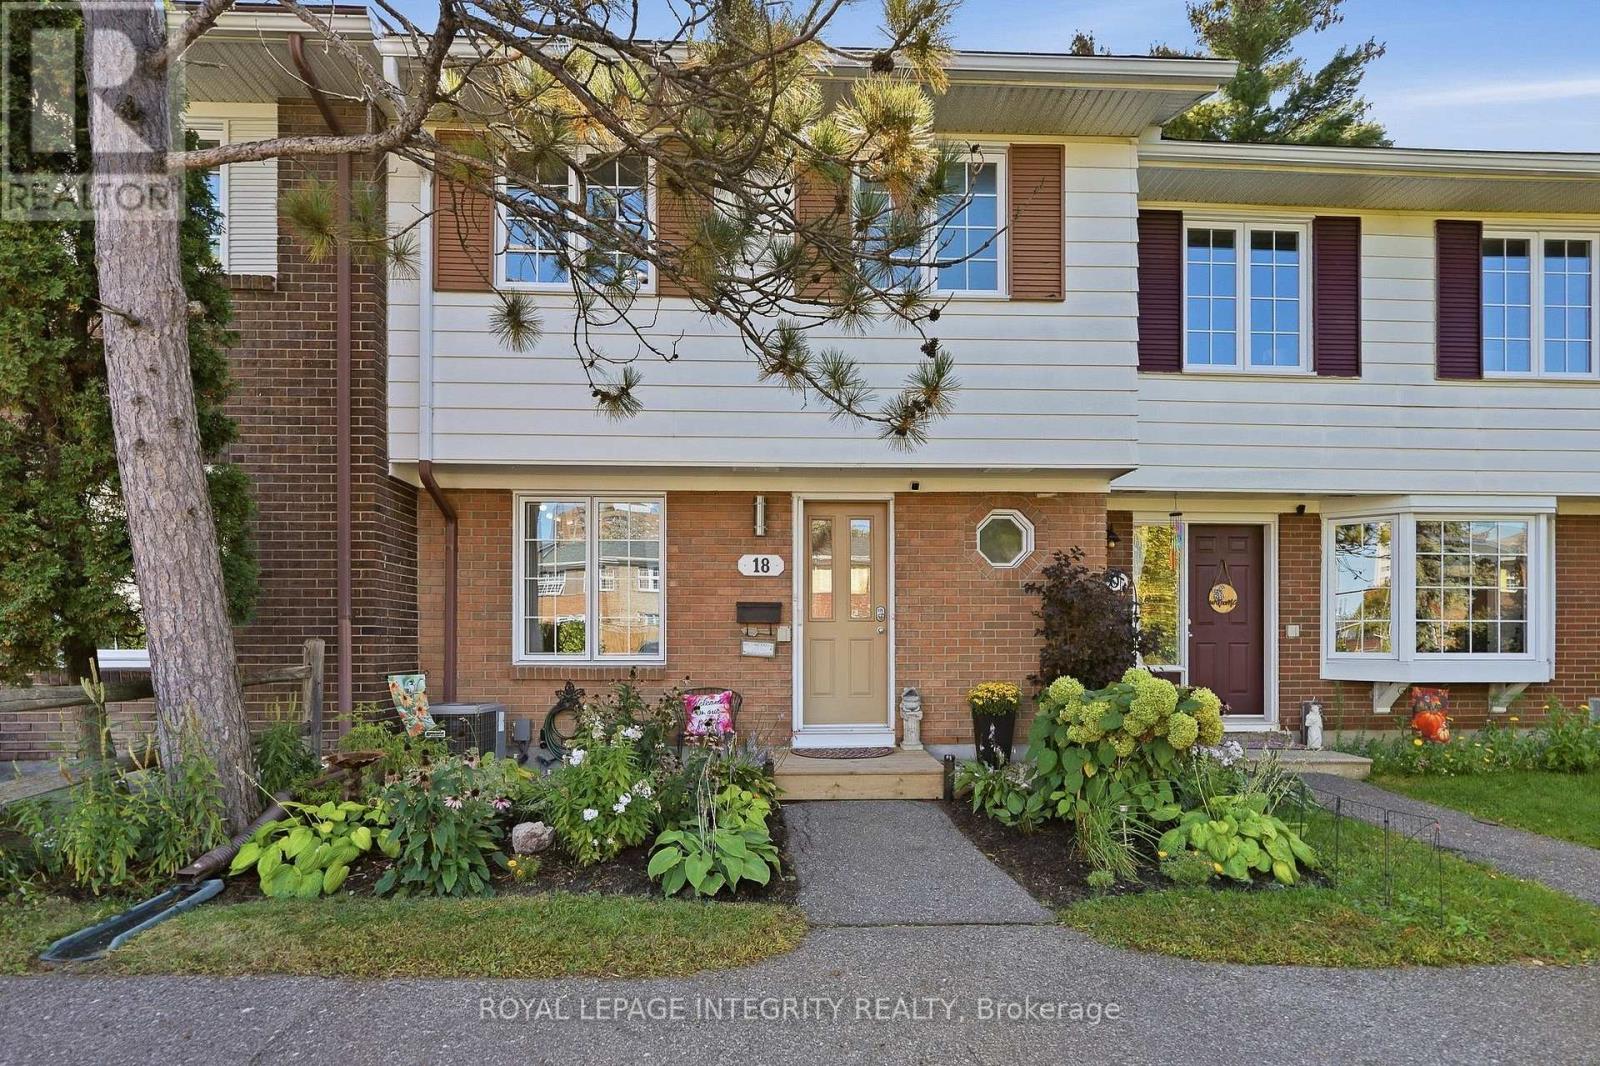
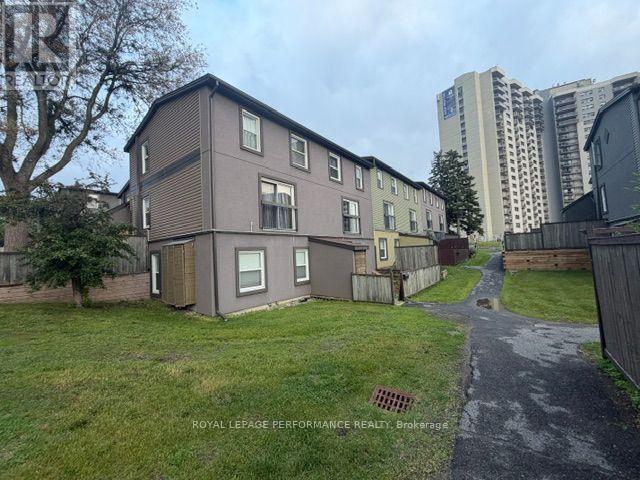
Look no further! This is it! Three bedroom condo it the heart of Bells Corners with access to shopping, parks and the future LRT! Recently painted with new stairway carpeting, this home presents the fresh opportunity that you've been looking for. Luxury vinyl on all three levels. Neutral white eat-in kitchen with lots of counter space for food prep. Large open concept living/dining with endless options for furniture placement. Three well sized bedrooms upstairs with a four piece bathroom. Downstairs to a finished rec room, 2 piece bathroom and laundry room. Fenced yard affords outdoor enjoyment and privacy for family BBQs or just your morning coffee! Minutes to the Queensway, schools, shops, recreation and more, this location is where you need to be! (id:58075)Details
Details for 3921 D Old Richmond Road, Ottawa, Ontario- Property Type
- Single Family
- Building Type
- Row Townhouse
- Storeys
- 2
- Neighborhood
- 7805 - Arbeatha Park
- Land Size
- -
- Year Built
- -
- Annual Property Taxes
- $2,430
- Parking Type
- No Garage
Inside
- Appliances
- Washer, Refrigerator, Dishwasher, Stove, Dryer
- Rooms
- 7
- Bedrooms
- 3
- Bathrooms
- 2
- Fireplace
- -
- Fireplace Total
- -
- Basement
- Finished, N/A
Building
- Architecture Style
- -
- Direction
- Cross Streets: Moodie and Old Richmond Rd. ** Directions: Moodie South to Richmond Rd, 1st left into Lynwood Manor.
- Type of Dwelling
- row_townhouse
- Roof
- -
- Exterior
- Brick, Stucco
- Foundation
- -
- Flooring
- -
Land
- Sewer
- -
- Lot Size
- -
- Zoning
- -
- Zoning Description
- -
Parking
- Features
- No Garage
- Total Parking
- 1
Utilities
- Cooling
- Central air conditioning
- Heating
- Forced air, Natural gas
- Water
- -
Feature Highlights
- Community
- Pets Allowed With Restrictions
- Lot Features
- In suite Laundry
- Security
- -
- Pool
- -
- Waterfront
- -
Rooms
Rooms for 3921 D Old Richmond Road, Ottawa, OntarioMap

Mirna Botros RealtorCopyright 2026