Mirna Botros
613-600-2626397 Codds Road Unit 508 - $564,900
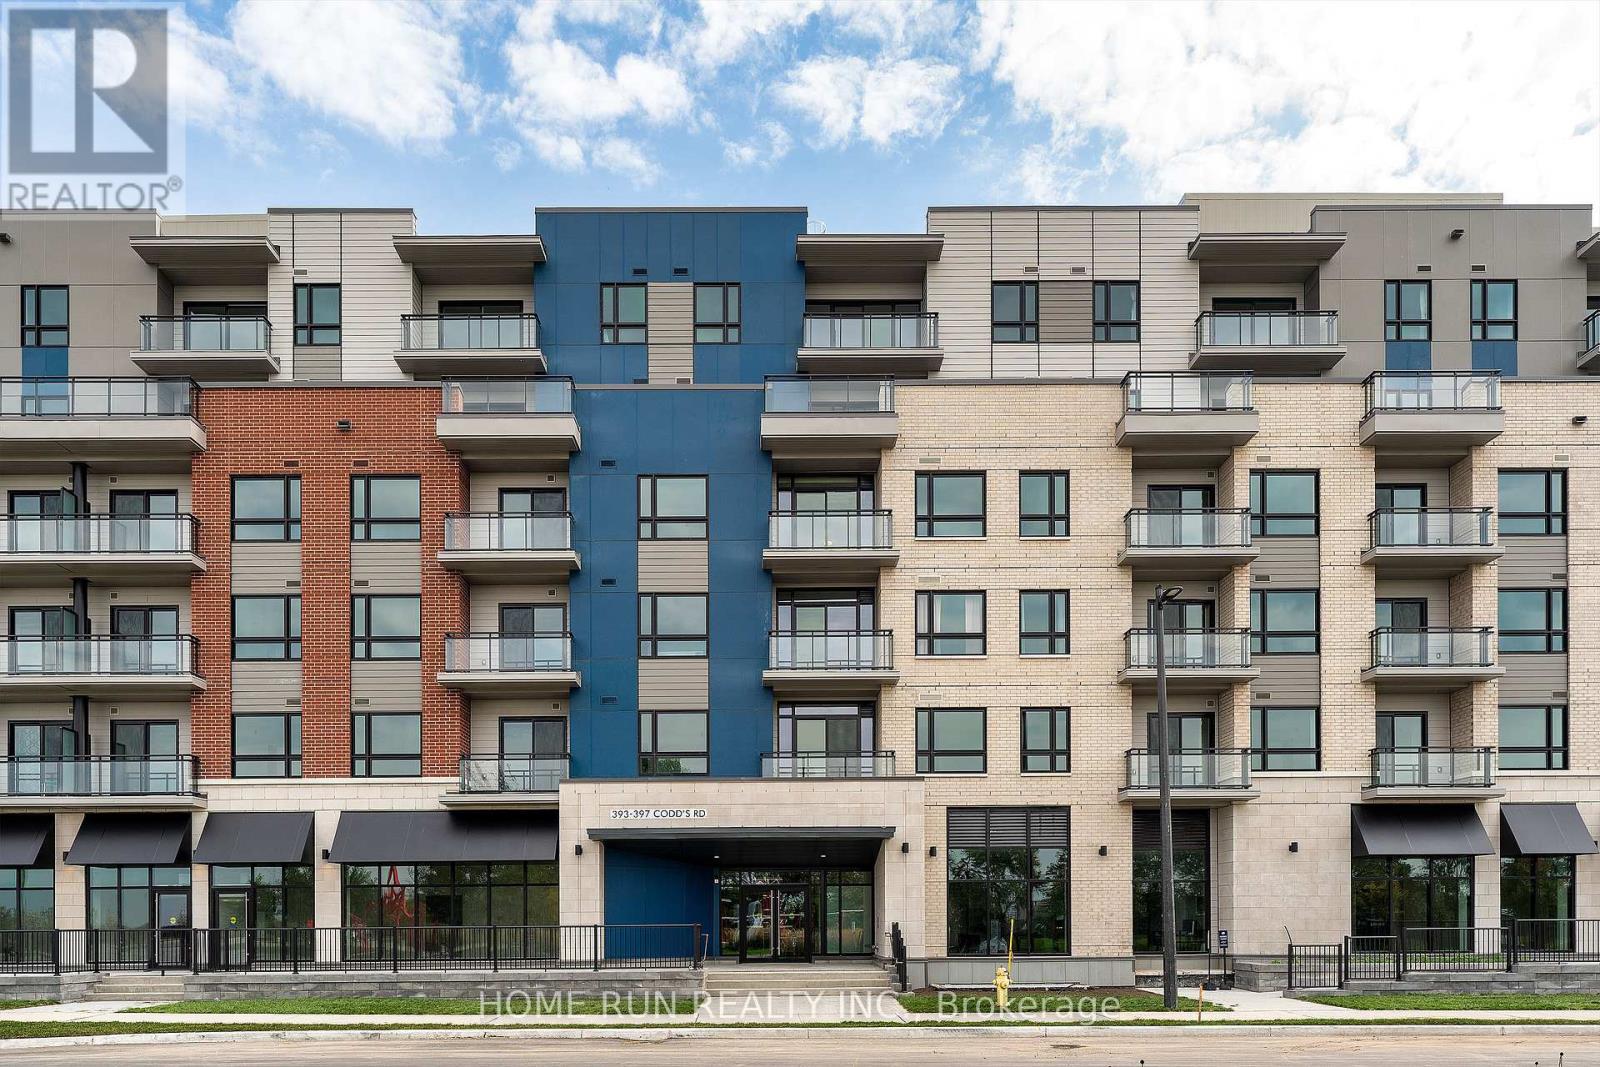
397 Codds Road Unit 508 - $564,900
397 Codds Road Unit 508
$564,900
3104 - CFB Rockcliffe and Area
Ottawa, OntarioK1K5C7
2 beds
2 baths
1 parking
MLS#: X13732496Listed: about 2 months agoUpdated:6 days ago
Description
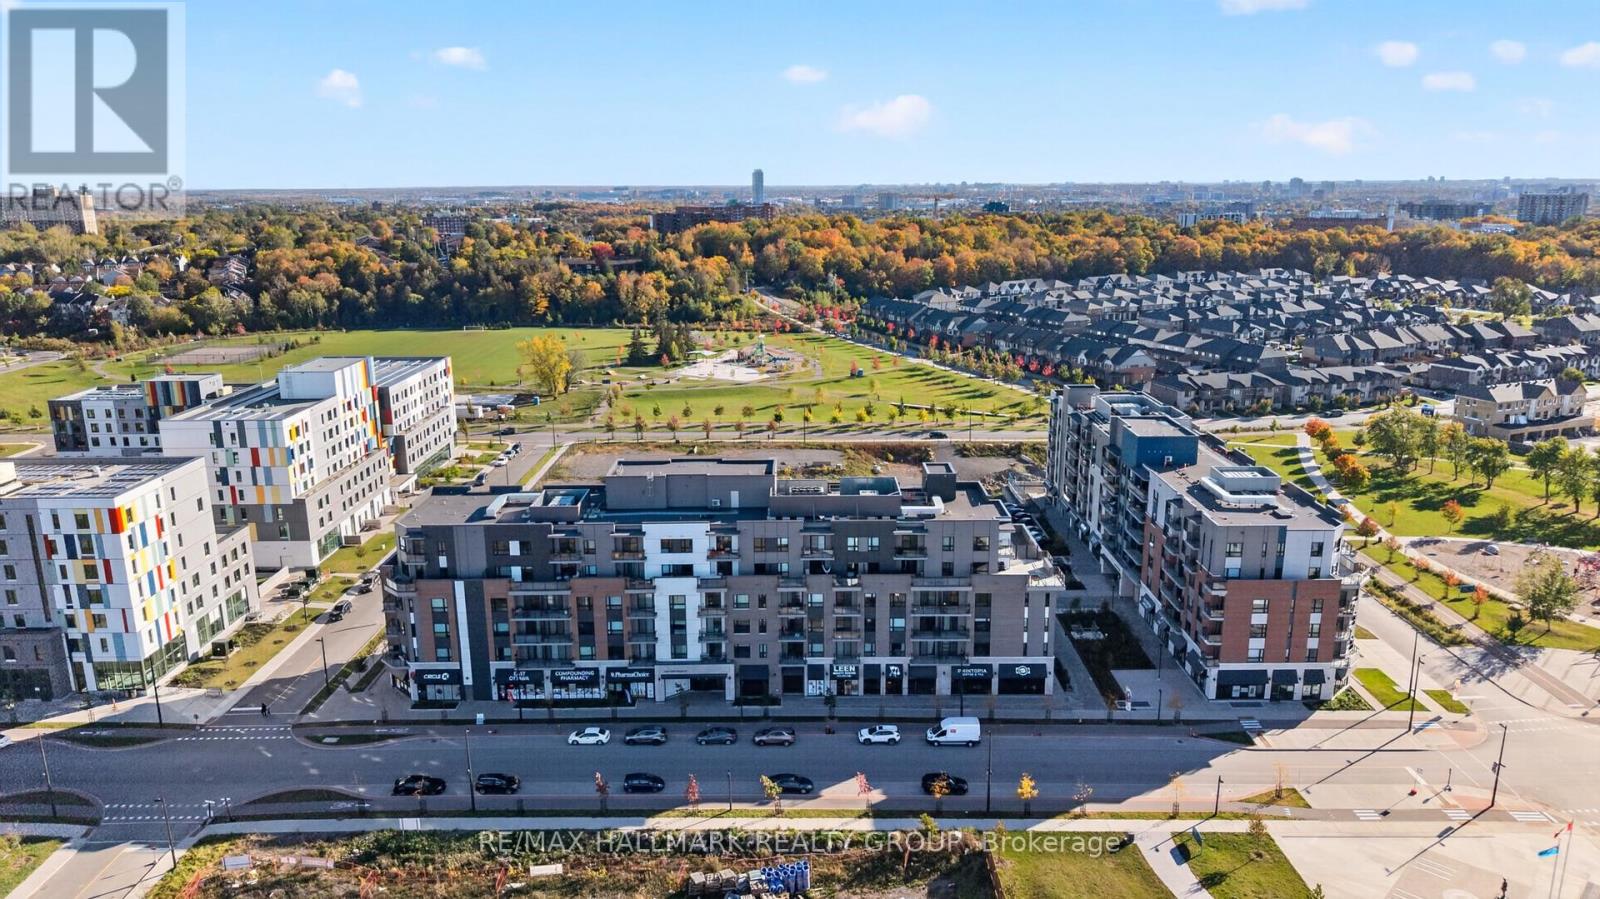
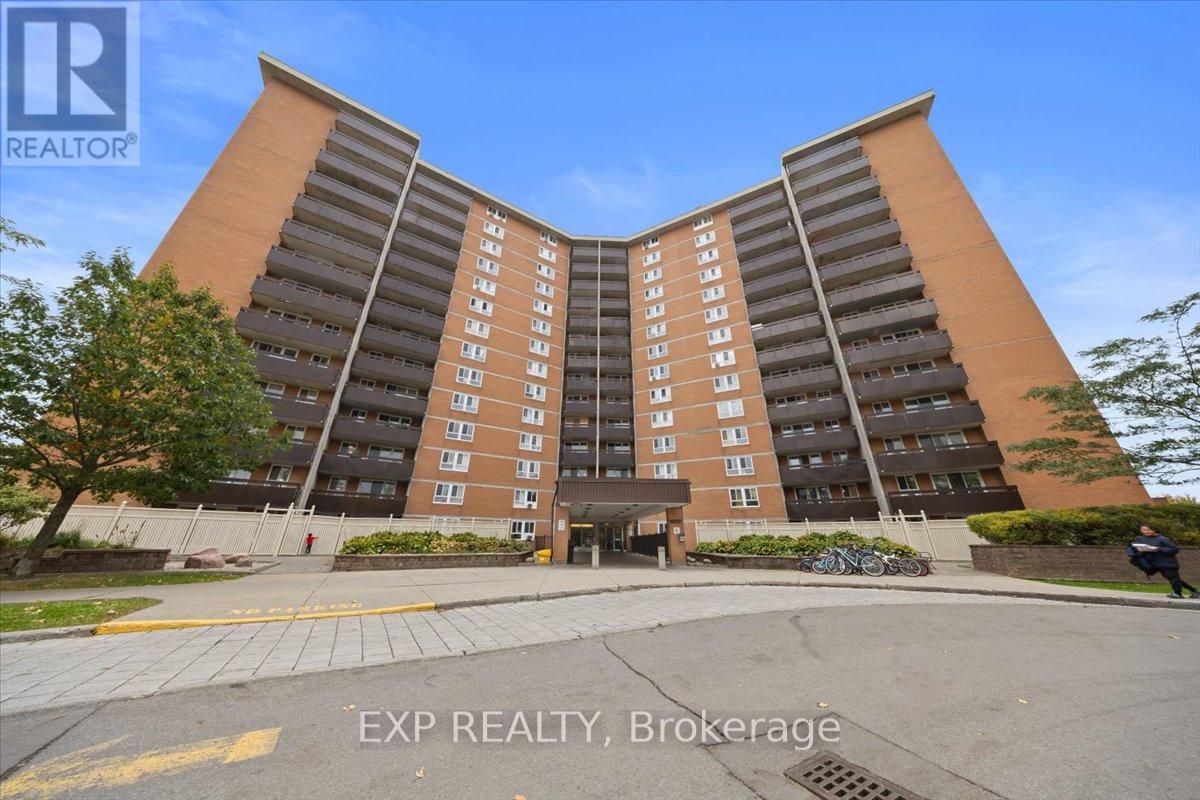
OPEN HOUSE SATURDAY, OCT 10th, 2-4PM - A rare opportunity to own one of only five builder-designed accessible residences of this size in Wateridge Village at Rockcliffe. Offering approximately 1,214 sq. ft., this bright and spacious 2-bedroom + den, 2-bath condo combines an exceptionally functional layout with contemporary finishes, impressive storage and a nearly 20-ft private balcony. The open-concept living and dining areas are filled with natural light, while the modern kitchen features ceiling-height cabinetry, quartz countertops, backsplash, stainless steel appliances and a deep double undermount sink. The generous primary bedroom offers a walk-in closet and ample room for a full bedroom suite, complemented by a second bedroom with its own walk-in closet and a versatile den ideal for a home office or additional living space. Designed with accessibility in mind, the residence features a 38" entry door, 36" interior doorways, a generous hallway and spacious main bathroom, while remaining equally appealing to buyers simply seeking a more generous, comfortable floor plan. Additional highlights include 9-ft ceilings, luxury vinyl flooring throughout, in-unit laundry, exceptional closet space and an owned storage locker. A rare, owned oversized underground parking space is conveniently positioned beside the elevator, providing exceptional ease of access and considerably more space than a typical condominium parking stall. Set in sought-after Wateridge Village between Rockcliffe Park and Rothwell Heights, the condo is surrounded by parks, pathways and recreation while remaining minutes from downtown. A distinctive combination of space, accessibility, storage and location in one of Ottawa's most exciting newer communities. (id:58075)Details
Details for 397 Codds Road Unit 508, Ottawa, Ontario- Property Type
- Single Family
- Building Type
- Apartment
- Storeys
- -
- Neighborhood
- 3104 - CFB Rockcliffe and Area
- Land Size
- -
- Year Built
- -
- Annual Property Taxes
- $6,367
- Parking Type
- Garage, Underground
Inside
- Appliances
- Washer, Refrigerator, Water meter, Dishwasher, Stove, Dryer, Microwave, Hood Fan
- Rooms
- 7
- Bedrooms
- 2
- Bathrooms
- 2
- Fireplace
- -
- Fireplace Total
- -
- Basement
- None
Building
- Architecture Style
- -
- Direction
- Cross Streets: Hemlock Road. ** Directions: From Montreal Rd, turn north onto Codd's Rd; building is on the right. From Hemlock Rd, turn south onto Codd's Rd; building is on the left.
- Type of Dwelling
- apartment
- Roof
- -
- Exterior
- Brick, Stone
- Foundation
- Concrete
- Flooring
- -
Land
- Sewer
- -
- Lot Size
- -
- Zoning
- -
- Zoning Description
- -
Parking
- Features
- Garage, Underground
- Total Parking
- 1
Utilities
- Cooling
- Central air conditioning
- Heating
- Forced air, Natural gas
- Water
- -
Feature Highlights
- Community
- Pets Allowed With Restrictions
- Lot Features
- Elevator, Wheelchair access, Balcony, Carpet Free, In suite Laundry
- Security
- Smoke Detectors, Monitored Alarm
- Pool
- -
- Waterfront
- -
Rooms
Rooms for 397 Codds Road Unit 508, Ottawa, OntarioMap


Mirna Botros RealtorCopyright 2026